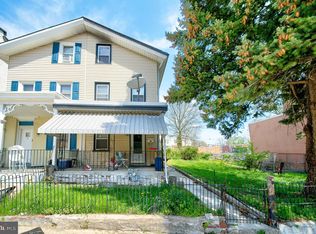
SELLER IS Offering $1,000 credit towards carpet replacement. OPEN HOUSE SATURDAY AUGUST 1, 11-12:30PM . AS-IS . The home is selling "AS_IS", so seller will not make any repairs. With some updating, you can make this your forever home. Welcome to this cute 3 bedroom, 1.5 bathroom home, nestled on a quiet street in West Norriton township. The home offers off street parking for 3 cars, but generous on street parking also. Living room is currently being used as the office. Enjoy the dining room , just off the kitchen. The kitchen is inviting , with a spacious area for family gatherings, along with an attached powder room and door to the exterior driveway and yard. The yard is large and fenced, with both a patio for sitting out and a fire pit for those summer nights outside. The covered front porch adds to the charm of this home. On the second floor, you will find 3 bedrooms and bathroom. The home has an updated water heater 2022. Washer, dryer, refrigerator and CCTV camera system will be included "as is-no monetary value". The home is selling "AS_IS", so seller will not make any repairs. With some updating, you can make this your forever home. Shopping, restaurants and transportation are close by. Home is close to 422, for access to the King of Prussia and the city. ASK YOUR AGENT ABOUT 1ST TIME HOME BUYERS PROGRAMS, TO ASSIST.
For sale
$295,000
56 Jefferson Ave W, Norristown, PA 19403
3beds
1,328sqft
:
Get pre-qualified$1,920/mo
Single Family Residence
Built in 1900
6,900 Square Feet Lot
$293,400 Zestimate®
$222/sqft
$-- HOA
What's special
Attached powder roomGenerous on street parkingPatio for sitting out
- 21 days |
- 2,238 |
- 50 |
Likely to sell faster than
Zillow last checked:
Listing updated:
Listed by:
Erin Conlen 267-933-6836,
BHHS Fox & Roach-Collegeville (610) 831-5300
Source: Bright MLS,MLS#: PAMC2185302
Facts & features
Interior
Bedrooms & bathrooms
- Bedrooms: 3
- Bathrooms: 2
- Full bathrooms: 1
- 1/2 bathrooms: 1
- Main level bathrooms: 1
Rooms
- Room types: Living Room, Dining Room, Primary Bedroom, Bedroom 2, Kitchen, Bedroom 1
Primary bedroom
- Level: Upper
- Area: 130 Square Feet
- Dimensions: 10 X 13
Primary bedroom
- Level: Unspecified
Bedroom 1
- Level: Upper
- Area: 143 Square Feet
- Dimensions: 11 X 13
Bedroom 2
- Level: Upper
- Area: 96 Square Feet
- Dimensions: 8 X 12
Dining room
- Level: Main
- Area: 156 Square Feet
- Dimensions: 12 X 13
Kitchen
- Features: Kitchen - Electric Cooking
- Level: Main
- Area: 255 Square Feet
- Dimensions: 15 X 17
Living room
- Level: Main
- Area: 156 Square Feet
- Dimensions: 12 X 13
Heating
- Forced Air, Baseboard, Natural Gas, Electric
Cooling
- Central Air, Electric
Appliances
- Included: Electric Water Heater
- Laundry: In Basement
Features
- Kitchen Island
- Flooring: Carpet
- Basement: Full
- Has fireplace: No
Interior area
- Total structure area: 1,328
- Total interior livable area: 1,328 sqft
- Finished area above ground: 1,328
- Finished area below ground: 0
Property
Parking
- Total spaces: 3
- Parking features: Asphalt, Driveway
- Uncovered spaces: 3
Accessibility
- Accessibility features: None
Features
- Levels: Two
- Stories: 2
- Patio & porch: Patio, Porch
- Exterior features: Sidewalks
- Pool features: None
- Has view: Yes
- View description: Garden
Lot
- Size: 6,900 Square Feet
- Dimensions: 35.00 x 0.00
- Features: Level, Rear Yard
Details
- Additional structures: Above Grade, Below Grade
- Parcel number: 630003964005
- Zoning: R2
- Special conditions: Standard
Construction
Type & style
- Home type: SingleFamily
- Architectural style: Colonial
- Property subtype: Single Family Residence
- Attached to another structure: Yes
Materials
- Brick
- Foundation: Concrete Perimeter
Condition
- New construction: No
- Year built: 1900
Utilities & green energy
- Electric: Circuit Breakers
- Sewer: Public Sewer
- Water: Public
- Utilities for property: Cable Available, Cable
Community & HOA
Community
- Subdivision: None Available
HOA
- Has HOA: No
Location
- Region: Norristown
- Municipality: WEST NORRITON TWP
Financial & listing details
- Price per square foot: $222/sqft
- Tax assessed value: $90,840
- Annual tax amount: $4,534
- Date on market: 7/15/2026
- Listing agreement: Exclusive Agency
- Listing terms: Conventional,Cash
- Inclusions: Washer, Dryer, Refrigerator, Cctv Camera System, All "as Is Condition-no Monetary Value"
- Ownership: Fee Simple
Estimated market value
$293,400
$279,000 - $308,000
$2,597/mo
Price history
| Date | Event | Price |
|---|---|---|
| 7/15/2026 | Listed for sale | $295,000$222/sqft |
Source:  Bright MLS #PAMC2185302 Report a problem Bright MLS #PAMC2185302 Report a problem | ||
Public tax history
Tax history is unavailable.
Monthly payment
Est. payment
Payment breakdown
Explore the cost of this home by adjusting the details. Changes won't be saved.Climate risks
Neighborhood: 19403
Nearby schools
GreatSchools rating
- 5/10Paul V Fly El SchoolGrades: K-4Distance: 1.9 mi
- 7/10East Norriton Middle SchoolGrades: 5-8Distance: 3.3 mi
- 2/10Norristown Area High SchoolGrades: 9-12Distance: 1.2 mi
Schools provided by the listing agent
- High: Norristown Area
- District: Norristown Area
Source: Bright MLS. This data may not be complete. We recommend contacting the local school district to confirm school assignments for this home.
- $255,1002 bd1 ba952 sqft54 Jefferson Ave, Norristown, PA 19403Off Market

- $295,3003 bd2 ba1.3k sqft56 Jefferson Ave, Eagleville, PA 19403Off Market
- $397,0003 bd1 ba2.3k sqft60 Jefferson Ave, Norristown, PA 19403Off Market
- $371,5003 bd2 ba1.6k sqft48 Jefferson Ave, Eagleville, PA 19403Off Market
- $341,4002 bd2 ba1.2k sqft46 Jefferson Ave, Eagleville, PA 19403Off Market
- $440,0004 bd2 ba1.8k sqft68 Jefferson Ave, Norristown, PA 19403Sold
- $318,0003 bd1 ba1.3k sqft40 Jefferson Ave, Eagleville, PA 19403Off Market
- $371,5003 bd2 ba1.3k sqft29 Liberty Ave, Norristown, PA 19403Off Market
A local agent can set up tours, give advice and negotiate with sellers.
Similar homes
- $315,0003 bd2 ba1.5k sqft406 W Fornance St, Norristown, PA 19401For Sale

 MLS ID #PAMC2188104, Michael Dorris, Keller Williams Realty Devon-Wayne. Bright MLS
 - $340,0005 bd1 ba1.6k sqft241 E Chestnut St, Norristown, PA 19401For Sale
 MLS ID #PAMC2176090, Cindy Marcinkowski, BHHS Fox & Roach-Blue Bell. Bright MLS
 - $279,9003 bd2 ba1.7k sqft5029 Akron St, Philadelphia, PA 19124For Sale
 MLS ID #PAPH2655780, Dan Pizzi, NextHome Brandywine. Bright MLS
 - $410,0003 bd1 ba1k sqft2107 Dekalb Pike, Norristown, PA 19401For Sale
 MLS ID #PAMC2179472, Donna Ragusa, Coldwell Banker Realty. Bright MLS
 - $319,0004 bd1 ba832 sqft803 Thomas St, Norristown, PA 19401For SaleMLS ID #PAMC2176086, Cindy Marcinkowski, BHHS Fox & Roach-Blue Bell. Bright MLS
- $329,9003 bd2 ba1.6k sqft2455 Ardsley Ave, Glenside, PA 19038For SaleMLS ID #PAMC2188540, Mark McCormick, RE/MAX Regency Realty. Bright MLS
- $350,0004 bd1 ba1k sqft514 Kansas Rd, Warrington, PA 18976For SaleMLS ID #PABU2127718, Kathleen Givigliano, Compass RE. Bright MLS
- $299,0003 bd1 ba1.2k sqft56 Cherry St, Willow Grove, PA 19090For SaleMLS ID #PAMC2189276, Nadine Quinn, Keller Williams Real Estate-Blue Bell. Bright MLS
- $289,0003 bd1 ba1.2k sqft336 Holland St, Crum Lynne, PA 19022For SaleMLS ID #PADE2120450, Anastasia Tran, Canaan Realty Services INC. Bright MLS
- $325,0003 bd2 ba1k sqft1940 Dunbar Rd, Pottstown, PA 19465For SaleMLS ID #PACT2130092, Bryan Woodall, Realty One Group Restore - Collegeville. Bright MLS
- $300,0004 bd2 ba1.6k sqft255 Berkley Ave, Lansdowne, PA 19050For SaleMLS ID #PADE2119250, Megan Toll, KW Empower. Bright MLS
- $350,0003 bd2 ba1.5k sqft209 Upland Rd, Brookhaven, PA 19015For SaleMLS ID #PADE2118676, Pia Arellano, Keller Williams Real Estate - Media. Bright MLS
- $275,0005 bd2 ba1.5k sqft4014 E Roosevelt Blvd, Philadelphia, PA 19124For SaleMLS ID #PAPH2652470, Eli Qarkaxhia, Compass RE. Bright MLS
- $399,9003 bd1 ba1.2k sqft821 Rock Ln, Elkins Park, PA 19027For SaleMLS ID #PAMC2188980, Tim Horrell, Home Solutions Realty Group. Bright MLS
- $281,0003 bd1 ba1.1k sqft32 Bonsall Ave, Aldan, PA 19018For SaleMLS ID #PADE2119980, Alexander Shulzhenko, Compass RE. Bright MLS
- $295,0003 bd2 ba1.2k sqft7805 Spring Ave, Elkins Park, PA 19027For SaleMLS ID #PAMC2180222, Lauren Cronmiller, Keller Williams Real Estate-Doylestown. Bright MLS
- $285,0003 bd2 ba1.5k sqft907 Hancock St, Milmont Park, PA 19033For SaleMLS ID #PADE2119172, Beth Endrizzi, Long & Foster Real Estate, Inc.. Bright MLS
- $299,9003 bd2 ba896 sqft2721 Cowpath Rd, Hatfield, PA 19440For SaleMLS ID #PAMC2171768, Kathy Halteman, RE/MAX Legacy. Bright MLS
- $424,9003 bd2 ba1.3k sqft215 Evans Ave, Willow Grove, PA 19090For SaleMLS ID #PAMC2189960, Marian Lacey Walls, Keller Williams Real Estate - Newtown. Bright MLS
- $330,0004 bd4 ba1.7k sqft23 E Providence Rd, Yeadon, PA 19050For SaleMLS ID #PADE2120434, Tyhee wolfe, Realty One Group Restore - Collegeville. Bright MLS
