Sought after single in the quiet enclave of Chelten Hills. Own a piece of history with convenient modern updates. Great views of Rock Lane Park from front porch and quiet seclusion on back patio. The large rear yard gives the home a country feel. Through the elegant, marbled foyer you first encounter the front formal living room with stained glass windows and old growth hard wood floors. On the other end of the foyer sits the welcoming family room. Through the double glass doors is the eat in country kitchen with exit to the patio perfect for alfresco dining. On the second floor is the master bedroom, hall bath and ample 2nd bedroom. Just up stairs is an office or 3rd bedroom. The laundry room is in the full basement along with plenty of storage.
For sale
$399,900
821 Rock Ln, Elkins Park, PA 19027
3beds
1,294sqft
:
Get pre-qualified$2,603/mo
Single Family Residence
Built in 1900
0.3 Acres Lot
$392,200 Zestimate®
$309/sqft
$-- HOA
What's special
Master bedroomWelcoming family roomPlenty of storageOld growth hardwood floorsElegant marbled foyer
- 9 days |
- 850 |
- 59 |
Zillow last checked:
Listing updated:
Listed by:
Tim Horrell 215-715-9346,
Home Solutions Realty Group (215) 681-3259
Source: Bright MLS,MLS#: PAMC2188980
Facts & features
Interior
Bedrooms & bathrooms
- Bedrooms: 3
- Bathrooms: 1
- Full bathrooms: 1
Rooms
- Room types: Living Room, Primary Bedroom, Kitchen, Family Room, Bedroom 1, Other, Attic
Primary bedroom
- Level: Upper
- Area: 121 Square Feet
- Dimensions: 11 X 11
Primary bedroom
- Level: Unspecified
Bedroom 1
- Level: Upper
- Area: 99 Square Feet
- Dimensions: 11 X 9
Other
- Features: Attic - Walk-Up, Attic - Finished
- Level: Unspecified
Family room
- Features: Fireplace - Other
- Level: Main
- Area: 132 Square Feet
- Dimensions: 12 X 11
Kitchen
- Features: Kitchen - Gas Cooking
- Level: Main
- Area: 75 Square Feet
- Dimensions: 15 X 5
Living room
- Level: Main
- Area: 187 Square Feet
- Dimensions: 17 X 11
Other
- Description: BEAKFAST
- Level: Main
- Area: 80 Square Feet
- Dimensions: 10 X 8
Other
- Description: LOFT
- Level: Upper
- Area: 117 Square Feet
- Dimensions: 13 X 9
Heating
- Forced Air, Natural Gas
Cooling
- None, Electric
Appliances
- Included: Dishwasher, Gas Water Heater
- Laundry: In Basement
Features
- Ceiling Fan(s), Dining Area
- Flooring: Wood, Carpet
- Basement: Full
- Number of fireplaces: 1
Interior area
- Total structure area: 1,294
- Total interior livable area: 1,294 sqft
- Finished area above ground: 1,294
- Finished area below ground: 0
Property
Parking
- Total spaces: 4
- Parking features: Garage Faces Front, Driveway, Detached
- Garage spaces: 2
- Uncovered spaces: 2
Accessibility
- Accessibility features: None
Features
- Levels: Two
- Stories: 2
- Patio & porch: Deck
- Pool features: None
Lot
- Size: 0.3 Acres
- Dimensions: 81.00 x 0.00
- Features: Front Yard, Rear Yard, SideYard(s)
Details
- Additional structures: Above Grade, Below Grade
- Parcel number: 310023299007
- Zoning: RESID
- Special conditions: Standard
Construction
Type & style
- Home type: SingleFamily
- Architectural style: Victorian
- Property subtype: Single Family Residence
Materials
- Vinyl Siding
- Foundation: Stone
- Roof: Shingle
Condition
- New construction: No
- Year built: 1900
Utilities & green energy
- Electric: 100 Amp Service, Circuit Breakers
- Sewer: Public Sewer
- Water: Public
- Utilities for property: Cable Connected
Community & HOA
Community
- Security: Security System
- Subdivision: Elkins Park
HOA
- Has HOA: No
Location
- Region: Elkins Park
- Municipality: CHELTENHAM TWP
Financial & listing details
- Price per square foot: $309/sqft
- Tax assessed value: $121,650
- Annual tax amount: $8,512
- Date on market: 8/1/2026
- Listing agreement: Exclusive Right To Sell
- Listing terms: Conventional,VA Loan,FHA 203(b)
- Ownership: Fee Simple
Estimated market value
$392,200
$373,000 - $412,000
$2,124/mo
Price history
| Date | Event | Price |
|---|---|---|
| 8/1/2026 | Listed for sale | $399,900+270.3%$309/sqft |
Source:  Bright MLS #PAMC2188980 Report a problem Bright MLS #PAMC2188980 Report a problem | ||
| 6/22/2000 | Sold | $108,000$83/sqft |
Source: Public Record Report a problem | ||
Public tax history
| Year | Property taxes | Tax assessment |
|---|---|---|
| 2025 | $8,274 +2.7% | $121,650 |
| 2024 | $8,057 | $121,650 |
| 2023 | $8,057 +2% | $121,650 |
| 2022 | $7,895 +2.8% | $121,650 |
| 2021 | $7,679 +2.3% | $121,650 |
| 2020 | $7,505 +2.7% | $121,650 |
| 2019 | $7,309 +3.2% | $121,650 |
| 2018 | $7,082 +2.2% | $121,650 |
| 2017 | $6,931 +2% | $121,650 |
| 2016 | $6,795 +2.8% | $121,650 |
| 2015 | $6,607 +3.3% | $121,650 |
| 2014 | $6,399 +1.4% | $121,650 |
| 2013 | $6,313 | $121,650 |
| 2012 | $6,313 +0.9% | $121,650 |
| 2011 | $6,258 +5.1% | $121,650 |
| 2010 | $5,954 +4.3% | $121,650 |
| 2009 | $5,711 +4.4% | $121,650 |
| 2008 | $5,470 +6.7% | -- |
| 2007 | $5,126 +6.6% | -- |
| 2006 | $4,808 +5.8% | -- |
| 2005 | $4,544 +4.1% | -- |
| 2004 | $4,366 +4.9% | -- |
| 2003 | $4,163 +8.9% | -- |
| 2002 | $3,822 +7.1% | -- |
| 2000 | $3,568 +8% | -- |
| 1999 | $3,305 | -- |
Find assessor info on the county website
Monthly payment
Est. payment
Payment breakdown
Explore the cost of this home by adjusting the details. Changes won't be saved.Climate risks
Neighborhood: 19027
Nearby schools
GreatSchools rating
- 8/10Wyncote El SchoolGrades: K-4Distance: 1.1 mi
- 7/10Cedarbrook Middle SchoolGrades: 7-8Distance: 1.2 mi
- 4/10Cheltenham High SchoolGrades: 9-12Distance: 1.3 mi
Schools provided by the listing agent
- District: Cheltenham
Source: Bright MLS. This data may not be complete. We recommend contacting the local school district to confirm school assignments for this home.
- $458,1004 bd2 ba2.4k sqft823 Rock Ln, Elkins Park, PA 19027Off Market
- $393,8003 bd1 ba1.9k sqft815 Rock Ln, Elkins Park, PA 19027Off Market

- $412,5003 bd2 ba2.1k sqft827 Rock Ln, Elkins Park, PA 19027Off Market
- $297,9002 bd1 ba1.3k sqft811 Rock Ln, Elkins Park, PA 19027Off Market
- $316,1003 bd1 ba1.3k sqft831 Rock Ln, Elkins Park, PA 19027Off Market
- $535,0003 bd3 ba2.5k sqft805 Rock Ln, Elkins Park, PA 19027Sold
- $535,0003 bd2 ba2k sqft809 Rock Ln, Elkins Park, PA 19027Sold
- $407,1004 bd3 ba1.8k sqft835 Rock Ln, Elkins Park, PA 19027Off Market
A local agent can set up tours, give advice and negotiate with sellers.
A local lender can help you make sure your offer is ready when you are.
Similar homes
- $385,0003 bd2 ba1.3k sqft128 Runner St, Jenkintown, PA 19046For Sale

 MLS ID #PAMC2188608, Maripat King, Long & Foster Real Estate, Inc.. Bright MLS
 - $350,0003 bd2 ba1.3k sqft322 Tulpehocken Ave, Elkins Park, PA 19027For Sale
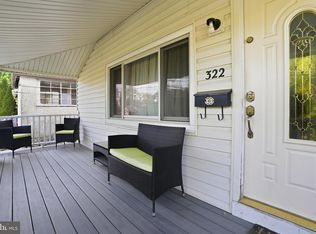 MLS ID #PAMC2178792, Lonnie Knight, Keller Williams Main Line. Bright MLS
 - $449,9003 bd3 ba1.6k sqft1750 N North Hills Ave, Willow Grove, PA 19090For Sale
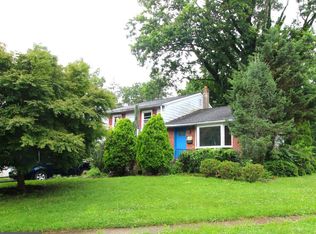 MLS ID #PAMC2187378, Tim Horrell, Home Solutions Realty Group. Bright MLS
 - $399,9004 bd2 ba1.9k sqft1780 S Limekiln Pike, Glenside, PA 19038For Sale
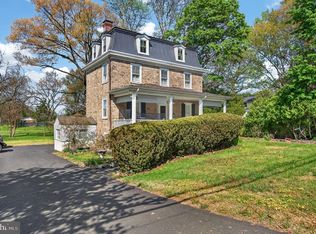 MLS ID #PAMC2177202, John Cornely, Keller Williams Realty Group. Bright MLS
 - $419,9003 bd2 ba1.6k sqft535 Beecher Ave, Cheltenham, PA 19012For SaleMLS ID #PAMC2184210, Patrick Quinn, KW Empower. Bright MLS
- $295,0003 bd2 ba1.2k sqft7805 Spring Ave, Elkins Park, PA 19027For SaleMLS ID #PAMC2180222, Lauren Cronmiller, Keller Williams Real Estate-Doylestown. Bright MLS
- $399,0003 bd2 ba1.4k sqft4326 Mitchell St, Philadelphia, PA 19128For SaleMLS ID #PAPH2630958, Angela Yannessa, Real of Pennsylvania. Bright MLS
- $399,9002 bd2 ba1.7k sqft20 Trevose Rd, Trevose, PA 19053For SaleMLS ID #PABU2126824, Rich Webb, Keller Williams Real Estate - Newtown. Bright MLS
- $349,9993 bd2 ba1.5k sqft24 Miami Rd W, Norristown, PA 19403For SaleMLS ID #PAMC2189830, Mike Mulholland, Long & Foster Real Estate, Inc.. Bright MLS
- $350,0003 bd4 ba1.8k sqft1334 E Cardeza St, Philadelphia, PA 19119For SaleMLS ID #PAPH2641378, Dayhna Carroll, LYL Realty Group. Bright MLS
- $319,5003 bd2 ba1.3k sqft8303 Mansfield Ave, Philadelphia, PA 19150For SaleMLS ID #PAPH2652480, Felice Murphy, Realty Mark Associates - KOP. Bright MLS
- $410,0003 bd1 ba1k sqft2107 Dekalb Pike, Norristown, PA 19401For SaleMLS ID #PAMC2179472, Donna Ragusa, Coldwell Banker Realty. Bright MLS
- $369,9004 bd2 ba1.1k sqft218 N Warwick Rd, Magnolia, NJ 08049For SaleMLS ID #NJCD2122274, Sheri Rourke, HomeSmart First Advantage Realty. Bright MLS
- $425,0003 bd2 ba1.4k sqft2916 Whitehall Rd, Norristown, PA 19403For SaleMLS ID #PAMC2187636, Donna Ragusa, Coldwell Banker Realty. Bright MLS
- $380,0003 bd3 ba1.5k sqft149 Shurs 1/2 Ln, Philadelphia, PA 19127For SaleMLS ID #PAPH2641032, Lisa Murphy, Compass RE. Bright MLS
- $359,9004 bd2 ba1.2k sqft2846 Normandy Dr, Philadelphia, PA 19154For SaleMLS ID #PAPH2650806, Maria Zimmerman-Culp, Re/Max One Realty. Bright MLS
- $440,0003 bd2 ba1.1k sqft1214 S 4th St, Philadelphia, PA 19147For SaleMLS ID #PAPH2652842, Anthony Roman, JMG Pennsylvania. Bright MLS
- $446,0005 bd3 ba1.7k sqft730 Charette Rd, Philadelphia, PA 19115For SaleMLS ID #PAPH2649704, May Chen, Canaan Realty Services INC. Bright MLS
- $335,0003 bd2 ba960 sqft203 Bailey Ave, Maple Shade, NJ 08052For SaleMLS ID #NJBL2117470, Haider Chughtai, EXP Realty, LLC. Bright MLS
- $395,0003 bd3 ba1.5k sqft1919 Pershing Ave, Morton, PA 19070For SaleMLS ID #PADE2118592, Gwen Skalish, BHHS Fox & Roach-Media. Bright MLS
