REDUCED...REDUCED...REDUCED!!!! Don't miss your opportunity* Welcome to A Charming, Well-maintained Home in Mt Airy. This classic brick designed, spacious TWIN HOME exudes character in its curb appeal and unique landscaping throughout. 3 bedrooms, each with ceiling fans & 1.5 bath. Front door, straight-thru to living room, large dining room, eat-in kitchen with egress to an Enormous & beautifully fenced backyard or event space to boost! Perfect for entertaining large gatherings, barbecues and other. Also equipped to accommodate multiple vehicles while leaving enough room to enjoy your festivities . Finished basement, half bath, laundry facility included plus Garage* Also exits out to landscaped backyard. This welcoming community has walkability to convenient stores, supermarkets, schools, restaurants, and close to transportation. *Buyer may qualify for the Philly First Grant, inquire about your eligibility. Sellers Assist may be available subject to off, lender approval and program guidelines. Great home for a New buyer or a Good investment to add to your portfolio with adding your creative modern designs . Seller will consider All respectable offers.
Under contract
Price cut: $24K (8/24)
$295,500
8303 Mansfield Ave, Philadelphia, PA 19150
3beds
1,354sqft
Single Family Residence
Built in 1950
3,302 Square Feet Lot
$287,700 Zestimate®
$218/sqft
$-- HOA
What's special
Half bathFinished basementUnique landscaping throughoutEat-in kitchenCurb appealClassic brick designAccommodate multiple vehicles
- 82 days
- 110
- 1
Zillow last checked:
Listing updated:
Listed by:
Felice Murphy 267-973-5137,
Realty Mark Associates - KOP 2153764444
Source: Bright MLS,MLS#: PAPH2652480
Facts & features
Interior
Bedrooms & bathrooms
- Bedrooms: 3
- Bathrooms: 2
- Full bathrooms: 1
- 1/2 bathrooms: 1
- Main level bathrooms: 2
- Main level bedrooms: 3
Basement
- Area: 0
Heating
- Hot Water, Natural Gas
Cooling
- Ceiling Fan(s), Wall Unit(s), Electric
Appliances
- Included: Gas Water Heater
Features
- Basement: Finished
- Has fireplace: No
Interior area
- Total structure area: 1,354
- Total interior livable area: 1,354 sqft
- Finished area above ground: 1,354
- Finished area below ground: 0
Property
Parking
- Total spaces: 1
- Parking features: Garage Faces Rear, Driveway, Attached, On Street
- Attached garage spaces: 1
- Has uncovered spaces: Yes
Accessibility
- Accessibility features: 2+ Access Exits
Features
- Levels: Two
- Stories: 2
- Pool features: None
Lot
- Size: 3,302 Square Feet
- Dimensions: 26.00 x 128.00
Details
- Additional structures: Above Grade, Below Grade
- Parcel number: 502023400
- Zoning: RSA3
- Special conditions: Standard
Construction
Type & style
- Home type: SingleFamily
- Architectural style: Straight Thru
- Property subtype: Single Family Residence
- Attached to another structure: Yes
Materials
- Masonry
- Foundation: Stone
Condition
- Good
- New construction: No
- Year built: 1950
Utilities & green energy
- Sewer: Public Sewer
- Water: Public
Community & HOA
Community
- Subdivision: Mt Airy
HOA
- Has HOA: No
Location
- Region: Philadelphia
- Municipality: PHILADELPHIA
Financial & listing details
- Price per square foot: $218/sqft
- Tax assessed value: $270,500
- Annual tax amount: $3,786
- Date on market: 7/29/2026
- Listing agreement: Exclusive Right To Sell
- Inclusions: Washer, Dryer, Refrigerator, Ac Wall- Units. As-is Condition.
- Ownership: Fee Simple
Estimated market value
$287,700
$273,000 - $302,000
$2,014/mo
Price history
| Date | Event | Price |
|---|---|---|
| 9/15/2026 | Contingent | $295,500$218/sqft |
Source:  Bright MLS #PAPH2652480 Report a problem Bright MLS #PAPH2652480 Report a problem | ||
| 8/24/2026 | Price change | $295,500-7.5%$218/sqft |
Source: Bright MLS #PAPH2652480 Report a problem | ||
| 8/10/2026 | Price change | $319,500-8.7%$236/sqft |
Source: Bright MLS #PAPH2652480 Report a problem | ||
| 7/29/2026 | Listed for sale | $349,900+1455.1%$258/sqft |
Source: Bright MLS #PAPH2652480 Report a problem | ||
| 11/8/1984 | Sold | $22,500$17/sqft |
Source: Agent Provided Report a problem | ||
Public tax history
| Year | Property taxes | Tax assessment |
|---|---|---|
| 2025 | $3,959 +19.1% | $282,800 +19.1% |
| 2024 | $3,323 | $237,400 |
| 2023 | $3,323 +24.3% | $237,400 |
| 2022 | $2,674 | -- |
| 2021 | $2,674 -4.2% | -- |
| 2018 | $2,791 +25.1% | -- |
| 2017 | $2,231 -3% | -- |
| 2016 | $2,301 | -- |
| 2015 | $2,301 | -- |
| 2014 | $2,301 +4.5% | $194,400 +816.3% |
| 2012 | $2,203 | $21,216 |
Find assessor info on the county website
Monthly payment
Est. payment
Payment breakdown
Explore the cost of this home by adjusting the details. Changes won't be saved.Climate risks
Neighborhood: Cedarbrook
Nearby schools
- $360,3003 bd1 ba1.3k sqft8305 Mansfield Ave, Philadelphia, PA 19150Off Market
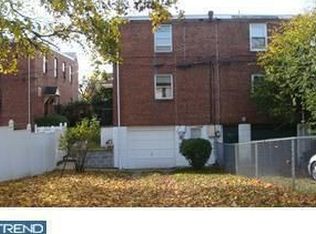
- $309,7003 bd-- ba1.3k sqft8301 Mansfield Ave, Philadelphia, PA 19150Off Market
- $295,1003 bd-- ba1.3k sqft8307 Mansfield Ave, Philadelphia, PA 19150Off Market
- $281,1003 bd-- ba1.3k sqft8309 Mansfield Ave, Philadelphia, PA 19150Off Market
Similar homes
- $339,9003 bd4 ba1.7k sqft1023 E Durham St, Philadelphia, PA 19150For Sale

 MLS ID #PAPH2656934, Bob Dandi, RE/MAX Central - Center Valley. Bright MLS
 - $300,0002 bd3 ba1.2k sqft8639 Rugby St, Philadelphia, PA 19150For Sale
 MLS ID #PAPH2666980, Carleen Mossett, BHHS Fox & Roach-Chestnut Hill. Bright MLS
 - $300,0004 bd2 ba1.6k sqft1103 Kenwyn St, Philadelphia, PA 19124For Sale
 MLS ID #PAPH2679570, Jasmine Benabe, HomeSmart Realty Advisors. Bright MLS
 - $390,0003 bd3 ba1.5k sqft1036 Hazelwood Dr, Philadelphia, PA 19150For Sale
 MLS ID #PAPH2657778, Randy Summers JR., Realty Mark Associates-CC. Bright MLS
 - $300,0003 bd2 ba1.5k sqft1836 Evarts St, Philadelphia, PA 19152For SaleMLS ID #PAPH2663278, Scott Geller, RE/MAX Centre Realtors. Bright MLS
- $359,9003 bd3 ba1.5k sqft2648 Maxwell St, Philadelphia, PA 19152For SaleMLS ID #PAPH2680108, Stephanie Kalup, McCarthy Real Estate. Bright MLS
- $265,0003 bd2 ba1.2k sqft7353 Ogontz Ave, Philadelphia, PA 19138For SaleMLS ID #PAPH2665194, Desiraee Davis, Next Home Consultants. Bright MLS
- $324,9003 bd3 ba1.6k sqft1923 Hartel Ave, Philadelphia, PA 19111For SaleMLS ID #PAPH2664660, Mr. Muhammad L Rahman, Realty Mark Associates-CC. Bright MLS
- $269,9003 bd2 ba1.1k sqft7038 Shelbourne St, Philadelphia, PA 19111For SaleMLS ID #PAPH2635516, Joseph F Gioia, RE/MAX 2000. Bright MLS
- $325,0003 bd2 ba1k sqft8116 Leonard St, Philadelphia, PA 19152For SaleMLS ID #PAPH2666092, James Victor, JB Victor Realtors & Business Brokers. Bright MLS
- $280,0003 bd2 ba1k sqft720 Princeton Ave, Philadelphia, PA 19111For SaleMLS ID #PAPH2631454, Bernie Kolman, RE/MAX Select Group. Bright MLS
- $319,9004 bd3 ba1k sqft2025 Napfle Ave, Philadelphia, PA 19152For SaleMLS ID #PAPH2665256, Shahzad Faisal, Century 21 Advantage Gold-Southampton. Bright MLS
- $337,0003 bd2 ba1.1k sqft8942 Blue Grass Rd, Philadelphia, PA 19152For SaleMLS ID #PAPH2659844, Irina Wynn, Wynn Real Estate LLC. Bright MLS
- $279,9003 bd2 ba1.7k sqft5029 Akron St, Philadelphia, PA 19124For SaleMLS ID #PAPH2655780, Dan Pizzi, NextHome Brandywine. Bright MLS
- $289,9002 bd1 ba1.4k sqft325 Delmar St, Philadelphia, PA 19128For SaleMLS ID #PAPH2668824, Lisa Murphy, Compass RE. Bright MLS
- $319,0002 bd2 ba1k sqft1026 Chandler St, Philadelphia, PA 19111For SaleMLS ID #PAPH2637886, Pumsu Lim, Cheltenham Realty. Bright MLS
- $319,9502 bd2 ba820 sqft8519 Benton Ave, Philadelphia, PA 19152For SaleMLS ID #PAPH2671392, Igor Asnis, Market Force Realty. Bright MLS
- $310,0003 bd2 ba1.4k sqft8412 Gibbs Pl, Philadelphia, PA 19153For SaleMLS ID #PAPH2659546, Jasmine Benabe, HomeSmart Realty Advisors. Bright MLS
- $324,9002 bd2 ba964 sqft1716 Napfle Ave, Philadelphia, PA 19111For SaleMLS ID #PAPH2662530, Joseph Fasy, Joseph F X Fasy Realtors. Bright MLS
