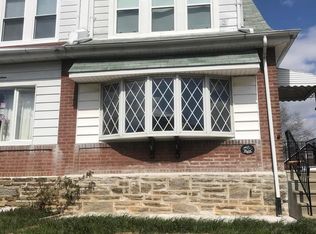
Welcome to this well-maintained 3-bedroom, 1.5-bath home, offering a practical layout and plenty of opportunity to make it your own. The main level features a spacious living room, dining area, and kitchen, providing comfortable spaces for everyday living and entertaining. The upper level offers three generously sized bedrooms and a full bathroom. The basement is unfinished and provides valuable storage space, utility areas, and plenty of potential for future customization. The half bathroom is conveniently located in the basement. With a functional floor plan, ample storage, and room to add your own personal touches, this property is a great opportunity for a first-time homebuyer, growing household, or investor. Conveniently located near shopping, dining, schools, public transportation, and major roadways. Schedule your showing today and discover the potential this home has to offer! Some picture might be edited and staged.
For sale
Price cut: $5K (10/3)
$324,900
1923 Hartel Ave, Philadelphia, PA 19111
3beds
1,600sqft
Single Family Residence
Built in 1960
2,719 Square Feet Lot
$320,900 Zestimate®
$203/sqft
$-- HOA
What's special
Functional floor planAmple storagePractical layoutDining areaThree generously sized bedrooms
- 42 days
- 656
- 25
Likely to sell faster than
Zillow last checked:
Listing updated:
Listed by:
Mr. Muhammad L Rahman 267-243-2045,
Realty Mark Associates-CC 2153764444,
Co-Listing Agent: Atiqur Rahman 267-608-4038,
Realty Mark Cityscape-Huntingdon Valley
Source: Bright MLS,MLS#: PAPH2664660
Facts & features
Interior
Bedrooms & bathrooms
- Bedrooms: 3
- Bathrooms: 3
- Full bathrooms: 1
- 1/2 bathrooms: 2
Rooms
- Room types: Living Room, Dining Room, Primary Bedroom, Bedroom 2, Kitchen, Family Room, Bedroom 1
Primary bedroom
- Level: Unspecified
Primary bedroom
- Level: Upper
- Area: 0 Square Feet
- Dimensions: 0 X 0
Bedroom 1
- Level: Upper
- Area: 0 Square Feet
- Dimensions: 0 X 0
Bedroom 2
- Level: Upper
- Area: 0 Square Feet
- Dimensions: 0 X 0
Dining room
- Level: Main
- Area: 0 Square Feet
- Dimensions: 0 X 0
Family room
- Level: Lower
- Area: 0 Square Feet
- Dimensions: 0 X 0
Kitchen
- Level: Main
- Area: 0 Square Feet
- Dimensions: 0 X 0
Living room
- Level: Main
- Area: 0 Square Feet
- Dimensions: 0 X 0
Heating
- Radiator, Natural Gas
Cooling
- Wall Unit(s)
Appliances
- Included: Gas Water Heater
- Laundry: In Basement
Features
- Eat-in Kitchen
- Basement: Finished
- Has fireplace: No
Interior area
- Total structure area: 1,600
- Total interior livable area: 1,600 sqft
- Finished area above ground: 1,600
Property
Parking
- Parking features: Other
Accessibility
- Accessibility features: None
Features
- Levels: Two
- Stories: 2
- Pool features: None
Lot
- Size: 2,719 Square Feet
Details
- Additional structures: Above Grade
- Parcel number: 561496200
- Zoning: RESIDENTIAL
- Special conditions: Standard
Construction
Type & style
- Home type: SingleFamily
- Architectural style: Straight Thru
- Property subtype: Single Family Residence
- Attached to another structure: Yes
Materials
- Brick, Block
- Foundation: Brick/Mortar
Condition
- New construction: No
- Year built: 1960
Utilities & green energy
- Sewer: Public Sewer
- Water: Public
Community & HOA
Community
- Subdivision: Rhawnhurst
HOA
- Has HOA: No
Location
- Region: Philadelphia
- Municipality: PHILADELPHIA
Financial & listing details
- Price per square foot: $203/sqft
- Tax assessed value: $304,000
- Annual tax amount: $4,255
- Date on market: 8/31/2026
- Listing agreement: Exclusive Agency
- Inclusions: All Appliances As Is Condition
- Exclusions: All Personal Item
- Ownership: Fee Simple
Estimated market value
$320,900
$305,000 - $337,000
$2,406/mo
Price history
| Date | Event | Price |
|---|---|---|
| 10/3/2026 | Price change | $324,900-1.5%$203/sqft |
Source:  Bright MLS #PAPH2664660 Report a problem Bright MLS #PAPH2664660 Report a problem | ||
| 8/31/2026 | Listed for sale | $329,900+55.6%$206/sqft |
Source: Bright MLS #PAPH2664660 Report a problem | ||
| 10/24/2005 | Sold | $212,000+45.2%$133/sqft |
Source: Public Record Report a problem | ||
| 6/17/2005 | Sold | $146,000+52.9%$91/sqft |
Source: Public Record Report a problem | ||
| 4/22/1999 | Sold | $95,500$60/sqft |
Source: Public Record Report a problem | ||
Public tax history
| Year | Property taxes | Tax assessment |
|---|---|---|
| 2025 | $4,255 +22.3% | $304,000 +22.3% |
| 2024 | $3,480 | $248,600 |
| 2023 | $3,480 +13.7% | $248,600 |
| 2022 | $3,060 | -- |
| 2021 | $3,060 +9.8% | -- |
| 2018 | $2,786 | -- |
| 2017 | $2,786 +15.6% | -- |
| 2016 | $2,410 | -- |
| 2015 | $2,410 | -- |
| 2014 | $2,410 +4.5% | $172,200 +635.1% |
| 2012 | $2,307 | $23,424 |
| 2011 | -- | $23,424 |
| 2010 | -- | $23,424 |
| 2009 | -- | $23,424 |
| 2008 | -- | $23,424 |
| 2007 | -- | $23,424 +7.5% |
| 2006 | -- | $21,792 |
| 2005 | -- | $21,792 |
| 2004 | -- | $21,792 |
| 2003 | -- | $21,792 +13.5% |
| 2002 | -- | $19,200 |
| 2000 | -- | $19,200 |
| 1999 | -- | $19,200 |
Find assessor info on the county website
Monthly payment
Est. payment
Payment breakdown
Explore the cost of this home by adjusting the details. Changes won't be saved.Climate risks
Neighborhood: Rhawnhurst
Nearby schools
Schools provided by the listing agent
- District: The School District Of Philadelphia
Source: Bright MLS. This data may not be complete. We recommend contacting the local school district to confirm school assignments for this home.
Similar homes
- $330,0003 bd3 ba1.5k sqft828 Brighton St, Philadelphia, PA 19111For Sale

 MLS ID #PAPH2664100, Etta Norton, Quinn & Wilson, Inc.. Bright MLS
 - $425,0003 bd3 ba1.6k sqft1829 Loney St, Philadelphia, PA 19111For Sale
 MLS ID #PAPH2662382, Ella Thang, Canaan Realty Services INC. Bright MLS
 - $329,5003 bd2 ba1.2k sqft1839 Benson St, Philadelphia, PA 19152For Sale
 MLS ID #PAPH2621036, Stacy Allen, Keller Williams Real Estate-Langhorne. Bright MLS
 - $375,0004 bd3 ba2.3k sqft1728 Borbeck Ave, Philadelphia, PA 19111For Sale
 MLS ID #PAPH2641262, Bill Ball, Compass RE. Bright MLS
 - $280,0003 bd2 ba1k sqft720 Princeton Ave, Philadelphia, PA 19111For SaleMLS ID #PAPH2631454, Bernie Kolman, RE/MAX Select Group. Bright MLS
- $359,9003 bd2 ba1.4k sqft8617 Alicia St, Philadelphia, PA 19115For SaleMLS ID #PAPH2667694, Thomas J Love, First Heritage Realty Alliance, LLC. Bright MLS
- $329,9002 bd2 ba1.8k sqft203 Robbins St, Philadelphia, PA 19111For SaleMLS ID #PAPH2651918, John Katein, Century 21 Integra - Newtown. Bright MLS
- $339,9003 bd2 ba1.2k sqft3520 Churchill Ln, Philadelphia, PA 19114For SaleMLS ID #PAPH2677064, Matthew Cunningham, Keller Williams Real Estate Tri-County. Bright MLS
- $375,0003 bd3 ba1.4k sqft9749 Evans St, Philadelphia, PA 19115For SaleMLS ID #PAPH2657470, Mike Cirillo, Better Homes Realty Group. Bright MLS
- $279,9003 bd2 ba1.7k sqft5029 Akron St, Philadelphia, PA 19124For SaleMLS ID #PAPH2655780, Dan Pizzi, NextHome Brandywine. Bright MLS
- $350,0003 bd2 ba1.2k sqft4130 Whiting Rd, Philadelphia, PA 19154For SaleMLS ID #PAPH2677808, Hernan Alvarado, Realty ONE Group Focus. Bright MLS
- $339,9003 bd4 ba1.7k sqft1023 E Durham St, Philadelphia, PA 19150For SaleMLS ID #PAPH2656934, Bob Dandi, RE/MAX Central - Center Valley. Bright MLS
- $374,0003 bd2 ba1.6k sqft535 Beecher Ave, Cheltenham, PA 19012For SaleMLS ID #PAMC2184210, Patrick Quinn, KW Empower. Bright MLS
- $235,0003 bd2 ba1.1k sqft1426 Gilham St, Philadelphia, PA 19111For SaleMLS ID #PAPH2677690, Mathew Sickler, Keller Williams Main Street, PA. Bright MLS
- $280,0003 bd1 ba1.5k sqft302 Boyer Rd, Cheltenham, PA 19012For SaleMLS ID #PAMC2195472, Larry Minsky, Keller Williams Real Estate - Newtown. Bright MLS
- $325,0003 bd3 ba1.3k sqft3549 Chalfont Dr, Philadelphia, PA 19154For SaleMLS ID #PAPH2621026, Mike Patel, Equity Pennsylvania Real Estate. Bright MLS
- $379,9993 bd2 ba1.2k sqft2012 Tomlinson Rd, Philadelphia, PA 19116For SaleMLS ID #PAPH2660232, Katie Smith, Homestarr Realty. Bright MLS
- $400,0005 bd-- ba1.8k sqft7755 Oxford Ave, Philadelphia, PA 19111For SaleMLS ID #PAPH2663586, Alexa Smith, Keller Williams Real Estate - Newtown. Bright MLS
- $379,0004 bd-- ba1.6k sqft7200 Calvert St, Philadelphia, PA 19149For SaleMLS ID #PAPH2671060, Stephen Chen, Legacy Landmark Realty LLC. Bright MLS
- $264,9003 bd2 ba1.5k sqft3529 Aldine St, Philadelphia, PA 19136For SaleMLS ID #PAPH2677354, Terry Brzycki, RE/MAX Access. Bright MLS
