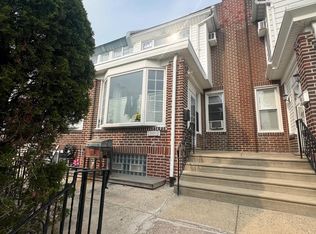
3529 Aldine Street is a large porch front straight through row home in desirable West Mayfair. The first floor features a sunporch with a bright bay window, spacious living room with decorative fireplace, dining room that flows through to the eat in kitchen, great layout for hosting guests. The kitchen includes refrigerator, gas cooking & dishwasher and door to side porch. The second floor is home to 3 sizable bedrooms with ample closet space. The updated hall bathroom has a stall shower and tub. The basement has plenty of storage and a laundry area with a washer and dryer. The garage has been converted to a workshop with exit to the driveway. The location is convenient to Frankford Avenue which is great for shopping, restaurants, cafes and public transportation. It is a quick walk to schools, playground and Pennypack Park. This home has been lovingly cared for by the same family for almost 60 years.
For sale
$264,900
3529 Aldine St, Philadelphia, PA 19136
3beds
1,504sqft
Townhouse
Built in 1925
1,607 Square Feet Lot
$257,300 Zestimate®
$176/sqft
$-- HOA
What's special
Door to side porchLarge porch front
- 5 days
- 367
- 10
Likely to sell faster than
Zillow last checked:
Listing updated:
Listed by:
Terry Brzycki 215-514-7778,
RE/MAX Access 2154002600
Source: Bright MLS,MLS#: PAPH2677354
Facts & features
Interior
Bedrooms & bathrooms
- Bedrooms: 3
- Bathrooms: 2
- Full bathrooms: 1
- 1/2 bathrooms: 1
Basement
- Area: 0
Heating
- Baseboard, Natural Gas
Cooling
- None
Appliances
- Included: Gas Water Heater
Features
- Basement: Partially Finished
- Has fireplace: No
Interior area
- Total structure area: 1,504
- Total interior livable area: 1,504 sqft
- Finished area above ground: 1,504
- Finished area below ground: 0
Property
Parking
- Parking features: Driveway
- Has uncovered spaces: Yes
Accessibility
- Accessibility features: None
Features
- Levels: Two
- Stories: 2
- Pool features: None
Lot
- Size: 1,607 Square Feet
Details
- Additional structures: Above Grade, Below Grade
- Parcel number: 642120100
- Zoning: RSA5
- Special conditions: Standard
Construction
Type & style
- Home type: Townhouse
- Architectural style: Straight Thru
- Property subtype: Townhouse
Materials
- Masonry
- Foundation: Other
Condition
- New construction: No
- Year built: 1925
Utilities & green energy
- Sewer: Public Sewer
- Water: Public
Community & HOA
Community
- Subdivision: Mayfair (west)
HOA
- Has HOA: No
Location
- Region: Philadelphia
- Municipality: PHILADELPHIA
Financial & listing details
- Price per square foot: $176/sqft
- Tax assessed value: $256,900
- Annual tax amount: $3,596
- Date on market: 10/5/2026
- Listing agreement: Exclusive Right To Sell
- Listing terms: Cash,Conventional,FHA,VA Loan
- Exclusions: Armoire & Dining Room Set
- Ownership: Fee Simple
Estimated market value
$257,300
$244,000 - $270,000
$1,885/mo
Price history
| Date | Event | Price |
|---|---|---|
| 10/5/2026 | Listed for sale | $264,900+2203.5%$176/sqft |
Source:  Bright MLS #PAPH2677354 Report a problem Bright MLS #PAPH2677354 Report a problem | ||
| 11/1/1967 | Sold | $11,500$8/sqft |
Source: Agent Provided Report a problem | ||
Public tax history
| Year | Property taxes | Tax assessment |
|---|---|---|
| 2025 | $3,374 +23.4% | $241,000 +23.4% |
| 2024 | $2,734 | $195,300 |
| 2023 | $2,734 +19.4% | $195,300 |
| 2022 | $2,290 | -- |
| 2021 | $2,290 +3.3% | -- |
| 2018 | $2,217 +33.8% | -- |
| 2017 | $1,657 +9.2% | -- |
| 2016 | $1,517 | -- |
| 2015 | $1,517 | -- |
| 2014 | $1,517 +4.5% | $138,400 +730.1% |
| 2012 | $1,453 | $16,672 |
| 2011 | -- | $16,672 |
| 2010 | -- | $16,672 |
| 2009 | -- | $16,672 |
| 2008 | -- | $16,672 |
| 2007 | -- | $16,672 +7.4% |
| 2006 | -- | $15,520 |
| 2005 | -- | $15,520 |
| 2004 | -- | $15,520 |
| 2003 | -- | $15,520 |
| 2002 | -- | $15,520 |
| 2000 | -- | $15,520 |
| 1999 | -- | $15,520 |
Find assessor info on the county website
Monthly payment
Est. payment
Payment breakdown
Explore the cost of this home by adjusting the details. Changes won't be saved.Climate risks
Neighborhood: Mayfair
Nearby schools
Schools provided by the listing agent
- District: The School District Of Philadelphia
Source: Bright MLS. This data may not be complete. We recommend contacting the local school district to confirm school assignments for this home.
Similar homes
- $265,0004 bd2 ba1.4k sqft4122 M St, Philadelphia, PA 19124For Sale

 MLS ID #PAPH2677402, Tammy Vasquez, Real of Pennsylvania. Bright MLS
 - $210,0003 bd2 ba1.1k sqft1307 Magee Ave, Philadelphia, PA 19111For Sale
 MLS ID #PAPH2674704, Cecelia Luongo, Coldwell Banker Realty. Bright MLS
 - $245,0003 bd3 ba1.8k sqft3207 Unruh Ave, Philadelphia, PA 19149For Sale
 MLS ID #PAPH2667648, Mary Johnson, HomeSmart Realty Advisors. Bright MLS
 - $275,0003 bd2 ba1.1k sqft2237 Knorr St, Philadelphia, PA 19149For Sale
 MLS ID #PAPH2640216, Raquel Kivelier, Keller Williams Real Estate Tri-County. Bright MLS
 - $250,0003 bd2 ba1.3k sqft2559 E Ann St, Philadelphia, PA 19134For SaleMLS ID #PAPH2668656, Bob Mika, Compass RE. Bright MLS
- $250,0003 bd2 ba1.4k sqft7850 Bayard St, Philadelphia, PA 19150For SaleMLS ID #PAPH2669724, Bill Waldman, Keller Williams Real Estate-Montgomeryville. Bright MLS
- $184,9503 bd1 ba1.2k sqft7238 Ditman St, Philadelphia, PA 19135For SaleMLS ID #PAPH2593066, Mike Cirillo, Better Homes Realty Group. Bright MLS
- $239,0003 bd1 ba1k sqft2963 Edgemont St, Philadelphia, PA 19134For SaleMLS ID #PAPH2632844, Michael Fasone, Hometown Realty Associates, LLC. Bright MLS
- $279,0002 bd2 ba1.4k sqft3119 S Harbour Dr, Palmyra, NJ 08065For SaleMLS ID #NJBL2113402, Eric Strohm, Garden State Properties Group - Merchantville. Bright MLS
- $289,9003 bd2 ba1.1k sqft1033 Daly St, Philadelphia, PA 19148For SaleMLS ID #PAPH2659692, Luna Ge, Canaan Realty Services INC. Bright MLS
- $249,9003 bd2 ba1.4k sqft6617 W Girard Ave, Philadelphia, PA 19151For SaleMLS ID #PAPH2668552, Mr. Michael A Giangiordano II, Century 21 Forrester Real Estate. Bright MLS
- $324,9003 bd3 ba1.6k sqft1923 Hartel Ave, Philadelphia, PA 19111For SaleMLS ID #PAPH2664660, Mr. Muhammad L Rahman, Realty Mark Associates-CC. Bright MLS
- $219,9003 bd2 ba1.4k sqft954 Wakeling St, Philadelphia, PA 19124For SaleMLS ID #PAPH2640016, Jim Byrd, Keller Williams Real Estate - Bensalem. Bright MLS
- $340,0003 bd2 ba1.7k sqft3648 Essex Ln, Philadelphia, PA 19114For SaleMLS ID #PAPH2667174, Tony Clemente, Keller Williams Real Estate-Blue Bell. Bright MLS
- $245,0002 bd2 ba1.2k sqftNone Available, Philadelphia, PA 19114For SaleMLS ID #PAPH2654648, Michael Bertoline, Long & Foster Real Estate, Inc.. Bright MLS
- $259,9903 bd2 ba1.3k sqft745 Fairfax Rd, Drexel Hill, PA 19026For SaleMLS ID #PADE2120786, Mario Medori, CG Realty, LLC. Bright MLS
- $325,0003 bd3 ba1.3k sqft3549 Chalfont Dr, Philadelphia, PA 19154For SaleMLS ID #PAPH2621026, Mike Patel, Equity Pennsylvania Real Estate. Bright MLS
- $250,0003 bd2 ba1.1k sqft29 N Clinton Ave, Maple Shade, NJ 08052For SaleMLS ID #NJBL2119320, Michael Brattelli, Weichert Realtors-Medford. Bright MLS
- $375,0003 bd3 ba1.9k sqft2628 Maxwell St, Philadelphia, PA 19152For SaleMLS ID #PAPH2676080, Lydia Vessels, Coldwell Banker Hearthside Realtors. Bright MLS
