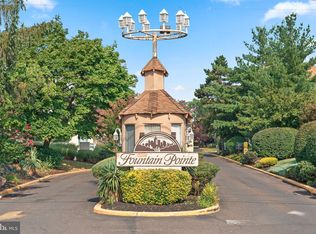
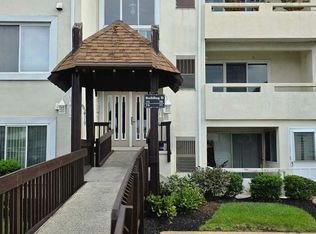
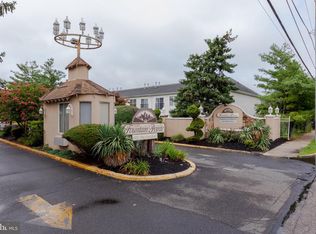
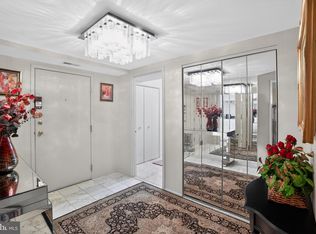
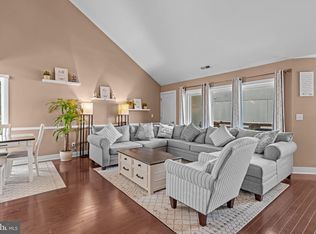
Welcome to Fountain Pointe, a highly desirable condominium community conveniently located on Blue Grass Road, just minutes from Welsh Road and Roosevelt Boulevard. This bright and inviting second-floor corner unit boasts a southeast-facing exposure, allowing natural sunlight to fill the home throughout the day. As you enter, you'll immediately appreciate the elegant crown molding, along with the peace of mind that comes from a newer HVAC system (approximately 2021) and a new water heater (2025). The condo features two spacious bedrooms, two full bathrooms, granite kitchen countertops, and stainless steel appliances, creating a comfortable and stylish living space. Fountain Pointe offers an impressive array of amenities designed for both relaxation and recreation. Residents enjoy a beautifully appointed clubhouse with a large party room, community room, library/reading room, fully equipped fitness center, and game room featuring pool tables, air hockey, and table tennis. During the warmer months, unwind at the beautiful outdoor pool, covered picnic area or enjoy the outdoor basketball court. The indoor heated pool with hot tub is currently being reconditioned and is expected to provide year-round enjoyment once completed. NOTE: *Rentals are not allowed. *Dogs are not allowed, with the exception of an approved service designation. *1 Assigned parking spot. Schedule your private tour today and discover everything this exceptional home and community have to offer! The 9/27 Open House is POST PONED DUE TO WEATHER. The next Open House is scheduled for Sunday, October 4th from 12-2pm.
For sale
$245,000
9200 Blue Grass Rd #-e86, Philadelphia, PA 19114
2beds
1,248sqft
Condominium
Built in 1991
-- sqft lot
$236,000 Zestimate®
$196/sqft
$400/mo HOA
What's special
Beautiful outdoor poolCovered picnic areaOutdoor basketball courtTwo spacious bedroomsGranite kitchen countertopsStainless steel appliancesElegant crown molding
- 52 days
- 366
- 20
Zillow last checked:
Listing updated:
Listed by:
Michael Bertoline 215-588-6106,
Long & Foster Real Estate, Inc. (215) 654-5900
Source: Bright MLS,MLS#: PAPH2654648
Facts & features
Interior
Bedrooms & bathrooms
- Bedrooms: 2
- Bathrooms: 2
- Full bathrooms: 2
- Main level bathrooms: 2
- Main level bedrooms: 2
Basement
- Area: 0
Heating
- Forced Air, Natural Gas
Cooling
- Central Air, Natural Gas, Electric
Appliances
- Included: Microwave, Water Heater, Gas Water Heater, Electric Water Heater
- Laundry: In Unit
Features
- Dining Area, Open Floorplan
- Has basement: No
- Has fireplace: No
Interior area
- Total structure area: 1,248
- Total interior livable area: 1,248 sqft
- Finished area above ground: 1,248
- Finished area below ground: 0
Video & virtual tour
Property
Parking
- Total spaces: 1
- Parking features: Assigned, Parking Lot
- Details: Assigned Parking
Accessibility
- Accessibility features: None
Features
- Levels: Two
- Stories: 2
- Pool features: Community
Details
- Additional structures: Above Grade, Below Grade
- Parcel number: 888570372
- Zoning: RM2
- Special conditions: Standard
Construction
Type & style
- Home type: Condo
- Architectural style: Contemporary
- Property subtype: Condominium
- Attached to another structure: Yes
Materials
- Masonry
Condition
- New construction: No
- Year built: 1991
Utilities & green energy
- Sewer: Public Sewer
- Water: Public
- Utilities for property: Cable Available, Electricity Available, Natural Gas Available, Phone Available, Sewer Available, Water Available
Community & HOA
Community
- Condo and coop fee: $400 monthly
- Subdivision: Fountain Pointe
HOA
- Has HOA: No
- Amenities included: Clubhouse, Common Grounds, Community Center, Fitness Center, Game Room, Meeting Room, Party Room, Indoor Pool, Pool, Reserved/Assigned Parking
- Services included: Common Area Maintenance, Maintenance Grounds, Pool(s), Recreation Facility, Sewer, Snow Removal
- HOA name: Fountain Pointe Condo Association
Location
- Region: Philadelphia
- Municipality: PHILADELPHIA
Financial & listing details
- Price per square foot: $196/sqft
- Tax assessed value: $242,100
- Annual tax amount: $3,388
- Date on market: 8/9/2026
- Listing agreement: Exclusive Agency
- Listing terms: Cash,Conventional,VA Loan
- Inclusions: Refrigerator, Range / Stove, Washer & Dryer, And Plantation Shutters. All Included In As-is Condition With No Monetary Value.
- Ownership: Condominium
Estimated market value
$236,000
$224,000 - $248,000
$1,888/mo
Price history
| Date | Event | Price |
|---|---|---|
| 8/9/2026 | Listed for sale | $245,000$196/sqft |
Source:  Bright MLS #PAPH2654648 Report a problem Bright MLS #PAPH2654648 Report a problem | ||
Public tax history
Tax history is unavailable.
Monthly payment
Est. payment
Payment breakdown
Explore the cost of this home by adjusting the details. Changes won't be saved.Climate risks
Neighborhood: Pennypack
Nearby schools
- $230,500-- bd-- ba1.1k sqft40 Bonnie Gellman Ct #B40, Philadelphia, PA 19114Off Market
- $250,0003 bd3 ba1.4k sqft42 Bonnie Gellman Ct #B42, Philadelphia, PA 19114Sold
- $254,9002 bd2 ba1.1k sqft77 Bonnie Gellman Ct #D77, Philadelphia, PA 19114For Sale
- $259,4002 bd3 ba1.5k sqft36 Bonnie Gellman Ct #B36, Philadelphia, PA 19114Off Market
Similar homes
- $245,0002 bd2 ba1.2k sqft9200 Blue Grass Rd #E86, Philadelphia, PA 19114For Sale
 MLS ID #PAPH2654648, Michael Bertoline. Long & Foster Broker Feed
 - $245,0001 bd2 ba1.8k sqft2131 Welsh Rd APT 312, Philadelphia, PA 19115For Sale
 MLS ID #PAPH2608446, AJ Simms, Coldwell Banker Realty. Bright MLS
 - $329,9002 bd3 ba1.7k sqft1630 Welsh Rd #16B, Philadelphia, PA 19115For Sale
 MLS ID #PAPH2670486, Anthony DiCicco, Keller Williams Real Estate - Newtown. Bright MLS
 - $254,5003 bd2 ba1.3k sqftBeaver Hill - North Bulding, Jenkintown, PA 19046For Sale
 MLS ID #PAMC2181980, Lynn Mundy Coggin, BHHS Fox & Roach-Jenkintown. Bright MLS
 - $335,0002 bd2 ba1.3k sqft13675 Philmont Ave #-15, Philadelphia, PA 19116For SaleMLS ID #PAPH2654996, Alia Asanova, Keller Williams Real Estate Tri-County. Bright MLS
- $279,9002 bd2 ba1.1k sqft3607 Ebbtide Ln, Palmyra, NJ 08065For SaleMLS ID #NJBL2117374, Robert Greenblatt, Weichert Realtors - Moorestown. Bright MLS
- $359,9002 bd2 ba1.5k sqft531 Carson Ter, Huntingdon Valley, PA 19006For SaleMLS ID #PAMC2196024, Joseph Bograd, Elite Realty Group Unl. Inc.. Bright MLS
- $275,2003 bd2 ba1.1k sqft2237 Knorr St, Philadelphia, PA 19149For SaleMLS ID #PAPH2640216, Raquel Kivelier, Keller Williams Real Estate Tri-County. Bright MLS
- $225,0002 bd1 ba1k sqft1120 Harbour Dr, Palmyra, NJ 08065For SaleMLS ID #NJBL2119032, Jenny Albaz, Better Homes and Gardens Real Estate Maturo. Bright MLS
- $220,9002 bd1 ba1k sqft307 Shawmont Ave APT D, Philadelphia, PA 19128For SaleMLS ID #PAPH2652180, ZJ Jasdi, Keller Williams Real Estate-Blue Bell. Bright MLS
- $304,9993 bd2 ba1.4k sqft1727 Benson St, Philadelphia, PA 19152For SaleMLS ID #PAPH2666058, Nicolas Romolini, BHHS Fox & Roach-Media. Bright MLS
- $340,0003 bd2 ba1.7k sqft3648 Essex Ln, Philadelphia, PA 19114For SaleMLS ID #PAPH2667174, Tony Clemente, Keller Williams Real Estate-Blue Bell. Bright MLS
- $215,0002 bd3 ba1.3k sqft2174 Harbour Dr Building 34, Palmyra, NJ 08065For SaleMLS ID #NJBL2119964, Matthew Woollen, Ovation Realty LLC. Bright MLS
- $265,0002 bd2 ba1.3k sqftPlayers Place, Blackwood, NJ 08012For SaleMLS ID #NJCD2125968, Amanda Aquaro, Keller Williams Real Estate - Newtown. Bright MLS
- $225,0002 bd1 ba1.1k sqft115 E Kings Hwy Unit 310, Maple Shade, NJ 08052For SaleMLS ID #NJBL2120486, Claude White, Keller Williams Realty - Cherry Hill. Bright MLS
- $254,9002 bd1 ba1.1k sqft115 E Kings Hwy Unit 341, Maple Shade, NJ 08052For SaleMLS ID #NJBL2118602, Barbara McKale, BHHS Fox & Roach-Marlton. Bright MLS
- $235,0002 bd1 ba1k sqft5012B Dunbarton Rd, Mount Laurel, NJ 08054For SaleMLS ID #NJBL2116478, Michaela Hartery, Peze & Associates. Bright MLS
- $279,0002 bd2 ba1.3k sqft501 Mulberry Cv, Mount Laurel, NJ 08054For SaleMLS ID #NJBL2120730, Drew Higgins, Real Broker, LLC. Bright MLS
- $359,9003 bd2 ba1.4k sqft8617 Alicia St, Philadelphia, PA 19115For SaleMLS ID #PAPH2667694, Thomas J Love, First Heritage Realty Alliance, LLC. Bright MLS
- $269,9003 bd3 ba1.5k sqft2103 Doral Dr, Blackwood, NJ 08012For SaleMLS ID #NJCD2121996, Sheri Klein, Real Broker, LLC. Bright MLS
