Discover the perfect blend of comfort, convenience, and style in this beautifully maintained three-bedroom, three-bathroom condominium, nestled within a well-kept development that offers an abundance of amenities. This home provides a move-in-ready experience, with meticulous upkeep and attention to detail evident throughout. As you enter, you'll be welcomed by a spacious, light-filled living area that flows seamlessly into the dining room and modern kitchen. The open floor plan is ideal for both everyday living and entertaining, featuring sleek countertops, ample cabinetry, and stainless steel appliances. The two generously sized bedrooms on the main floor offer peaceful retreats, each with plenty of closet space and large windows that fill the rooms with natural light. The third bedroom, located in the loft on the second floor, comes with its own connecting bathroom, providing added privacy and convenience. This condominium also grants you access to a host of community amenities, including a sparkling pool, tennis courts, and a well-equipped community center. The well-maintained grounds and welcoming atmosphere make this a truly special place to call home. Additional features include modern bathrooms, in-unit laundry facilities, and a designated parking spot for your convenience. Situated in a prime location, you’ll enjoy easy access to shopping centers, dining options, and recreational facilities, making everyday living a breeze. Don’t miss the opportunity to own this exceptional condominium in a thriving community.
Sold for $250,000
$250,000
42 Bonnie Gellman Ct #B42, Philadelphia, PA 19114
3beds
1,486sqft
Condominium
Built in 1993
-- sqft lot
$263,100 Zestimate®
$168/sqft
$2,291 Estimated rent
Home value
$263,100
$247,000 - $282,000
$2,291/mo
Zestimate® history
Owner options
List your home for rent
$2,291/mo
Rent Zestimate®
Find your next renter with Zillow Rental Manager. Plus, with online applications, you can quickly screen prospective tenants – for free.
$2,291/mo
Rent Zestimate®
Refinance and save
$1,622/mo
Est. payment
Refinancing to a lower rate could help reduce your monthly payments and save thousands over the life of the loan.
$1,622/mo
Est. payment
Explore your selling options
Work with a Zillow partner agent
Leverage their expertise and Zillow's premium Showcase listings to get your home seen by more buyers.
Get startedList with your own agent
Get your home in front of millions of buyers by listing it on Zillow.
Learn how to do itSell it yourself
Take full control of how buyers see your home on Zillow by listing For Sale by Owner (FSBO).
List your homeWhat's special
Sparkling poolSleek countertopsTennis courtsModern bathroomsAmple cabinetryLarge windowsIn-unit laundry facilities
Zillow last checked:
Listing updated:
Listed by:
Joseph Bograd 267-246-9729,
Elite Realty Group Unl. Inc.
Bought with:
Tom Toole III, RS228901
RE/MAX Main Line-West Chester
Kristen Pavillard, RS373207
RE/MAX Main Line-West Chester
Source: Bright MLS,MLS#: PAPH2391432
Facts & features
Interior
Bedrooms & bathrooms
- Bedrooms: 3
- Bathrooms: 3
- Full bathrooms: 3
- Main level bathrooms: 2
- Main level bedrooms: 2
Rooms
- Room types: Living Room, Primary Bedroom, Bedroom 2, Kitchen, Bedroom 1
Basement
- Area: 0
Heating
- Forced Air, Natural Gas
Cooling
- Central Air, Natural Gas
Appliances
- Included: Gas Water Heater
- Laundry: Main Level, In Unit
Features
- Eat-in Kitchen
- Flooring: Carpet
- Has basement: No
- Has fireplace: No
Interior area
- Total structure area: 1,486
- Total interior livable area: 1,486 sqft
- Finished area above ground: 1,486
- Finished area below ground: 0
Property
Parking
- Parking features: None
Accessibility
- Accessibility features: None
Features
- Levels: Three
- Stories: 3
- Exterior features: Balcony
- Pool features: Community
Details
- Additional structures: Above Grade, Below Grade
- Parcel number: 888570284
- Zoning: RESID
- Special conditions: Standard
Construction
Type & style
- Home type: Condo
- Architectural style: Other
- Property subtype: Condominium
- Attached to another structure: Yes
Materials
- Brick
- Foundation: Concrete Perimeter
Condition
- New construction: No
- Year built: 1993
Utilities & green energy
- Sewer: Public Sewer
- Water: Public
Community & HOA
Community
- Condo and coop fee: $375 monthly
- Subdivision: Fountain Pointe
HOA
- Has HOA: No
- Amenities included: Pool, Tennis Court(s), Community Center
- Services included: Pool(s)
Location
- Region: Philadelphia
- Municipality: PHILADELPHIA
Financial & listing details
- Price per square foot: $168/sqft
- Tax assessed value: $175,000
- Annual tax amount: $2,449
- Date on market: 8/30/2024
- Listing agreement: Exclusive Right To Sell
- Listing terms: Conventional
- Ownership: Condominium
Price history
| Date | Event | Price |
|---|---|---|
| 12/20/2024 | Sold | $250,000-3.8%$168/sqft |
Source:  Bright MLS #PAPH2391432 Report a problem Bright MLS #PAPH2391432 Report a problem | ||
| 12/11/2024 | Pending sale | $259,990$175/sqft |
Source: Bright MLS #PAPH2391432 Report a problem | ||
| 12/3/2024 | Contingent | $259,990$175/sqft |
Source: Bright MLS #PAPH2391432 Report a problem | ||
| 11/14/2024 | Price change | $259,990-3.3%$175/sqft |
Source: Bright MLS #PAPH2391432 Report a problem | ||
| 10/14/2024 | Price change | $269,000-3.9%$181/sqft |
Source: Bright MLS #PAPH2391432 Report a problem | ||
| 8/30/2024 | Listed for sale | $279,900+33.3%$188/sqft |
Source: Bright MLS #PAPH2391432 Report a problem | ||
| 7/23/2005 | Sold | $210,000+101.9%$141/sqft |
Source: Public Record Report a problem | ||
| 11/6/1995 | Sold | $104,000$70/sqft |
Source: Public Record Report a problem | ||
Public tax history
| Year | Property taxes | Tax assessment |
|---|---|---|
| 2025 | $3,393 +38.5% | $242,400 +38.5% |
| 2024 | $2,450 | $175,000 |
| 2023 | $2,450 +20% | $175,000 |
| 2022 | $2,041 | -- |
| 2021 | $2,041 | -- |
| 2018 | $2,041 | -- |
| 2017 | $2,041 | -- |
| 2016 | $2,041 | -- |
| 2015 | $2,041 | -- |
| 2014 | $2,041 +14.9% | $132,500 +462.6% |
| 2012 | $1,776 | $23,552 |
| 2011 | -- | $23,552 |
| 2010 | -- | $23,552 |
| 2009 | -- | $23,552 |
| 2008 | -- | $23,552 |
| 2007 | -- | $23,552 +7.4% |
| 2006 | -- | $21,920 |
| 2005 | -- | $21,920 |
| 2004 | -- | $21,920 +5.1% |
| 2003 | -- | $20,864 |
| 2002 | -- | $20,864 |
| 2000 | -- | $20,864 |
| 1999 | -- | $20,864 |
Find assessor info on the county website
Neighborhood: Pennypack
Nearby homes
- $245,0002 bd2 ba1.2k sqft9200 Blue Grass Rd #-E86, Philadelphia, PA 19114For Sale
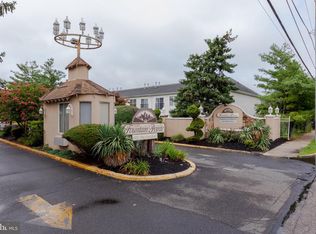
- $229,400-- bd-- ba1.1k sqft40 Bonnie Gellman Ct #B40, Philadelphia, PA 19114Off Market
- $231,7002 bd2 ba1.1k sqft44 Bonnie Gellman Ct #B44, Philadelphia, PA 19114Off Market

- $260,2002 bd3 ba1.5k sqft36 Bonnie Gellman Ct #B36, Philadelphia, PA 19114Off Market
- $229,7002 bd2 ba1.1k sqft38 Bonnie Gellman Ct #B38, Philadelphia, PA 19114Off Market
- $---- bd-- ba-- sqft36 Bonnie Gellman Ct, Philadelphia, PA 19114Off Market
- $---- bd-- ba-- sqft38 Bonnie Gellman Ct, Philadelphia, PA 19114Off Market
- $224,2002 bd2 ba1.2k sqft46 Bonnie Gellman Ct #B46, Philadelphia, PA 19114Off Market
Nearby schools
GreatSchools rating
- 6/10Pollock Robert B SchoolGrades: K-8Distance: 1 mi
- 3/10Lincoln High SchoolGrades: PK,9-12Distance: 2.1 mi
Schools provided by the listing agent
- District: The School District Of Philadelphia
Source: Bright MLS. This data may not be complete. We recommend contacting the local school district to confirm school assignments for this home.
Get a cash offer in 3 minutes
Find out how much your home could sell for in as little as 3 minutes with a no-obligation cash offer.
Estimated market value
$263,100
Get a cash offer in 3 minutes
Find out how much your home could sell for in as little as 3 minutes with a no-obligation cash offer.
Estimated market value
$263,100
- Pennsylvania
- Philadelphia County
- Philadelphia
- 19114
- Pennypack
- 42 Bonnie Gellman Ct Unit B42
Nearby cities
Nearby neighborhoods
Nearby zip codes
Other Philadelphia Topics
