Welcome to 283 Shawmont Avenue, Unit E—a move-in-ready, beautifully updated, and sun-filled home offering comfortable, carefree living in Green Tree Run. This well-maintained 2-bedroom, 2.5-bath home features a spacious glass/screened-enclosed sunroom overlooking a peaceful natural setting, creating a wonderful space to relax and enjoy the outdoors year-round. Inside, you'll find luxury engineered wood flooring, fresh paint, and a brand-new, months-old HVAC system. The updated kitchen features granite countertops, abundant cabinetry, and extra counter space for office work, cooking, or baking, making it both functional and inviting. A generous foyer welcomes you with two large closets, and the entire home offers exceptional storage throughout, including custom shelving. The spacious primary bedroom features a private bath and two large closets - a walk-in and a very large second closet with built-in shelving- plenty of closet space for all needs. An even larger second bedroom with custom storage, hall bath, and laundry closet complete the second floor. Green Tree Run offers an array of amenities, including a clubhouse with indoor and outdoor pools, a fitness center, and full kitchen amenities to rent for a private party. The condo fee includes gas, water, exterior maintenance including the roof, snow removal, and landscaping, providing a truly low-maintenance lifestyle. Conveniently located near public transportation with easy access to Philadelphia, as well as shopping, dining, major roadways, the Schuylkill Environmental Center, and walking distance to the Wissahickon hiking trails. A wonderful opportunity to enjoy updated, comfortable, and maintenance-free living in a beautiful tree-filled community.
For sale
Price cut: $6K (10/11)
$269,000
283 Shawmont Ave #4B5, Philadelphia, PA 19128
2beds
1,526sqft
Townhouse
Built in 1980
-- sqft lot
$265,700 Zestimate®
$176/sqft
$663/mo HOA
What's special
Fresh paintFitness centerBeautiful tree-filled communityAbundant cabinetryLuxury engineered wood flooring
- 26 days
- 1,087
- 50
Likely to sell faster than
Zillow last checked:
Listing updated:
Listed by:
Ms. Melinda K Haggerty 610-905-1854,
Silver Leaf Partners Inc 2159950303,
Co-Listing Agent: Brian W Quigley 215-266-4321,
Silver Leaf Partners Inc
Source: Bright MLS,MLS#: PAPH2672878
Facts & features
Interior
Bedrooms & bathrooms
- Bedrooms: 2
- Bathrooms: 3
- Full bathrooms: 2
- 1/2 bathrooms: 1
- Main level bathrooms: 1
Basement
- Area: 0
Heating
- Forced Air, Natural Gas
Cooling
- Central Air, Electric
Appliances
- Included: Microwave, Dishwasher, Disposal, Dryer, Refrigerator, Washer, Water Heater, Gas Water Heater
- Laundry: Upper Level
Features
- Bathroom - Stall Shower, Breakfast Area, Ceiling Fan(s), Combination Dining/Living, Primary Bath(s), Upgraded Countertops, Walk-In Closet(s)
- Flooring: Ceramic Tile, Engineered Wood
- Windows: Energy Efficient
- Has basement: No
- Has fireplace: No
Interior area
- Total structure area: 1,526
- Total interior livable area: 1,526 sqft
- Finished area above ground: 1,526
- Finished area below ground: 0
Property
Parking
- Total spaces: 1
- Parking features: Assigned, Parking Lot
- Details: Assigned Parking
Accessibility
- Accessibility features: None
Features
- Levels: Two
- Stories: 2
- Exterior features: Sidewalks, Lighting
- Pool features: Community
Details
- Additional structures: Above Grade, Below Grade
- Parcel number: 888210543
- Zoning: RMX1
- Special conditions: Standard
Construction
Type & style
- Home type: Townhouse
- Architectural style: Contemporary
- Property subtype: Townhouse
Materials
- Frame
- Foundation: Other
- Roof: Architectural Shingle
Condition
- Excellent
- New construction: No
- Year built: 1980
Utilities & green energy
- Electric: 100 Amp Service
- Sewer: Public Sewer
- Water: Public
- Utilities for property: Cable Available, Phone, Cable
Community & HOA
Community
- Features: Pool
- Condo and coop fee: $663 monthly
- Subdivision: Green Tree Run
HOA
- Has HOA: No
- Amenities included: Clubhouse, Common Grounds, Fitness Center, Indoor Pool, Pool, Reserved/Assigned Parking
- Services included: Common Area Maintenance, Maintenance Structure, Snow Removal, Road Maintenance, Sewer, Trash, Water, Gas
- HOA name: Ian Malloy
Location
- Region: Philadelphia
- Municipality: PHILADELPHIA
Financial & listing details
- Price per square foot: $176/sqft
- Tax assessed value: $244,100
- Annual tax amount: $3,416
- Date on market: 10/1/2026
- Listing agreement: Exclusive Right To Sell
- Listing terms: Cash,Conventional,FHA,VA Loan
- Inclusions: Washer, Dryer, Refrigerator
- Ownership: Condominium
Estimated market value
$265,700
$252,000 - $279,000
$2,331/mo
Price history
| Date | Event | Price |
|---|---|---|
| 10/11/2026 | Price change | $269,000-2.2%$176/sqft |
Source:  Bright MLS #PAPH2672878 Report a problem | ||
| 10/1/2026 | Listed for sale | $275,000+269.1%$180/sqft |
Source: Bright MLS #PAPH2672878 Report a problem | ||
| 10/7/1991 | Sold | $74,500$49/sqft |
Source: Agent Provided Report a problem | ||
Public tax history
| Year | Property taxes | Tax assessment |
|---|---|---|
| 2025 | $3,057 +36% | $218,400 +36% |
| 2024 | $2,248 | $160,600 |
| 2023 | $2,248 +10% | $160,600 |
| 2022 | $2,044 | -- |
| 2021 | $2,044 | -- |
| 2018 | $2,044 +37.7% | -- |
| 2017 | $1,484 -8.6% | -- |
| 2016 | $1,624 | -- |
| 2015 | $1,624 | -- |
| 2014 | $1,624 +18% | $132,700 +518% |
| 2012 | $1,376 | $21,472 |
| 2011 | -- | $21,472 |
| 2010 | -- | $21,472 |
| 2009 | -- | $21,472 |
| 2008 | -- | $21,472 |
| 2007 | -- | $21,472 +7.5% |
| 2006 | -- | $19,968 |
| 2005 | -- | $19,968 |
| 2004 | -- | $19,968 +10.1% |
| 2003 | -- | $18,144 |
| 2002 | -- | $18,144 |
| 2000 | -- | $18,144 |
| 1999 | -- | $18,144 |
Find assessor info on the county website
Monthly payment
Est. payment
Payment breakdown
Explore the cost of this home by adjusting the details. Changes won't be saved.Climate risks
Neighborhood: Roxborough
Nearby schools
- $202,0002 bd1 ba1k sqft285 Shawmont Ave APT D, Philadelphia, PA 19128Sold

- $199,9002 bd2 ba1.3k sqft291 Shawmont Ave #4F6, Philadelphia, PA 19128Sold
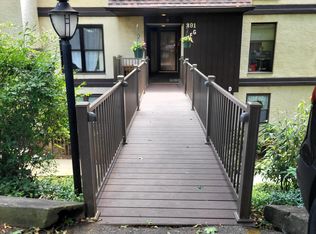
- $214,700-- bd-- ba1k sqft285 Shawmont Ave #4C2, Philadelphia, PA 19128Off Market
- $255,100-- bd-- ba1.5k sqft285 Shawmont Ave UNIT 4C5, Philadelphia, PA 19128Off Market
Similar homes
- $359,0003 bd2 ba1.4k sqft3936 Mitchell St, Philadelphia, PA 19128For Sale
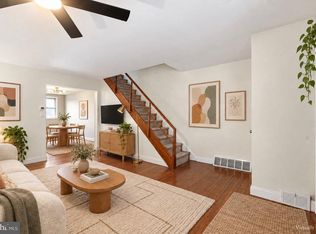
 MLS ID #PAPH2677238, Justin Mailloux, RE/MAX One Realty - TCDT. Bright MLS
- $265,0003 bd2 ba1.6k sqft2109 Lardner St, Philadelphia, PA 19149For Sale
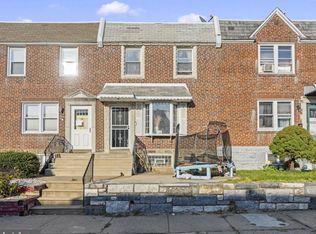 MLS ID #PAPH2682150, Gustavo Souza, RE/MAX Select Group. Bright MLS
- $285,9003 bd2 ba1.2k sqft2633 Sorento Rd, Philadelphia, PA 19131For Sale
 MLS ID #PAPH2661270, Michael Cohen, KW Empower. Bright MLS
- $289,9003 bd2 ba1.6k sqft7450 Beverly Rd, Philadelphia, PA 19138For Sale
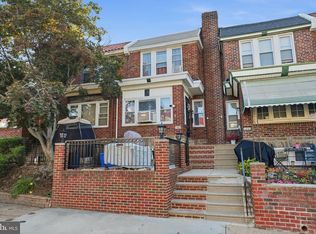 MLS ID #PAPH2663868, Tammy Bowens, Keller Williams Real Estate-Langhorne. Bright MLS
- $279,9003 bd2 ba1.6k sqft412 W Freedley St, Norristown, PA 19401For SaleMLS ID #PAMC2197796, Jim Stachelek, RE/MAX Reliance. Bright MLS
- $354,9002 bd1 ba1.7k sqft4319 Freeland Ave, Philadelphia, PA 19128For SaleMLS ID #PAPH2666170, Christopher Thude, RE/MAX Access. Bright MLS
- $337,5003 bd4 ba2.2k sqft1415 E Duval St, Philadelphia, PA 19138For SaleMLS ID #PAPH2667464, Ugochukwu U Opara, Opulent Realty Group LLC. Bright MLS
- $245,0003 bd1 ba1.4k sqft3329 Glenview St, Philadelphia, PA 19149For SaleMLS ID #PAPH2678098, Kerry Ann Maginnis, Keller Williams Main Line. Bright MLS
- $259,9003 bd2 ba1.1k sqft5303 Gramercy Dr, Clifton Heights, PA 19018For SaleMLS ID #PADE2125244, Steve Di Enno, Keller Williams Real Estate - Media. Bright MLS
- $299,9002 bd2 ba1k sqft3366 Morrell Ave, Philadelphia, PA 19114For SaleMLS ID #PAPH2678328, Matthew Aragona, Compass RE. Bright MLS
- $330,0002 bd2 ba786 sqftMayflower Square, Bryn Mawr, PA 19010For SaleMLS ID #PAMC2197000, Jackie Langley, Keller Williams Real Estate - Media. Bright MLS
- $274,9003 bd2 ba1.1k sqft5360 Delmar Rd, Clifton Heights, PA 19018For SaleMLS ID #PADE2123442, Kristine McKee, BHHS Fox&Roach-Newtown Square. Bright MLS
- $273,9002 bd2 ba1.4k sqft3119 S Harbour Dr, Palmyra, NJ 08065For SaleMLS ID #NJBL2113402, Eric Strohm, Garden State Properties Group - Merchantville. Bright MLS
- $359,0002 bd2 ba1.6k sqft4427 Driftwood Dr #105, Philadelphia, PA 19129For SaleMLS ID #PAPH2664162, Tom Stupak, JMG Pennsylvania. Bright MLS
- $269,9002 bd2 ba1.1k sqft3607 Ebbtide Ln, Palmyra, NJ 08065For SaleMLS ID #NJBL2117374, Robert Greenblatt, Weichert Realtors - Moorestown. Bright MLS
- $274,9992 bd1 ba850 sqft500 E Lancaster Ave Unit 112, Saint Davids, PA 19087For SaleMLS ID #PADE2125282, Sebastian Brevart, RE/MAX Town & Country. Bright MLS
- $159,0002 bd1 ba780 sqftValley Court Condominiums, Philadelphia, PA 19128For SaleMLS ID #PAPH2642840, Al LaBrusciano, Keller Williams Real Estate-Blue Bell. Bright MLS
- $239,9902 bd2 ba1.4k sqft5200 Hilltop Dr #U-9/414, Brookhaven, PA 19015For SaleMLS ID #PADE2124444, Anthony Krupincza, CG Realty, LLC. Bright MLS
- $279,9002 bd2 ba1.2k sqft3004 Monterey Ct, Springfield, PA 19064For SaleMLS ID #PADE2123028, Jessica Fox, Long & Foster Real Estate, Inc.. Bright MLS
- $299,9832 bd2 ba897 sqft3363 Elliston Cir, Philadelphia, PA 19114For SaleMLS ID #PAPH2677320, Danielle Cinque, Better Homes and Gardens Real Estate - Maturo PA. Bright MLS
