*OPEN HOUSE SATURDAY 8/1 - 11:00 am to 1:00 pm. * Welcome to 1780 S Limekiln Pike in Glenside. This beautiful 18th Century Home was part of the larger Fitzwater estate and used as the Millworkers quarters until 1900 when it was deeded as a separate parcel. This home retains much of its original charm, from the 100-year-old wisteria, wishing well, and stone summer kitchen outside, to the 18-inch stone walls, random-width wood flooring, custom millwork, and antique hardware inside. Modern amenities include the high-efficiency natural gas heating system, back-up generator and transfer switch, newer metal roofing, and public water and sewer! Adjacent to a local golf club, you will enjoy fresh air and open space on this .29 acre lot. The large private driveway and two car garage offer plenty of space for parking. Climb the steps to the beautiful covered porch to enter through the antique front entry door. Built in the traditional style, the first floor includes a large kitchen/ dining area to the left, and an equally large living room to the right. On the second floor you will find a well-maintained hall bath, large bedroom with built-in storage, and a second bedroom, currently used as a workshop. The third floor is home to the third bedroom, currently used as a guest bedroom, and a fourth bedroom currently used for storage. The full basement has several unfinished spaces, which are great for storage and workspace, as well as a powder room and an entry-level sitting room on the rear of the home. Cared for by the same owner for almost 35 years, this home has nearly unlimited potential for the right buyer to make it their own. To help make it a smooth transition, the seller is offering a 1 year home warranty from America's Preferred Home Warranty! Check out the 3D tour and schedule your private showing today!
For sale
Price cut: $35K (7/28)
$399,900
1780 S Limekiln Pike, Glenside, PA 19038
4beds
1,920sqft
:
Get pre-qualified$2,603/mo
Single Family Residence
Built in 1900
0.29 Acres Lot
$397,900 Zestimate®
$208/sqft
$-- HOA
What's special
Custom millworkNewer metal roofingTwo car garageWishing wellAntique hardwareWell-maintained hall bathLarge private driveway
- 95 days |
- 7,406 |
- 587 |
Zillow last checked:
Listing updated:
Listed by:
John Cornely 215-341-9212,
Keller Williams Realty Group 6107925900
Source: Bright MLS,MLS#: PAMC2177202
Facts & features
Interior
Bedrooms & bathrooms
- Bedrooms: 4
- Bathrooms: 2
- Full bathrooms: 1
- 1/2 bathrooms: 1
- Main level bathrooms: 1
Basement
- Area: 0
Heating
- Central, Natural Gas
Cooling
- Window Unit(s), Electric
Appliances
- Included: Gas Water Heater
- Laundry: Lower Level, Has Laundry, In Basement
Features
- Bathroom - Tub Shower, Breakfast Area, Built-in Features, Butlers Pantry, Cedar Closet(s), Chair Railings, Combination Kitchen/Dining, Crown Molding, Dining Area, Floor Plan - Traditional, Eat-in Kitchen, Pantry, 9'+ Ceilings, Dry Wall, Plaster Walls
- Flooring: Hardwood, Luxury Vinyl, Vinyl, Wood, Other
- Basement: Partial,Drain,Full,Improved,Exterior Entry,Interior Entry,Partially Finished,Rear Entrance,Sump Pump,Walk-Out Access,Water Proofing System,Windows,Workshop
- Number of fireplaces: 1
- Fireplace features: Decorative
Interior area
- Total structure area: 1,920
- Total interior livable area: 1,920 sqft
- Finished area above ground: 1,920
- Finished area below ground: 0
Video & virtual tour
Property
Parking
- Total spaces: 8
- Parking features: Storage, Garage Faces Rear, Asphalt, Private, Attached, Driveway
- Attached garage spaces: 2
- Uncovered spaces: 6
Accessibility
- Accessibility features: None
Features
- Levels: Four
- Stories: 4
- Patio & porch: Porch, Roof, Screened
- Exterior features: Other
- Pool features: None
- Fencing: Split Rail
- Has view: Yes
- View description: Golf Course, Creek/Stream, Garden, Trees/Woods, Other
- Has water view: Yes
- Water view: Creek/Stream
Lot
- Size: 0.29 Acres
- Dimensions: 85.00 x 0.00
- Features: Adjoins Golf Course
Details
- Additional structures: Above Grade, Below Grade, Outbuilding
- Parcel number: 540010198008
- Zoning: RES
- Special conditions: Standard
Construction
Type & style
- Home type: SingleFamily
- Architectural style: Farmhouse/National Folk,Traditional,Colonial
- Property subtype: Single Family Residence
Materials
- Stone, Stucco, Asphalt, Combination
- Foundation: Stone
- Roof: Metal,Slate
Condition
- New construction: No
- Year built: 1900
Utilities & green energy
- Electric: Generator, Circuit Breakers, 200+ Amp Service
- Sewer: Public Sewer
- Water: Public
Community & HOA
Community
- Subdivision: Glenside
HOA
- Has HOA: No
Location
- Region: Glenside
- Municipality: UPPER DUBLIN TWP
Financial & listing details
- Price per square foot: $208/sqft
- Tax assessed value: $189,440
- Annual tax amount: $9,766
- Date on market: 5/2/2026
- Listing agreement: Exclusive Right To Sell
- Inclusions: Refrigerator, Washer, Dryer.
- Ownership: Fee Simple
Estimated market value
$397,900
$378,000 - $418,000
$3,053/mo
Price history
| Date | Event | Price |
|---|---|---|
| 7/28/2026 | Price change | $399,900-8%$208/sqft |
Source:  Bright MLS #PAMC2177202 Report a problem Bright MLS #PAMC2177202 Report a problem | ||
| 7/7/2026 | Price change | $434,900-3.3%$227/sqft |
Source: Bright MLS #PAMC2177202 Report a problem | ||
| 5/20/2026 | Listed for sale | $449,900$234/sqft |
Source: Bright MLS #PAMC2177202 Report a problem | ||
| 5/6/2026 | Contingent | $449,900$234/sqft |
Source: Bright MLS #PAMC2177202 Report a problem | ||
| 5/2/2026 | Listed for sale | $449,900$234/sqft |
Source: Bright MLS #PAMC2177202 Report a problem | ||
Public tax history
Tax history is unavailable.
Monthly payment
Est. payment
Payment breakdown
Explore the cost of this home by adjusting the details. Changes won't be saved.Climate risks
Neighborhood: 19038
Nearby schools
GreatSchools rating
- 8/10Fitzwater El SchoolGrades: K-5Distance: 1.6 mi
- 9/10Sandy Run Middle SchoolGrades: 6-8Distance: 0.4 mi
- 9/10Upper Dublin High SchoolGrades: 9-12Distance: 2.7 mi
Schools provided by the listing agent
- District: Upper Dublin
Source: Bright MLS. This data may not be complete. We recommend contacting the local school district to confirm school assignments for this home.
- $446,1004 bd2 ba1.5k sqft3131 Jenkintown Rd, Glenside, PA 19038Off Market
- $535,9004 bd2 ba2.2k sqft701 Fitzwatertown Rd, Glenside, PA 19038Off Market
- $526,0004 bd2 ba1.5k sqft3129 Jenkintown Rd, Glenside, PA 19038Off Market
- $520,0004 bd3 ba2k sqft700 Fitzwatertown Rd, Glenside, PA 19038Sold
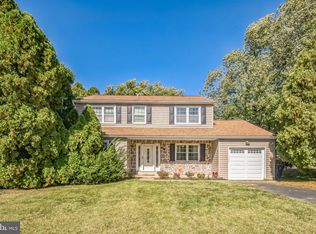
- $521,6004 bd2 ba2.4k sqft3127 Jenkintown Rd, Glenside, PA 19038Off Market
- $444,9003 bd2 ba1.7k sqft3125 Jenkintown Rd, Glenside, PA 19038Off Market
- $517,4003 bd3 ba1.3k sqft704 Fitzwatertown Rd, Glenside, PA 19038Off Market
- $564,3004 bd2 ba2.1k sqft707 Fitzwatertown Rd, Glenside, PA 19038Off Market
A local agent can set up tours, give advice and negotiate with sellers.
Similar homes
- $439,9003 bd2 ba1.3k sqft931 Tennis Ave, Glenside, PA 19038For Sale

 MLS ID #PAMC2188862, Eileen S Longo, RE/MAX Keystone. Bright MLS
 - $424,9003 bd2 ba1.3k sqft215 Evans Ave, Willow Grove, PA 19090For Sale
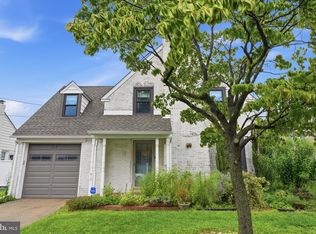 MLS ID #PAMC2189960, Marian Lacey Walls, Keller Williams Real Estate - Newtown. Bright MLS
 - $389,0003 bd2 ba1.7k sqft215 Byberry Ave, Hatboro, PA 19040For Sale
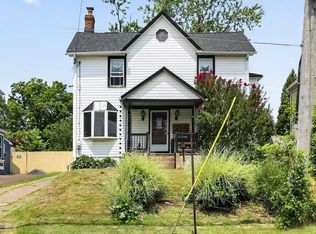 MLS ID #PAMC2188918, Victoria Sweitzer, RE/MAX Centre Realtors. Bright MLS
 - $375,0004 bd2 ba1.8k sqft27 N Prospect Ave W, Norriton, PA 19403For Sale
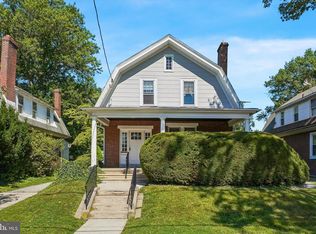 MLS ID #PAMC2188628, Kelly Steyn, EXP Realty, LLC. Bright MLS
 - $449,5003 bd2 ba1.5k sqft2113 Susquehanna Rd, Abington, PA 19001For SaleMLS ID #PAMC2187120, Jim Carney, RE/MAX Centre Realtors. Bright MLS
- $429,9004 bd2 ba1.9k sqft6 Cobalt Ridge Dr E #E, Levittown, PA 19057For SaleMLS ID #PABU2127980, Robin Kemmerer, Robin Kemmerer Associates Inc. Bright MLS
- $499,9004 bd3 ba2.3k sqft1429 Hopeland Rd, Wyncote, PA 19095For SaleMLS ID #PAMC2184652, Alec Kearns, KRG Residential. Bright MLS
- $375,0003 bd2 ba1.7k sqft2525 Bethel Ave, Pennsauken, NJ 08109For SaleMLS ID #NJCD2120318, Amanda McGinnis, Weichert Realtors - Moorestown. Bright MLS
- $465,0004 bd1 ba1.9k sqft2601 Broadway Ave, Hatboro, PA 19040For SaleMLS ID #PAMC2187866, Samantha Sammons, Keller Williams Real Estate-Langhorne. Bright MLS
- $469,9003 bd2 ba1.8k sqft108 N Midland Ave, Norristown, PA 19403For SaleMLS ID #PAMC2189262, Missy Feight, Keller Williams Realty Group. Bright MLS
- $375,0003 bd2 ba1.4k sqft514 Cutler Ave, Maple Shade, NJ 08052For SaleMLS ID #NJBL2117360, Keith Conklin, Keller Williams Realty - Cherry Hill. Bright MLS
- $394,0003 bd2 ba1.7k sqft306 Anna Ave, Maple Shade, NJ 08052For SaleMLS ID #NJBL2112076, Jennifer D'Alesandro, Keller Williams Realty - Moorestown. Bright MLS
- $399,9005 bd2 ba2.6k sqft115 W Gloucester Pike, Barrington, NJ 08007For SaleMLS ID #NJCD2118210, Kathy McDonald, BHHS Fox & Roach - Haddonfield. Bright MLS
- $525,0003 bd2 ba1.5k sqft430 Fort Washington Ave, Fort Washington, PA 19034For SaleMLS ID #PAMC2187856, Sharyn Soliman, Keller Williams Real Estate-Blue Bell. Bright MLS
- $409,9004 bd2 ba1.6k sqft7 Misty Pine Rd, Levittown, PA 19056For SaleMLS ID #PABU2123780, Helen Irvine, Keller Williams Real Estate-Langhorne. Bright MLS
- $379,0003 bd3 ba1.8k sqft4113 Sommers Ave, Drexel Hill, PA 19026For SaleMLS ID #PADE2120806, Laura Thornton Bonesteel, Keller Williams Real Estate - Media. Bright MLS
- $399,9003 bd2 ba1.7k sqft109 E Mill Rd, Maple Shade, NJ 08052For SaleMLS ID #NJBL2108896, Pat Lewis, Honest Real Estate. Bright MLS
- $400,0005 bd3 ba1.4k sqft3105 Newportville Rd, Bristol, PA 19007For SaleMLS ID #PABU2117688, Diana Farmer, Keller Williams Real Estate-Langhorne. Bright MLS
- $495,0004 bd3 ba2.1k sqft1102 Orleans Rd, Cheltenham, PA 19012For SaleMLS ID #PAMC2188776, Sarah Khim, Homestarr Realty. Bright MLS
- $389,9003 bd2 ba1.9k sqft3118 Welsh Rd, Philadelphia, PA 19136For SaleMLS ID #PAPH2634902, Alex Shnayder Esq, Re/Max One Realty. Bright MLS
