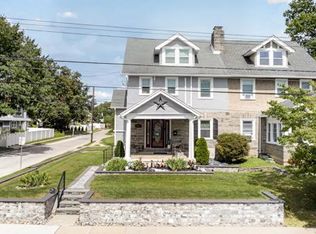
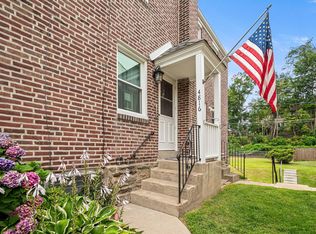
Welcome to 4113 Sommers Avenue, where timeless character meets a warm and welcoming neighborhood feel on one of Drexel Hill's most peaceful, sidewalk-lined streets. This lovingly maintained three-bedroom home offers nearly 1,850 square feet of inviting living space, rich with original details throughout. The traditional floor plan flows through generous living and dining areas, where warm wood floors and abundant natural light bring the classic charm to life. A welcoming front porch invites slow mornings, and sliding doors off the dining room lead effortlessly out to the patio, made for summer dinners and easy indoor-outdoor living. A generously sized private driveway adds everyday convenience that makes coming home effortless. For those looking to grow into the home over time, the walk-up third-floor attic offers exciting potential: a primary suite, home office, or additional finished living space, ready to be shaped to your vision. A freshly painted exterior, unfinished basement with laundry and abundant storage, and an unbeatable location near shopping, dining, parks, and major commuter routes complete the offering. Adding to the appeal, this address is zoned for the district's brand-new Clifton Heights Middle School, a state-of-the-art $65 million facility including school building and athletic fields. The area continues to grow, too, with ChristianaCare's upcoming Springfield Campus hospital, opening in 2027, and Delaware County Community College's new Southeast Center, offering healthcare, education, and workforce training programs, just minutes away. Set within a quiet, friendly neighborhood with an easy sense of community, homes with this blend of character, condition, and room to grow don't linger... schedule your showing today!
For sale
$379,000
4113 Sommers Ave, Drexel Hill, PA 19026
3beds
1,850sqft
:
Get pre-qualified$2,636/mo
Single Family Residence
Built in 1928
4,792 Square Feet Lot
$373,100 Zestimate®
$205/sqft
$-- HOA
What's special
Timeless characterSidewalk-lined streetsTraditional floor planWelcoming front porchAbundant natural lightFreshly painted exteriorLovingly maintained three-bedroom home
- 1 day |
- 515 |
- 68 |
Zillow last checked:
Listing updated:
Listed by:
Laura Thornton Bonesteel 610-761-4826,
Keller Williams Real Estate - Media 6105651995
Source: Bright MLS,MLS#: PADE2120806
Facts & features
Interior
Bedrooms & bathrooms
- Bedrooms: 3
- Bathrooms: 3
- Full bathrooms: 1
- 1/2 bathrooms: 2
- Main level bathrooms: 1
Basement
- Area: 600
Heating
- Hot Water, Natural Gas
Cooling
- Wall Unit(s), Window Unit(s), Electric
Appliances
- Included: Gas Water Heater
Features
- Basement: Unfinished
- Number of fireplaces: 1
Interior area
- Total structure area: 2,450
- Total interior livable area: 1,850 sqft
- Finished area above ground: 1,850
- Finished area below ground: 0
Property
Parking
- Total spaces: 3
- Parking features: Driveway
- Uncovered spaces: 3
Accessibility
- Accessibility features: None
Features
- Levels: Three
- Stories: 3
- Pool features: None
Lot
- Size: 4,792 Square Feet
- Dimensions: 50.00 x 100.00
Details
- Additional structures: Above Grade, Below Grade
- Parcel number: 16110160700
- Zoning: RESIDENTIAL
- Special conditions: Standard
Construction
Type & style
- Home type: SingleFamily
- Architectural style: Tudor,Cottage
- Property subtype: Single Family Residence
Materials
- Stucco
- Foundation: Other
Condition
- New construction: No
- Year built: 1928
Utilities & green energy
- Sewer: Public Sewer
- Water: Public
Community & HOA
Community
- Subdivision: Drexel Hill
HOA
- Has HOA: No
Location
- Region: Drexel Hill
- Municipality: UPPER DARBY TWP
Financial & listing details
- Price per square foot: $205/sqft
- Tax assessed value: $189,040
- Annual tax amount: $8,535
- Date on market: 8/1/2026
- Listing agreement: Exclusive Right To Sell
- Listing terms: Conventional,Cash
- Inclusions: Additional Ac Units, Fridge, Washer, Dryer, Stove
- Ownership: Fee Simple
Estimated market value
$373,100
$354,000 - $392,000
$2,465/mo
Price history
| Date | Event | Price |
|---|---|---|
| 8/1/2026 | Listed for sale | $379,000+67.3%$205/sqft |
Source:  Bright MLS #PADE2120806 Report a problem Bright MLS #PADE2120806 Report a problem | ||
| 10/1/2009 | Sold | $226,500-5.6%$122/sqft |
Source: Public Record Report a problem | ||
| 7/30/2009 | Listed for sale | $239,900+118.1%$130/sqft |
Source: Mountain Beach, Inc. #5569805 Report a problem | ||
| 5/20/1998 | Sold | $110,000$59/sqft |
Source: Public Record Report a problem | ||
Public tax history
| Year | Property taxes | Tax assessment |
|---|---|---|
| 2026 | $8,536 +3.2% | $189,040 |
| 2025 | $8,274 +3.5% | $189,040 |
| 2024 | $7,995 +1% | $189,040 |
| 2023 | $7,919 +2.8% | $189,040 |
| 2022 | $7,706 | $189,040 |
| 2021 | $7,706 +1162.7% | $189,040 +69.1% |
| 2020 | $610 -91.4% | $111,760 |
| 2019 | $7,102 +1.2% | $111,760 |
| 2018 | $7,021 +1044.7% | $111,760 |
| 2017 | $613 -2% | $111,760 |
| 2016 | $626 +2% | $111,760 |
| 2015 | $613 | $111,760 |
| 2014 | $613 +2.8% | $111,760 |
| 2013 | $597 +2.8% | $111,760 |
| 2012 | $580 +0.3% | $111,760 |
| 2011 | $579 +2% | $111,760 |
| 2010 | $567 +7.5% | $111,760 |
| 2009 | $528 | $111,760 |
| 2008 | $528 +8.3% | $111,760 |
| 2007 | $487 | $111,760 |
| 2006 | $487 -2% | $111,760 |
| 2005 | $497 | $111,760 |
| 2004 | $497 +8.5% | $111,760 |
| 2003 | $458 +7.9% | $111,760 |
| 2002 | $425 | $111,760 |
| 2000 | $425 | $111,760 |
Find assessor info on the county website
Monthly payment
Est. payment
Payment breakdown
Explore the cost of this home by adjusting the details. Changes won't be saved.Climate risks
Neighborhood: 19026
Nearby schools
GreatSchools rating
- 4/10Garrettford El SchoolGrades: 1-5Distance: 0.4 mi
- 3/10Drexel Hill Middle SchoolGrades: 6-8Distance: 0.9 mi
- 3/10Upper Darby Senior High SchoolGrades: 9-12Distance: 1.3 mi
Schools provided by the listing agent
- District: Upper Darby
Source: Bright MLS. This data may not be complete. We recommend contacting the local school district to confirm school assignments for this home.
- $394,1004 bd1 ba1.8k sqft4109 Sommers Ave, Drexel Hill, PA 19026Off Market
- $324,4002 bd2 ba1.8k sqft4117 Sommers Ave, Drexel Hill, PA 19026Off Market
- $348,8004 bd2 ba1.8k sqft4105 Sommers Ave, Drexel Hill, PA 19026Off Market

- $308,1004 bd2 ba1.2k sqft4110 School Ln, Drexel Hill, PA 19026Off Market
- $337,8004 bd2 ba1.6k sqft4114 School Ln, Drexel Hill, PA 19026Off Market
- $314,7003 bd2 ba1.3k sqft4121 Sommers Ave, Drexel Hill, PA 19026Off Market
- $314,3004 bd2 ba1.6k sqft4106 School Ln, Drexel Hill, PA 19026Off Market
- $312,4004 bd1 ba2.1k sqft532 Drexel Ave, Drexel Hill, PA 19026Off Market
A local agent can set up tours, give advice and negotiate with sellers.
Similar homes
- $395,0003 bd3 ba2k sqft4120 Rosemont Ave, Drexel Hill, PA 19026For Sale

 MLS ID #PADE2120514, Gregory Monastra, VRA Realty. Bright MLS
 - $415,0003 bd2 ba1.8k sqft843 Ormond Ave, Drexel Hill, PA 19026For Sale
 MLS ID #PADE2120856, Marquise Dunham-Nelson, EXP Realty, LLC. Bright MLS
 - $--3 bd3 ba2k sqft467 Lombardy Rd, Drexel Hill, PA 19026Auction
 Xome
Xome - $300,0003 bd2 ba1.1k sqft4816 Woodland Ave, Drexel Hill, PA 19026For Sale
 MLS ID #PADE2119934, Sandy Hoban, BHHS Fox & Roach-Media. Bright MLS
 - $370,0004 bd-- ba1.9k sqft162 Bridge St, Drexel Hill, PA 19026For SaleMLS ID #PADE2120178, Robert Stranix, Premier Property Management & Realty LLC. Bright MLS
- $360,0003 bd3 ba1.7k sqft844 Burmont Rd, Drexel Hill, PA 19026For SaleMLS ID #PADE2118710, Kimberly S Ruley, Keller Williams Main Line. Bright MLS
- $399,9005 bd3 ba2k sqft833 Morgan Ave, Drexel Hill, PA 19026For SaleMLS ID #PADE2120080, Simran Dheer, RE/MAX Select Group. Bright MLS
- $315,0003 bd1 ba1.4k sqft4034 Bonsall Ave, Drexel Hill, PA 19026For SaleMLS ID #PADE2117462, Mark Andrade, Tesla Realty Group, LLC. Bright MLS
- $389,0005 bd1 ba1.6k sqft711 Harper Ave, Drexel Hill, PA 19026For SaleMLS ID #PADE2115998, Jason Cox, Long & Foster Real Estate, Inc.. Bright MLS
- $430,0003 bd3 ba1.5k sqft816 Penn Ave, Drexel Hill, PA 19026For SaleMLS ID #PADE2119598, Paul Hayward, I. Stewart Hayward Agency, LLC. Bright MLS
- $450,0003 bd2 ba1.8k sqft5240 Oleander Rd, Drexel Hill, PA 19026For SaleMLS ID #PADE2120076, Erin Rigo, Keller Williams Main Line. Bright MLS
- $--3 bd1 ba1.3k sqft2426 Cedar Ln, Drexel Hill, PA 19026AuctionXome
- $414,9004 bd2 ba1.6k sqft901 Ormond Ave, Drexel Hill, PA 19026For SaleMLS ID #PADE2117576, Dylan Bear, Real of Pennsylvania. Bright MLS
- $--3 bd1 ba1.1k sqft5215 Fairhaven Rd, Clifton Heights, PA 19018AuctionXome
- $333,0004 bd4 ba2.3k sqft4928 State Rd, Drexel Hill, PA 19026For SaleMLS ID #PADE2116900, Pia Arellano, Keller Williams Real Estate - Media. Bright MLS
- $266,0004 bd2 ba2k sqft261 Burmont Rd, Drexel Hill, PA 19026For SaleMLS ID #PADE2119110, Frank Kostick, Keller Williams Realty Group. Bright MLS
- $415,0004 bd3 ba2.3k sqft828 Mason Ave, Drexel Hill, PA 19026For SaleMLS ID #PADE2111526, Mohammad Islam, BHHS Fox&Roach-Newtown Square. Bright MLS
- $290,0003 bd2 ba1.3k sqft742 Fairfax Rd, Drexel Hill, PA 19026For SaleMLS ID #PADE2120860, Emily Ou, Realty Mark Associates-CC. Bright MLS
- $419,0005 bd4 ba1.9k sqft373 Upland Way, Drexel Hill, PA 19026For SaleMLS ID #PADE2111904, HASAN YASIN AMIN, RE/MAX Preferred - Malvern. Bright MLS
- $385,0004 bd2 ba1.1k sqft3850 Brunswick Ave, Drexel Hill, PA 19026For SaleMLS ID #PADE2116132, Jason Polykoff, Keller Williams Realty Devon-Wayne. Bright MLS
