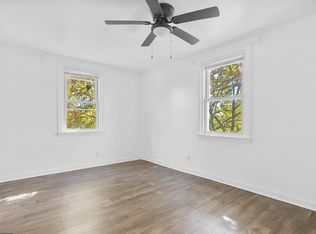
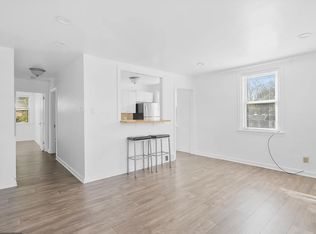
Whether you're an investor looking to add a strong income producing property to your portfolio or a buyer hoping to offset your mortgage by living in one unit and renting the other, this well maintained duplex is an opportunity you won't want to miss! Located in the heart of Drexel Hill, this property features **two spacious 2 bedroom, 1 bathroom units**. The **second floor unit is vacant and move in ready**, making it perfect for an owner occupant or for immediately placing a new tenant at current market rent. The **first floor unit is occupied by a long term tenant paying $1,650 per month**, providing immediate rental income from day one. Each unit offers a bright and functional layout with generously sized living spaces, abundant natural light, and well appointed kitchens with ample cabinet space. The property also includes a shared basement with laundry and additional storage. A rare bonus is the **oversized attached two car garage**, offering excellent flexibility and additional income potential. Use it for your own vehicles and storage, rent it to one or both tenants, or lease it separately to a third party for additional monthly income. Conveniently located near shopping, restaurants, parks, schools, and public transportation with easy access to Center City Philadelphia and the surrounding suburbs, this property offers the perfect combination of immediate cash flow and future upside. Property is being sold as is. Seller will make no repairs. Seller will, however, obtain the Township Use & Occupancy (U&O) Certificate. Whether you're looking to house hack or expand your investment portfolio, this is a fantastic opportunity you won't want to miss. Schedule your showing today!
For sale
Price cut: $15K (8/6)
$370,000
3850 Brunswick Ave, Drexel Hill, PA 19026
4beds
2baths
1,152sqft
Townhouse
Built in 1943
-- sqft lot
$367,100 Zestimate®
$321/sqft
$-- HOA
What's special
Abundant natural lightBright and functional layoutGenerously sized living spaces
- 61 days
- 631
- 35
Zillow last checked:
Listing updated:
Listed by:
Jason Polykoff 610-420-5178,
Keller Williams Realty Devon-Wayne 6106478300
Source: Bright MLS,MLS#: PADE2116132
Facts & features
Interior
Bedrooms & bathrooms
- Bedrooms: 4
- Bathrooms: 2
Basement
- Area: 125
Heating
- Forced Air, Natural Gas
Cooling
- Central Air, Window Unit(s), Electric
Appliances
- Included: Dryer, Microwave, Built-In Range, Dishwasher, Energy Efficient Appliances, Water Heater, Gas Water Heater
Features
- Ceiling Fan(s), Bathroom - Stall Shower, Bathroom - Tub Shower, Breakfast Area, Built-in Features, Combination Kitchen/Living
- Flooring: Wood, Vinyl, Ceramic Tile
- Basement: Connecting Stairway,Partial,Garage Access,Interior Entry,Concrete,Shelving,Unfinished,Walk-Out Access
- Has fireplace: No
Interior area
- Total structure area: 1,277
- Total interior livable area: 1,152 sqft
Property
Parking
- Total spaces: 4
- Parking features: Inside Entrance, Garage Door Opener, On Street, Driveway, Attached
- Attached garage spaces: 2
- Uncovered spaces: 2
Accessibility
- Accessibility features: None
Features
- Exterior features: Sidewalks, Street Lights
- Pool features: None
Lot
- Size: 6,534 Square Feet
- Features: Corner Lot, Rear Yard, Sloped
Details
- Additional structures: Above Grade, Below Grade
- Parcel number: 16130117300
- Zoning: R-20
- Special conditions: Standard
Construction
Type & style
- Home type: MultiFamily
- Architectural style: Traditional
- Property subtype: Townhouse
Materials
- Brick
- Foundation: Concrete Perimeter
- Roof: Flat
Condition
- New construction: No
- Year built: 1943
- Major remodel year: 2021
Utilities & green energy
- Electric: 200+ Amp Service, Circuit Breakers
- Sewer: Public Sewer
- Water: Public
Community & HOA
Community
- Subdivision: Drexel Hill
Location
- Region: Drexel Hill
- Municipality: UPPER DARBY TWP
Financial & listing details
- Price per square foot: $321/sqft
- Tax assessed value: $138,930
- Annual tax amount: $6,272
- Date on market: 7/11/2026
- Listing agreement: Exclusive Right To Sell
- Listing terms: Conventional,VA Loan,Cash,FHA
- Inclusions: 2 Washers, 2 Dryers, 2 Refrigerators, 2 Dishwashers, 2 Under-cabinet Mount Microwaves, 2 Oven Range. All Inclusions Are Delivered In As-is Condition At Time Of Sale With No Monetary Value.
- Ownership: Fee Simple
- Total actual rent: 39600
Estimated market value
$367,100
$349,000 - $385,000
$1,736/mo
Price history
| Date | Event | Price |
|---|---|---|
| 8/6/2026 | Price change | $370,000-3.9%$321/sqft |
Source:  Bright MLS #PADE2116132 Report a problem Bright MLS #PADE2116132 Report a problem | ||
| 7/11/2026 | Listed for sale | $385,000+19.4%$334/sqft |
Source: Bright MLS #PADE2116132 Report a problem | ||
| 1/24/2025 | Sold | $322,500-1.5%$280/sqft |
Source: Bright MLS #PADE2078428 Report a problem | ||
| 12/15/2024 | Contingent | $327,500$284/sqft |
Source: Bright MLS #PADE2078428 Report a problem | ||
| 12/4/2024 | Listed for sale | $327,500$284/sqft |
Source: Bright MLS #PADE2078428 Report a problem | ||
| 11/14/2024 | Contingent | $327,500$284/sqft |
Source: Bright MLS #PADE2078428 Report a problem | ||
| 10/31/2024 | Listed for sale | $327,500+48.9%$284/sqft |
Source: Bright MLS #PADE2078428 Report a problem | ||
| 7/23/2021 | Sold | $220,000+25.7%$191/sqft |
Source: Public Record Report a problem | ||
| 1/1/2015 | Sold | $175,000$152/sqft |
Source:  Long & Foster Broker Feed #PADE125372_100 Report a problem Long & Foster Broker Feed #PADE125372_100 Report a problem | ||
| 6/28/2006 | Sold | $175,000+127.3%$152/sqft |
Source: Public Record Report a problem | ||
| 3/26/2001 | Sold | $77,000$67/sqft |
Source: Public Record Report a problem | ||
Public tax history
| Year | Property taxes | Tax assessment |
|---|---|---|
| 2026 | $6,273 +3.2% | $138,930 |
| 2025 | $6,081 +3.5% | $138,930 |
| 2024 | $5,876 +1% | $138,930 |
| 2023 | $5,820 +2.8% | $138,930 |
| 2022 | $5,664 | $138,930 |
| 2021 | $5,664 +1153.5% | $138,930 +67.9% |
| 2020 | $452 -91.4% | $82,740 |
| 2019 | $5,258 +1.2% | $82,740 |
| 2018 | $5,198 +1021.8% | $82,740 |
| 2017 | $463 | $82,740 |
| 2016 | $463 | $82,740 |
| 2015 | $463 +2% | $82,740 |
| 2014 | $454 +0.7% | $82,740 |
| 2013 | $451 +2.8% | $82,740 |
| 2012 | $439 +2.3% | $82,740 |
| 2011 | $429 +2% | $82,740 |
| 2010 | $420 +7.5% | $82,740 |
| 2009 | $391 | $82,740 |
| 2008 | $391 +8.3% | $82,740 |
| 2007 | $361 | $82,740 |
| 2006 | $361 -2% | $82,740 |
| 2005 | $368 | $82,740 |
| 2004 | $368 +8.5% | $82,740 |
| 2003 | $339 +7.9% | $82,740 |
| 2002 | $314 | $82,740 |
| 2000 | $314 | $82,740 |
Find assessor info on the county website
Monthly payment
Est. payment
Payment breakdown
Explore the cost of this home by adjusting the details. Changes won't be saved.Climate risks
Neighborhood: 19026
Nearby schools
Schools provided by the listing agent
- High: Upper Darby Senior
- District: Upper Darby
Source: Bright MLS. This data may not be complete. We recommend contacting the local school district to confirm school assignments for this home.
- $--2 bd1 ba600 sqft3850 Brunswick Ave #A, Drexel Hill, PA 19026Off Market
- $143,7002 bd1 ba600 sqft3850 Brunswick Ave #B, Drexel Hill, PA 19026Off Market
- $173,8001 bd1 ba1.1k sqft3848 Brunswick Ave, Drexel Hill, PA 19026Off Market
- $247,4003 bd2 ba1.1k sqft3846 Brunswick Ave, Drexel Hill, PA 19026Off Market
Similar homes
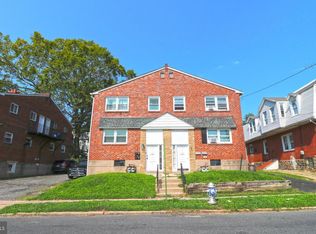
- $315,0004 bd-- ba1.5k sqft104 Oak Ave, East Lansdowne, PA 19050For Sale
 MLS ID #PADE2120526, John D'Ambrosio, EXP Realty, LLC. Bright MLS
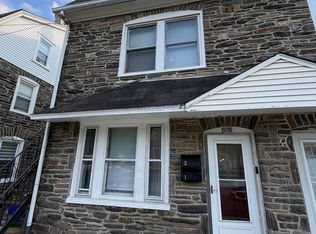
 - $310,0005 bd-- ba1.6k sqft9218 W Chester Pike, Upper Darby, PA 19082For Sale
 MLS ID #PADE2122244, Jesse Vandeboe, Coventry Commercial Real Estate, LLC. Bright MLS
 - $299,9004 bd2 ba1.1k sqft7529 Brentwood Rd, Philadelphia, PA 19151For Sale
 MLS ID #PAPH2653938, Zhongzhi Liu, Homelink Realty. Bright MLS
 - $359,9994 bd2 ba1.4k sqft1504 Willow Ave, Elkins Park, PA 19027For Sale
 MLS ID #PAMC2188870, Mr. Robert Quattlebaum, Coldwell Banker Hearthside Realtors. Bright MLS
 - $254,9003 bd2 ba1.5k sqft263 W Wyncliffe Ave, Clifton Heights, PA 19018For SaleMLS ID #PADE2118354, Walter Marchowsky, 20/20 Real Estate - Bensalem. Bright MLS
- $344,9004 bd2 ba1k sqft440 Lemonte St, Philadelphia, PA 19128For SaleMLS ID #PAPH2647624, Kathleen Lomonaco, Realty One Group Restore - Collegeville. Bright MLS
- $221,9004 bd2 ba1.1k sqft220 Weymouth Rd, Darby, PA 19023For SaleMLS ID #PADE2119972, Jennifer O'Doherty, Coldwell Banker Realty. Bright MLS
- $399,9004 bd2 ba1.3k sqft1824 W Norris St, Philadelphia, PA 19121For SaleMLS ID #PAPH2645880, Connor Fellin, Amo Realty. Bright MLS
- $440,0003 bd2 ba1.5k sqft2119 S 13th St, Philadelphia, PA 19148For SaleMLS ID #PAPH2660002, Christian Fegel, Elfant Wissahickon Realtors. Bright MLS
- $290,0004 bd2 ba1.1k sqft7556 Brentwood Rd, Philadelphia, PA 19151For SaleMLS ID #PAPH2621066, Zena Edwards, Home Real Estate Professionals. Bright MLS
- $305,0004 bd2 ba1.1k sqft1161 Overington St, Philadelphia, PA 19124For SaleMLS ID #PAPH2651300, Anthony DiCicco, Keller Williams Real Estate - Newtown. Bright MLS
- $399,0003 bd3 ba1.4k sqft1238 S 31st St, Philadelphia, PA 19146For SaleMLS ID #PAPH2631690, KAM PATEL, Coldwell Banker Hearthside Realtors. Bright MLS
- $220,0004 bd-- ba1.1k sqft741 S 58th St, Philadelphia, PA 19143For SaleMLS ID #PAPH2628308, Jim Roche, KW Empower. Bright MLS
- $269,0004 bd2 ba1k sqft2526 S Bellford St, Philadelphia, PA 19153For SaleMLS ID #PAPH2642960, George A Moscony, George A Moscony Real Estate. Bright MLS
- $279,8903 bd2 ba1.3k sqft7305 Woodbine Ave, Philadelphia, PA 19151For SaleMLS ID #PAPH2648080, Melanie Costa, RE/MAX Prime Real Estate. Bright MLS
- $349,9002 bd2 ba1.4k sqft1218 McKean St, Philadelphia, PA 19148For SaleMLS ID #PAPH2649580, Cindy Fan, Triamond Realty. Bright MLS
- $324,0004 bd-- ba1.5k sqft5413 N Front St, Philadelphia, PA 19120For SaleMLS ID #PAPH2526338, Paul Dougherty, BHHS Fox & Roach-Jenkintown. Bright MLS
- $215,0004 bd2 ba1.1k sqft1443 S 53rd St, Philadelphia, PA 19143For SaleMLS ID #PAPH2646752, Love Beasley, United Real Estate. Bright MLS
- $279,9004 bd2 ba1.4k sqft1611 S 28th St, Philadelphia, PA 19145For SaleMLS ID #PAPH2640004, Yvonne Hu, Anchor Commercial Development LLC. Bright MLS
- $325,0003 bd-- ba1.5k sqft6713 N 15th St, Philadelphia, PA 19126For SaleMLS ID #PAPH2643130, Mrs. Dee Neverson, RE/MAX Access. Bright MLS
