Welcome to 4034 Bonsall Avenue, a charming Colonial situated on a prominent corner lot in the heart of Drexel Hill. Surrounded by mature privacy hedges and offering excellent curb appeal, this home blends classic character, generous living space, and valuable updates while providing an opportunity for a new owner to add their own vision and improvements. The home features a spacious enclosed front porch flooded with natural light, a large living room, formal dining room, and an updated kitchen showcasing modern gray cabinetry, tile flooring, contemporary backsplash, and stainless steel appliances. Recent improvements include a renovated ceramic tile bathroom and an upgraded electrical panel. Tons of potential to add another restroom on the first floor, and finish the basement, which has tall ceilings and a separate entrance for great finishing potential! The second floor offers generously sized bedrooms with ample closet space, while the traditional Colonial layout provides flexibility for families, remote workers, and those who enjoy entertaining. Natural light fills the home throughout the day thanks to its desirable corner-lot location. Outside, you'll find one of the property's most valuable features: abundant off-street parking with a detached two-car garage plus a private driveway accommodating an additional two vehicles. The surrounding hedges create a unique sense of privacy rarely found in comparable homes. Conveniently located near shopping, dining, parks, schools, public transportation, and major commuter routes to Philadelphia, this property offers an excellent opportunity for owner-occupants looking to build equity or investors seeking their next project. Eligible financing may include Cash, Conventional, FHA 203(b), and FHA 203(k) financing. Offering a rare combination of character, space, privacy, parking, and upside potential, 4034 Bonsall Avenue presents an opportunity to own a classic Drexel Hill Colonial and make it your own.
For sale
Price cut: $34K (7/11)
$315,000
4034 Bonsall Ave, Drexel Hill, PA 19026
3beds
1,460sqft
:
Get pre-qualified$2,171/mo
Single Family Residence
Built in 1929
4,792 Acres Lot
$-- Zestimate®
$216/sqft
$-- HOA
What's special
Prominent corner lotExcellent curb appealRenovated ceramic tile bathroomFormal dining room
- 40 days |
- 1,916 |
- 77 |
Zillow last checked:
Listing updated:
Listed by:
Mark Andrade 646-797-1816,
Tesla Realty Group, LLC 8448375274
Source: Bright MLS,MLS#: PADE2117462
Facts & features
Interior
Bedrooms & bathrooms
- Bedrooms: 3
- Bathrooms: 1
- Full bathrooms: 1
- Main level bathrooms: 1
- Main level bedrooms: 3
Heating
- Steam, Natural Gas
Cooling
- Window Unit(s), Electric
Appliances
- Included: Stainless Steel Appliance(s), Gas Water Heater
Features
- Family Room Off Kitchen, Plaster Walls
- Flooring: Luxury Vinyl, Vinyl, Wood, Ceramic Tile
- Basement: Unfinished
- Number of fireplaces: 1
Interior area
- Total structure area: 1,460
- Total interior livable area: 1,460 sqft
- Finished area above ground: 1,460
Property
Parking
- Total spaces: 4
- Parking features: Storage, Garage Faces Front, Asphalt, Driveway, Private, Detached, Off Street, On Street
- Garage spaces: 2
- Uncovered spaces: 2
Accessibility
- Accessibility features: Accessible Doors, Accessible Entrance, 2+ Access Exits
Features
- Levels: Bi-Level,Two
- Stories: 2
- Pool features: None
- Fencing: Vinyl
Lot
- Size: 4,792 Acres
- Dimensions: 50 x 100
- Features: Corner Lot, Corner Lot/Unit, Unknown Soil Type
Details
- Additional structures: Above Grade
- Parcel number: 16110064100
- Zoning: R-2 - RESIDENTIAL
- Zoning description: The R-2 Residential District is intended to maintain the medium intensity character of neighborhoods with single-family detached
- Special conditions: Standard
Construction
Type & style
- Home type: SingleFamily
- Architectural style: Colonial,Traditional
- Property subtype: Single Family Residence
Materials
- Frame, Aluminum Siding, Stone
- Foundation: Stone
- Roof: Shingle
Condition
- Average
- New construction: No
- Year built: 1929
Utilities & green energy
- Electric: 100 Amp Service, Circuit Breakers
- Sewer: Public Sewer
- Water: Public
- Utilities for property: Natural Gas Available, Electricity Available, Water Available
Community & HOA
Community
- Subdivision: Drexel Hill
HOA
- Has HOA: No
Location
- Region: Drexel Hill
- Municipality: UPPER DARBY TWP
Financial & listing details
- Price per square foot: $216/sqft
- Tax assessed value: $145,380
- Annual tax amount: $6,564
- Date on market: 6/18/2026
- Listing agreement: Exclusive Right To Sell
- Listing terms: Cash,Conventional,FHA 203(b),FHA 203(k),Private Financing Available
- Ownership: Fee Simple
- Road surface type: Black Top
Estimated market value
Not available
Estimated sales range
Not available
Not available
Price history
| Date | Event | Price |
|---|---|---|
| 7/11/2026 | Price change | $315,000-9.7%$216/sqft |
Source:  Bright MLS #PADE2117462 Report a problem Bright MLS #PADE2117462 Report a problem | ||
| 6/18/2026 | Listed for sale | $349,000+481.7%$239/sqft |
Source: Bright MLS #PADE2117462 Report a problem | ||
| 10/16/2013 | Sold | $60,000$41/sqft |
Source: Public Record Report a problem | ||
Public tax history
| Year | Property taxes | Tax assessment |
|---|---|---|
| 2025 | $6,363 +3.5% | $145,380 |
| 2024 | $6,148 +1% | $145,380 |
| 2023 | $6,090 +2.8% | $145,380 |
| 2022 | $5,927 | $145,380 |
| 2021 | $5,927 +900.4% | $145,380 +34% |
| 2020 | $592 -91.4% | $108,480 |
| 2019 | $6,894 +1.2% | $108,480 |
| 2018 | $6,815 +1044.7% | $108,480 |
| 2017 | $595 -2% | $108,480 |
| 2016 | $607 | $108,480 |
| 2015 | $607 | $108,480 |
| 2014 | $607 +4.9% | $108,480 |
| 2013 | $579 +2.8% | $108,480 |
| 2012 | $563 +0.3% | $108,480 |
| 2011 | $562 +2% | $108,480 |
| 2010 | $551 +7.5% | $108,480 |
| 2009 | $512 | $108,480 |
| 2008 | $512 +8.3% | $108,480 |
| 2007 | $473 | $108,480 |
| 2006 | $473 -2% | $108,480 |
| 2005 | $483 | $108,480 |
| 2004 | $483 +8.5% | $108,480 |
| 2003 | $445 +7.9% | $108,480 |
| 2002 | $412 | $108,480 |
| 2000 | $412 | $108,480 |
Find assessor info on the county website
Monthly payment
Est. payment
Payment breakdown
Explore the cost of this home by adjusting the details. Changes won't be saved.Climate risks
Neighborhood: 19026
Nearby schools
GreatSchools rating
- 4/10Garrettford El SchoolGrades: 1-5Distance: 0.3 mi
- 3/10Drexel Hill Middle SchoolGrades: 6-8Distance: 0.9 mi
- 3/10Upper Darby Senior High SchoolGrades: 9-12Distance: 1.3 mi
Schools provided by the listing agent
- Elementary: Garrettford
- Middle: Drexel Hill
- High: Upper Darby Senior
- District: Upper Darby
Source: Bright MLS. This data may not be complete. We recommend contacting the local school district to confirm school assignments for this home.
- $351,3004 bd1 ba1.7k sqft4028 Bonsall Ave, Drexel Hill, PA 19026Off Market
- $324,5003 bd2 ba1.6k sqft503 Drexel Ave, Drexel Hill, PA 19026Off Market
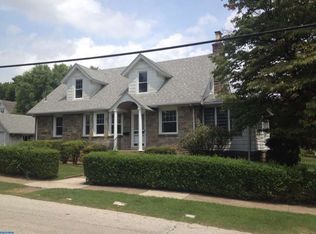
- $332,8004 bd1 ba1.7k sqft4100 Bonsall Ave, Drexel Hill, PA 19026Off Market
- $380,7003 bd2 ba1.8k sqft4029 Huey Ave, Drexel Hill, PA 19026Off Market
- $244,100-- bd-- ba-- sqft4100 Bonsall Ave, Drexel Hill, PA 19026Off Market
- $327,9003 bd2 ba1.6k sqft4022 Bonsall Ave, Drexel Hill, PA 19026Off Market
- $400,6006 bd2 ba2.4k sqft502 Drexel Ave, Drexel Hill, PA 19026Off Market
- $404,1004 bd2 ba2.4k sqft4035 Bonsall Ave, Drexel Hill, PA 19026Off Market
A local agent can set up tours, give advice and negotiate with sellers.
Similar homes
- $249,9003 bd2 ba1.7k sqft326 Burmont Rd, Drexel Hill, PA 19026For Sale
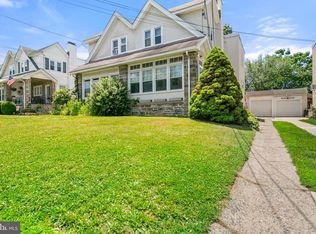
 MLS ID #PADE2120238, Courtney Dampman, Opus Elite Real Estate. Bright MLS
 - $279,0003 bd1 ba1.3k sqft330 Burmont Rd, Drexel Hill, PA 19026For Sale
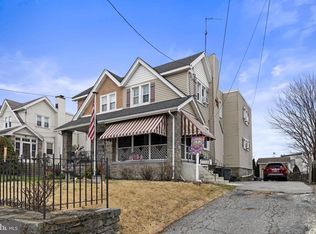 MLS ID #PADE2111572, Terry Upshur, Compass RE. Bright MLS
 - $235,0003 bd1 ba1.5k sqft3841 Marshall Rd, Drexel Hill, PA 19026For Sale
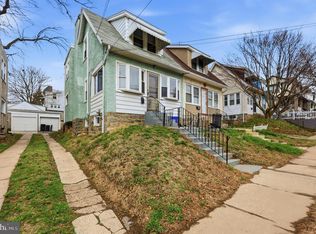 MLS ID #PADE2111436, Mike O'Rourke, Compass RE. Bright MLS
 - $279,9003 bd2 ba1.4k sqft828 Derwyn Rd, Drexel Hill, PA 19026For Sale
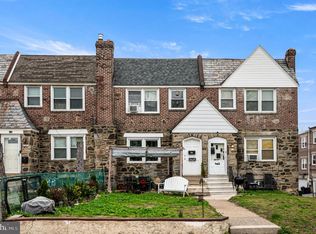 MLS ID #PADE2111926, Kelly Logue Jennings, EXP Realty, LLC. Bright MLS
 - $275,0003 bd1 ba1.2k sqft209 Amosland Rd, Holmes, PA 19043For SaleMLS ID #PADE2117424, Benjamin Wong, BHHS Fox & Roach-Blue Bell. Bright MLS
- $265,0003 bd3 ba1.5k sqft7209 Penarth Ave, Upper Darby, PA 19082For SaleMLS ID #PADE2115374, Leiny Miguel, KW Empower. Bright MLS
- $285,0003 bd1 ba1.3k sqft154 W Salaignac St, Philadelphia, PA 19128For SaleMLS ID #PAPH2644574, Michael Maerten, Keller Williams Real Estate-Blue Bell. Bright MLS
- $295,0003 bd1 ba1.9k sqft4634 James St, Philadelphia, PA 19137For SaleMLS ID #PAPH2652422, Rick Cummings, RE/MAX Select Group. Bright MLS
- $409,0003 bd3 ba1.5k sqft1919 Pershing Ave, Morton, PA 19070For SaleMLS ID #PADE2118592, Gwen Skalish, BHHS Fox & Roach-Media. Bright MLS
- $319,0003 bd1 ba1.1k sqft521 Mountain St, Philadelphia, PA 19148For SaleMLS ID #PAPH2632742, Gregory D'Amico, BHHS Fox & Roach At the Harper, Rittenhouse Square. Bright MLS
- $323,9003 bd1 ba1.1k sqft263 Madison Rd, Mantua, NJ 08051For SaleMLS ID #NJGL2073918, James Sullivan III, Century 21 Rauh & Johns. Bright MLS
- $345,0003 bd1 ba1.2k sqft3 E Township Line Rd, Elkins Park, PA 19027For SaleMLS ID #PAMC2186992, Shaina McAndrews, EXP Realty, LLC. Bright MLS
- $390,0003 bd2 ba1.2k sqft15 Kenmore Rd, Upper Darby, PA 19082For SaleMLS ID #PADE2106318, Bianca Celdo, Giraldo Real Estate Group. Bright MLS
- $250,0004 bd3 ba1.8k sqft335 S 6th St, Darby, PA 19023For SaleMLS ID #PADE2114970, Carrera Carlton, Realty ONE Group Focus. Bright MLS
- $315,0003 bd1 ba1k sqft351 W Master St, Philadelphia, PA 19122For SaleMLS ID #PAPH2643332, Christopher Somers, KW Empower. Bright MLS
- $300,0004 bd1 ba1.4k sqft1303 Clearbrook Ave, Westville, NJ 08093For SaleMLS ID #NJGL2075460, Harshilkumar Desai, HOF Realty. Bright MLS
- $275,0003 bd3 ba1.3k sqft5500 Chancellor St, Philadelphia, PA 19139For SaleMLS ID #PAPH2621638, Roz Gilbert, Realty One Group Restore - BlueBell. Bright MLS
- $319,9994 bd2 ba1.2k sqft1313 Friendship St, Philadelphia, PA 19111For SaleMLS ID #PAPH2637692, CORNELIUS MASIH, Homestarr Realty. Bright MLS
- $399,9993 bd2 ba1.7k sqft6348 Henry Ave, Philadelphia, PA 19128For SaleMLS ID #PAPH2651726, Stephen Buzogany, KW Empower. Bright MLS
- $300,0003 bd1 ba1.1k sqft9 Charles Ave, Blackwood, NJ 08012For SaleMLS ID #NJCD2115266, Tom Lillie, Thomas E Lillie Realty. Bright MLS
