Welcome to 330 Burmont Rd with an IMPROVED PRICE! This well maintained corner twin home offers 2-car parking, 3-bedrooms and 1-bathroom. Filled with charm, natural light, and thoughtful updates throughout, you'll enter first through the screened in front porch to the first floor, featuring a welcoming living room with original hardwood flooring and a cozy wood-burning fireplace. The spacious dining room is perfect for everyday living or entertaining with plenty of natural light. The bright kitchen with an additional breakfast nook/eat-in space with skylights is a true highlight and leads out to a rear deck and private backyard. Upstairs, the second floor offers wall-to-wall carpet with hardwood floors underneath. The generously sized primary bedroom faces the front of the home and is filled with natural light. Two additional bedrooms offer great space and ample closet storage. The fully updated center hall bathroom features beautiful tiled flooring and a tiled tub and wall surround. The unfinished basement provides a great opportunity to create your own space ideal for storage, a workshop, home gym, or future finished living area with an additional bathroom. Other highlights include a storage shed, new windows throughout, an updated water heater, and a roof certificate for ease of mind. Conveniently located close to shopping, dining, and local transportation, making everyday errands and commuting simple and convenient. Don’t miss the opportunity to make this lovely home yours!
Pending
Price cut: $14K (8/14)
$265,000
330 Burmont Rd, Drexel Hill, PA 19026
3beds
1,320sqft
Single Family Residence
Built in 1924
3,049 Square Feet Lot
$260,600 Zestimate®
$201/sqft
$-- HOA
What's special
Cozy wood-burning fireplacePrivate backyardStorage shedRear deckScreened in front porchCorner twin homeOriginal hardwood flooring
- 177 days
- 220
- 6
Zillow last checked:
Listing updated:
Listed by:
Terry Upshur 215-530-6929,
Compass RE 2674358015
Source: Bright MLS,MLS#: PADE2111572
Facts & features
Interior
Bedrooms & bathrooms
- Bedrooms: 3
- Bathrooms: 1
- Full bathrooms: 1
Rooms
- Room types: Bedroom 2, Bedroom 3, Bedroom 1, Bathroom 1
Bedroom 1
- Level: Upper
Bedroom 2
- Level: Upper
Bedroom 3
- Level: Upper
Bathroom 1
- Level: Upper
Heating
- Hot Water, Oil
Cooling
- Window Unit(s), Other
Appliances
- Included: Dishwasher, Microwave, Cooktop, Gas Water Heater
Features
- Combination Dining/Living
- Flooring: Carpet, Hardwood, Tile/Brick
- Windows: Replacement
- Basement: Full
- Number of fireplaces: 1
- Fireplace features: Wood Burning
Interior area
- Total structure area: 1,320
- Total interior livable area: 1,320 sqft
- Finished area above ground: 1,320
- Finished area below ground: 0
Property
Parking
- Total spaces: 2
- Parking features: Asphalt, Driveway
- Uncovered spaces: 2
Accessibility
- Accessibility features: None
Features
- Levels: Two
- Stories: 2
- Pool features: None
Lot
- Size: 3,049 Square Feet
- Dimensions: 29.00 x 100.00
Details
- Additional structures: Above Grade, Below Grade
- Parcel number: 16130127500
- Zoning: RESIDENTIAL
- Special conditions: Standard
Construction
Type & style
- Home type: SingleFamily
- Architectural style: Colonial
- Property subtype: Single Family Residence
- Attached to another structure: Yes
Materials
- Stucco
- Foundation: Concrete Perimeter
Condition
- Very Good
- New construction: No
- Year built: 1924
Utilities & green energy
- Sewer: Public Sewer
- Water: Public
Community & HOA
Community
- Subdivision: Drexel Hill
HOA
- Has HOA: No
Location
- Region: Drexel Hill
- Municipality: UPPER DARBY TWP
Financial & listing details
- Price per square foot: $201/sqft
- Tax assessed value: $107,690
- Annual tax amount: $4,862
- Date on market: 4/2/2026
- Listing agreement: Exclusive Right To Sell
- Listing terms: Cash,Conventional,FHA,VA Loan
- Inclusions: Refrigerator, Range Dishwasher, Microwave
- Ownership: Fee Simple
Estimated market value
$260,600
$248,000 - $274,000
$2,260/mo
Price history
| Date | Event | Price |
|---|---|---|
| 8/31/2026 | Pending sale | $265,000$201/sqft |
Source:  Bright MLS #PADE2111572 Report a problem Bright MLS #PADE2111572 Report a problem | ||
| 8/14/2026 | Price change | $265,000-5%$201/sqft |
Source: Bright MLS #PADE2111572 Report a problem | ||
| 6/4/2026 | Price change | $279,000-2.1%$211/sqft |
Source: Bright MLS #PADE2111572 Report a problem | ||
| 5/11/2026 | Price change | $285,000-1.4%$216/sqft |
Source: Bright MLS #PADE2111572 Report a problem | ||
| 5/5/2026 | Price change | $289,000-0.3%$219/sqft |
Source: Bright MLS #PADE2111572 Report a problem | ||
| 4/2/2026 | Listed for sale | $290,000+262.5%$220/sqft |
Source: Bright MLS #PADE2111572 Report a problem | ||
| 1/10/1996 | Sold | $80,000$61/sqft |
Source: Public Record Report a problem | ||
Public tax history
| Year | Property taxes | Tax assessment |
|---|---|---|
| 2026 | $4,862 +3.2% | $107,690 |
| 2025 | $4,713 +3.5% | $107,690 |
| 2024 | $4,554 +1% | $107,690 |
| 2023 | $4,511 +2.8% | $107,690 |
| 2022 | $4,390 | $107,690 |
| 2021 | $4,390 +862.2% | $107,690 +28.9% |
| 2020 | $456 -91.4% | $83,550 |
| 2019 | $5,310 +1.2% | $83,550 |
| 2018 | $5,249 +1044.7% | $83,550 |
| 2017 | $459 | $83,550 |
| 2016 | $459 | $83,550 |
| 2015 | $459 | $83,550 |
| 2014 | $459 +2.8% | $83,550 |
| 2013 | $446 +2.8% | $83,550 |
| 2012 | $434 +0.3% | $83,550 |
| 2011 | $433 +0.2% | $83,550 -1.8% |
| 2010 | $432 +7.5% | $85,060 |
| 2009 | $402 | $85,060 |
| 2008 | $402 +8.3% | $85,060 |
| 2007 | $371 | $85,060 |
| 2006 | $371 -2% | $85,060 |
| 2005 | $379 | $85,060 |
| 2004 | $379 +8.5% | $85,060 |
| 2003 | $349 +7.9% | $85,060 |
| 2002 | $323 | $85,060 |
| 2000 | $323 | $85,060 |
Find assessor info on the county website
Monthly payment
Est. payment
Payment breakdown
Explore the cost of this home by adjusting the details. Changes won't be saved.Climate risks
Neighborhood: 19026
Nearby schools
Schools provided by the listing agent
- High: Upper Darby Senior
- District: Upper Darby
Source: Bright MLS. This data may not be complete. We recommend contacting the local school district to confirm school assignments for this home.
Similar homes
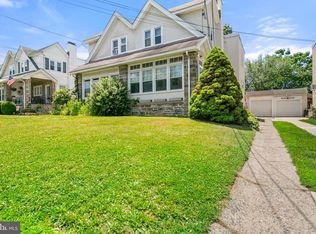
- $235,0003 bd1 ba1.5k sqft3841 Marshall Rd, Drexel Hill, PA 19026For Sale
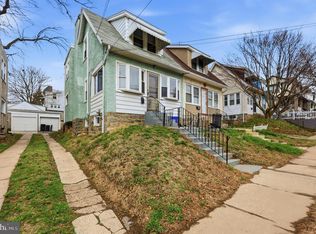
 MLS ID #PADE2111436, Mike O'Rourke, Compass RE. Bright MLS
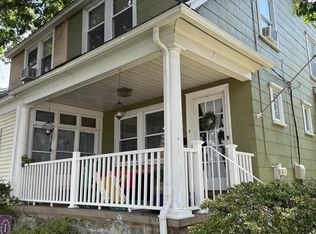
 - $269,9003 bd2 ba1.4k sqft828 Derwyn Rd, Drexel Hill, PA 19026For Sale
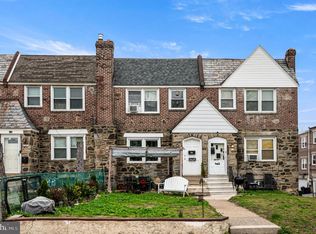 MLS ID #PADE2111926, Kelly Logue Jennings, EXP Realty, LLC. Bright MLS
 - $300,0003 bd2 ba1.8k sqft822 14th Ave, Prospect Park, PA 19076For Sale
 MLS ID #PADE2123784, Anne D Hanson, Coldwell Banker Realty. Bright MLS
 - $289,9003 bd3 ba1.2k sqft1210 Harding Dr, Havertown, PA 19083For Sale
 MLS ID #PADE2116440, Bryn Lynch, Keller Williams Real Estate - Media. Bright MLS
 - $275,0003 bd1 ba1.2k sqft209 Amosland Rd, Holmes, PA 19043For SaleMLS ID #PADE2117424, Benjamin Wong, BHHS Fox & Roach-Blue Bell. Bright MLS
- $394,9005 bd4 ba1.9k sqft373 Upland Way, Drexel Hill, PA 19026For SaleMLS ID #PADE2111904, HASAN YASIN AMIN, RE/MAX Preferred - Malvern. Bright MLS
- $280,0003 bd2 ba1k sqft129 S Governor Printz Blvd, Lester, PA 19029For SaleMLS ID #PADE2111010, Leon Rapuano, Keller Williams Realty Wilmington. Bright MLS
- $250,0004 bd3 ba1.8k sqft335 S 6th St, Darby, PA 19023For SaleMLS ID #PADE2114970, Carrera Carlton, Realty ONE Group Focus. Bright MLS
- $299,9004 bd3 ba1.9k sqft622 N 64th St, Philadelphia, PA 19151For SaleMLS ID #PAPH2671030, Carrera Carlton, Realty ONE Group Focus. Bright MLS
- $224,9003 bd1 ba1.2k sqft236 Pusey Ave, Collingdale, PA 19023For SaleMLS ID #PADE2119974, Allen Ellerbe, Real Broker, LLC. Bright MLS
- $299,9994 bd4 ba1.7k sqft23 E Providence Rd, Yeadon, PA 19050For SaleMLS ID #PADE2120434, Tyhee wolfe, Realty One Group Restore - Collegeville. Bright MLS
- $249,9004 bd3 ba1.1k sqft7912 Arlington Ave, Upper Darby, PA 19082For SaleMLS ID #PADE2120652, Sam Sabir, RE/MAX Preferred - Malvern. Bright MLS
- $285,0004 bd2 ba1.7k sqft6016 Cobbs Creek Pkwy, Philadelphia, PA 19143For SaleMLS ID #PAPH2653630, Kalif Celestine, Opulent Realty Group LLC. Bright MLS
- $270,0004 bd4 ba1.7k sqft114 E Parkway Ave, Chester, PA 19013For SaleMLS ID #PADE2103204, Darleen Sawyer, Century 21 Advantage Gold-Castor. Bright MLS
- $309,9005 bd2 ba1.8k sqft6132 Christian St, Philadelphia, PA 19143For SaleMLS ID #PAPH2649828, Valerie Harris, Realty Mark Associates. Bright MLS
- $275,0003 bd2 ba1.1k sqft406 N 42nd St, Philadelphia, PA 19104For SaleMLS ID #PAPH2613274, Carrie Waterman, Compass RE. Bright MLS
- $245,0003 bd2 ba1.8k sqft648 Billings Ave, Paulsboro, NJ 08066For SaleMLS ID #NJGL2076388, Geraldine Borrell, Jason Mitchell Real Estate New Jersey, LLC. Bright MLS
- $275,0003 bd1 ba1k sqft100 Linderman Ave, Cherry Hill, NJ 08002For SaleMLS ID #NJCD2121094, David Marcantuno, Keller Williams Hometown. Bright MLS
- $325,0003 bd2 ba1.2k sqft225 Folsom Ave, Folsom, PA 19033For SaleMLS ID #PADE2113852, Derek Ducky Ryan, Keller Williams Real Estate -Exton. Bright MLS
- $280,0003 bd1 ba1k sqft935 Hillside Ave, Upper Chichester, PA 19061For SaleMLS ID #PADE2123394, Stephanie Parker, Keller Williams Real Estate-Blue Bell. Bright MLS
