Here is your opportunity to OWN A SINGLE-FAMILY HOME in Upper Chichester! If you have been looking for a home with ONE-FLOOR LIVING, a large yard, plenty of parking, and a TWO-CAR GARAGE, this may be the one you have been waiting for! Set back from the street with a spacious front yard, this home offers a driveway with room for up to FIVE additional cars, a feature that is hard to find! The oversized garage provides plenty of possibilities, whether you need extra storage, space for your vehicles, or a place to work on your favorite projects. Before you even step inside, you will appreciate the large COVERED FRONT PORCH, a wonderful place to relax after a long day, enjoy your morning coffee, or spend time outside whether the sun is shining or the rain is falling. Enter through the front door, recently replaced, and experience the warmth of having a home to call your own. The family room is located toward the front of the home. The center of the home offers a great space for a dining area, conveniently positioned between the family room and kitchen. The spacious NEWER kitchen offers plenty of room to make it your own, including the opportunity to add additional cabinetry if desired. The seller recently relocated the stove to create more convenient space for the cooks in the house. The side door is just steps from the two-car garage, making everyday access convenient. The seller has also fenced in the area between the side entrance and garage, creating an outdoor space with lots of possibilities such as a patio, outdoor entertaining area, or give your four-legged family member a secure place to enjoy some time outside. The second bedroom is located toward the center of the home, while the third bedroom is currently being used as an in-home office, perfect for today's work-from-home lifestyle. The full bathroom is conveniently located near the kitchen and includes a stackable washer and dryer, allowing you to enjoy true ONE-FLOOR LIVING. And there is more! The home has a NEW ROOF, and the SEWER LINE TO THE STREET WAS RECENTLY REPLACED, two important improvements already taken care of for the next owner. Why rent or settle for shared walls when you could have a SINGLE-FAMILY HOME with your own yard, garage, driveway, and outdoor space? Make your appointment today and imagine enjoying all the upcoming holidays in YOUR NEW HOME!
Under contract
$280,000
935 Hillside Ave, Upper Chichester, PA 19061
3beds
1,042sqft
Single Family Residence
Built in 1955
6,970 Square Feet Lot
$-- Zestimate®
$269/sqft
$-- HOA
What's special
Two-car garageNew roofSpacious front yardFamily roomLarge yardLarge covered front porchIn-home office
- 40 days
- 550
- 25
Likely to sell faster than
Zillow last checked:
Listing updated:
Listed by:
Stephanie Parker 610-952-3211,
Keller Williams Real Estate-Blue Bell 2156462900
Source: Bright MLS,MLS#: PADE2123394
Facts & features
Interior
Bedrooms & bathrooms
- Bedrooms: 3
- Bathrooms: 1
- Full bathrooms: 1
- Main level bathrooms: 1
- Main level bedrooms: 3
Basement
- Area: 0
Heating
- Forced Air, Natural Gas, Propane
Cooling
- Central Air, Electric
Appliances
- Included: Water Heater
Features
- Flooring: Carpet, Vinyl
- Has basement: No
- Has fireplace: No
Interior area
- Total structure area: 1,042
- Total interior livable area: 1,042 sqft
- Finished area above ground: 1,042
- Finished area below ground: 0
Video & virtual tour
Property
Parking
- Total spaces: 2
- Parking features: Storage, Covered, Garage Faces Front, Asphalt, Detached, Driveway
- Garage spaces: 2
- Has uncovered spaces: Yes
Accessibility
- Accessibility features: 2+ Access Exits
Features
- Levels: One
- Stories: 1
- Pool features: None
- Fencing: Chain Link,Back Yard
Lot
- Size: 6,970 Square Feet
- Dimensions: 50.00 x 130.00
Details
- Additional structures: Above Grade, Below Grade
- Parcel number: 09000151400
- Zoning: RESID
- Special conditions: Standard
Construction
Type & style
- Home type: SingleFamily
- Architectural style: Bungalow
- Property subtype: Single Family Residence
Materials
- Aluminum Siding, Vinyl Siding
- Foundation: Slab
Condition
- New construction: No
- Year built: 1955
Utilities & green energy
- Sewer: Public Sewer
- Water: Public
- Utilities for property: Propane
Community & HOA
Community
- Subdivision: None Available
HOA
- Has HOA: No
Location
- Region: Upper Chichester
- Municipality: UPPER CHICHESTER TWP
Financial & listing details
- Price per square foot: $269/sqft
- Tax assessed value: $128,080
- Annual tax amount: $5,013
- Date on market: 9/8/2026
- Listing agreement: Exclusive Right To Sell
- Listing terms: Cash,Conventional,FHA,VA Loan
- Inclusions: Stackable Washer / Dryer, Kitchen Refrigerator
- Ownership: Fee Simple
Estimated market value
Not available
Estimated sales range
Not available
Not available
Price history
| Date | Event | Price |
|---|---|---|
| 9/30/2026 | Contingent | $280,000$269/sqft |
Source:  Bright MLS #PADE2123394 Report a problem Bright MLS #PADE2123394 Report a problem | ||
| 9/8/2026 | Listed for sale | $280,000+12%$269/sqft |
Source: Bright MLS #PADE2123394 Report a problem | ||
| 10/31/2024 | Sold | $250,000$240/sqft |
Source: Bright MLS #PADE2074510 Report a problem | ||
| 10/7/2024 | Contingent | $250,000$240/sqft |
Source: Bright MLS #PADE2074510 Report a problem | ||
| 10/7/2024 | Price change | $250,000+0.4%$240/sqft |
Source: Bright MLS #PADE2074510 Report a problem | ||
| 9/11/2024 | Price change | $249,000-3.9%$239/sqft |
Source: Bright MLS #PADE2074510 Report a problem | ||
| 8/30/2024 | Listed for sale | $259,000+91.9%$249/sqft |
Source: Bright MLS #PADE2074510 Report a problem | ||
| 11/9/2007 | Sold | $135,000+80%$130/sqft |
Source: Public Record Report a problem | ||
| 2/26/2002 | Sold | $75,000-9.6%$72/sqft |
Source: Public Record Report a problem | ||
| 4/24/1995 | Sold | $83,000+107%$80/sqft |
Source: Public Record Report a problem | ||
| 3/8/1995 | Sold | $40,100$38/sqft |
Source: Public Record Report a problem | ||
Public tax history
| Year | Property taxes | Tax assessment |
|---|---|---|
| 2026 | $4,836 +11.2% | $128,080 |
| 2025 | $4,348 +2.2% | $128,080 |
| 2024 | $4,255 +3.3% | $128,080 |
| 2023 | $4,119 +2.5% | $128,080 |
| 2022 | $4,018 | $128,080 |
| 2021 | $4,018 +836.2% | $128,080 +63% |
| 2020 | $429 -89.2% | $78,600 |
| 2019 | $3,963 -0.3% | $78,600 |
| 2018 | $3,974 +821.3% | $78,600 |
| 2017 | $431 -2% | $78,600 |
| 2016 | $440 | $78,600 |
| 2015 | $440 | $78,600 |
| 2014 | $440 +2.8% | $78,600 |
| 2013 | $428 +2.8% | $78,600 |
| 2012 | $417 +2.3% | $78,600 |
| 2011 | $407 +2% | $78,600 |
| 2010 | $399 +7.5% | $78,600 |
| 2009 | $371 -2% | $78,600 |
| 2008 | $379 +8.3% | $78,600 |
| 2007 | $350 | $78,600 |
| 2006 | $350 | $78,600 |
| 2005 | $350 | $78,600 |
| 2004 | $350 +8.5% | $78,600 |
| 2003 | $322 +7.9% | $78,600 |
| 2002 | $299 | $78,600 |
| 2000 | $299 | $78,600 |
Find assessor info on the county website
Monthly payment
Est. payment
Payment breakdown
Explore the cost of this home by adjusting the details. Changes won't be saved.Climate risks
Neighborhood: Boothwyn
Nearby schools
Schools provided by the listing agent
- Elementary: Boothwyn
- High: Chichester Senior
- District: Chichester
Source: Bright MLS. This data may not be complete. We recommend contacting the local school district to confirm school assignments for this home.
- $203,1002 bd1 ba992 sqft929 Hillside Ave, Upper Chichester, PA 19061Off Market
- $216,1002 bd1 ba1.1k sqft923 Hillside Ave, Upper Chichester, PA 19061Off Market
- $286,3003 bd1 ba1.4k sqft2627 Johnson Rd, Upper Chichester, PA 19061Off Market
- $322,1003 bd1 ba1.5k sqft2631 Johnson Rd, Upper Chichester, PA 19061Off Market
Similar homes
- $219,7773 bd1 ba1.3k sqft906 Kingsman Rd, Upper Chichester, PA 19061For Sale
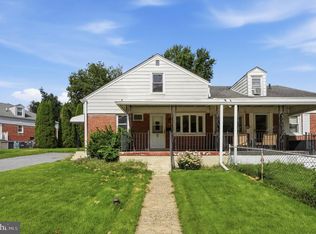
 MLS ID #PADE2123486, Michael Fingerman, HomeSmart Realty Advisors. Bright MLS
 - $304,9003 bd1 ba1.1k sqft330 Ruth Ave, Upper Chichester, PA 19014For Sale
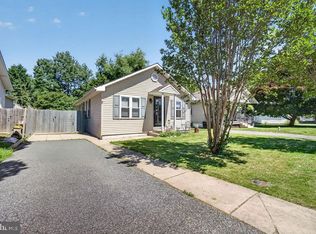 MLS ID #PADE2116420, Phyllis Lynch, Keller Williams Real Estate - Media. Bright MLS
 - $300,0003 bd1 ba1k sqft7 Hurford Pl, Aston, PA 19014For Sale
 MLS ID #PADE2123836, Tom Toole III, RE/MAX Main Line - West Chester. Bright MLS
 - $285,0003 bd1 ba1.3k sqft2710 Washington Ave, Claymont, DE 19703For Sale
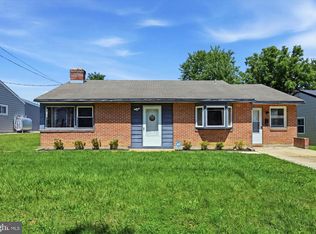 MLS ID #DENC2108028, Eli Qarkaxhia, Compass RE. Bright MLS
 - $278,9982 bd1 ba875 sqft9 Laurel Ave, Wilmington, DE 19809For SaleMLS ID #DENC2110500, Tom Toole III, RE/MAX Main Line - West Chester. Bright MLS
- $190,0003 bd1 ba1.1k sqft1046 Yates Ave, Marcus Hook, PA 19061For SaleMLS ID #PADE2123102, Jessica Andrews, BHHS Fox & Roach-Media. Bright MLS
- $289,9003 bd2 ba1.3k sqft31 Fenwick Dr, Carneys Point, NJ 08069For SaleMLS ID #NJSA2020250, Ms. JoLyn Hartman, Redfin. Bright MLS
- $356,5003 bd1 ba1.1k sqft3630 Topaz Dr, Claymont, DE 19703For SaleMLS ID #DENC2108724, Ned Bates, Foraker Realty Co.. Bright MLS
- $355,0004 bd3 ba1.2k sqft3773 Bridgewater Rd, Brookhaven, PA 19015For SaleMLS ID #PADE2124824, Alex Lam, EXIT Elevate Realty. Bright MLS
- $165,0003 bd2 ba720 sqft1539 Yates Ave, Linwood, PA 19061For SaleMLS ID #PADE2120254, Jamie Kerezsi, Keller Williams Real Estate - Media. Bright MLS
- $289,9004 bd2 ba1.2k sqft622 E Winona Ave, Norwood, PA 19074For SaleMLS ID #PADE2120670, Anjal Bahal, Long & Foster Real Estate, Inc.. Bright MLS
- $265,0003 bd2 ba1.2k sqft411 Crotzer Ave, Folcroft, PA 19032For SaleMLS ID #PADE2122592, Martha Savery, Compass RE. Bright MLS
- $325,0002 bd2 ba1.5k sqft2 Myrtle Ave, Ridley Park, PA 19078For SaleMLS ID #PADE2125102, Amy Fizzano Krauter, Fizzano Family of Associates LLC. Bright MLS
- $316,0003 bd1 ba1.1k sqft419 Madison Ave, Prospect Park, PA 19076For SaleMLS ID #PADE2121934, Kendra Claudio, Realty ONE Group Unlimited. Bright MLS
- $355,0003 bd2 ba1.3k sqft29 Green Ln, Aston, PA 19014For SaleMLS ID #PADE2121222, Karen Nader, Monument Sotheby's International Realty. Bright MLS
- $275,0003 bd2 ba1.3k sqft201 Summit Ave, Glenolden, PA 19036For SaleMLS ID #PADE2119404, Lorna Kozlowski, Keller Williams Real Estate - Media. Bright MLS
- $300,0003 bd1 ba1.4k sqft314 Martin Dr, New Castle, DE 19720For SaleMLS ID #DENC2112362, Hovik Nazarian, Long & Foster Real Estate, Inc.. Bright MLS
- $269,0004 bd3 ba1.3k sqft2711 N Washington St, Wilmington, DE 19802For SaleMLS ID #DENC2108470, Corey Harris, Crown Homes Real Estate. Bright MLS
- $294,9003 bd1 ba1.4k sqft134 Kings Hwy, Mount Royal, NJ 08061For SaleMLS ID #NJGL2075730, Nicholas Versaggi, EXP Realty, LLC. Bright MLS
- $269,9003 bd2 ba1.1k sqft5303 Gramercy Dr, Clifton Heights, PA 19018For SaleMLS ID #PADE2125244, Steve Di Enno, Keller Williams Real Estate - Media. Bright MLS
