Welcome to 6132 Christian Street, a spacious and beautifully maintained semi‑detached home in the heart of the Cobbs Creek neighborhood. The first thing you’ll notice is the inviting front garden, accented with decorative river rocks — a true haven for showcasing perennials, seasonal blooms, and personalized landscaping. This welcoming outdoor space sets the tone for the character and warmth found throughout the home. Step inside through the heated enclosed sun porch with fanlight, leading into a large living room featuring refinished original hardwood floors and a classic fireplace. The formal dining room is elegantly detailed with crown molding, perfect for gatherings and special occasions. The oversized eat‑in kitchen is a standout, offering granite countertops, stainless steel appliances, and porcelain tile flooring. An attached storage shed provides additional convenient space. . Upstairs, you’ll find four generously sized bedrooms and a beautifully preserved four‑piece bath with a full tub, separate shower, and ceramic tile that highlights the home’s original charm. Separate back stairs that lead to the kitchen. The fully finished lower level expands your living options with a private entrance, a fifth‑bedroom suite, a new full bath, a large family room, and a half bath. This level is ideal as an in‑law suite, guest quarters, or potential rental unit. Outside, the home features a private, spacious rear yard and the charming front garden that offers the perfect canvas for vibrant flower beds or seasonal plantings. Located just one block from Cobbs Creek Park, you’ll enjoy easy access to Laura Sims ice‑skating rink, the brand‑new Nature Playground, swimming pool, basketball and tennis courts, hiking and biking trails, and a state‑of‑the‑art recreation center. Commuting is effortless with nearby T2 trolley and Market‑Frankford Line access, and you’re minutes from Delaware County, the Cobbs Creek Golf Campus Education Center and Little Horse Tavern, University City, Center City, and Philadelphia International Airport. A one-year home warranty is included, adding peace of mind to this exceptional offering. This spacious gem combines comfort, character, and convenience — a rare find in a beloved neighborhood. The owner is a licensed real estate agent.
Under contract
Price cut: $10K (9/23)
$309,900
6132 Christian St, Philadelphia, PA 19143
5beds
1,840sqft
Single Family Residence
Built in 1925
2,310 Square Feet Lot
$-- Zestimate®
$168/sqft
$-- HOA
What's special
Half bathFully finished lower levelAttached storage shedPersonalized landscapingFull tubCharming front gardenInviting front garden
- 55 days
- 479
- 44
Zillow last checked:
Listing updated:
Listed by:
Valerie Harris 267-304-9182,
Realty Mark Associates 2153764444
Source: Bright MLS,MLS#: PAPH2649828
Facts & features
Interior
Bedrooms & bathrooms
- Bedrooms: 5
- Bathrooms: 2
- Full bathrooms: 2
Basement
- Area: 0
Heating
- Hot Water, Natural Gas
Cooling
- Window Unit(s)
Appliances
- Included: Gas Water Heater
Features
- Basement: Combination,Finished,Rear Entrance
- Has fireplace: No
Interior area
- Total structure area: 1,840
- Total interior livable area: 1,840 sqft
- Finished area above ground: 1,840
- Finished area below ground: 0
Property
Parking
- Parking features: Off Site
Accessibility
- Accessibility features: None
Features
- Levels: Two
- Stories: 2
- Pool features: None
Lot
- Size: 2,310 Square Feet
- Dimensions: 21.00 x 110.00
Details
- Additional structures: Above Grade, Below Grade
- Parcel number: 033069100
- Zoning: RSA3
- Special conditions: Standard
Construction
Type & style
- Home type: SingleFamily
- Architectural style: Traditional
- Property subtype: Single Family Residence
- Attached to another structure: Yes
Materials
- Masonry
- Foundation: Brick/Mortar
Condition
- Excellent,Very Good
- New construction: No
- Year built: 1925
Utilities & green energy
- Sewer: Public Septic, Public Sewer
- Water: Public
Community & HOA
Community
- Subdivision: Cobbs Creek
HOA
- Has HOA: No
Location
- Region: Philadelphia
- Municipality: PHILADELPHIA
Financial & listing details
- Price per square foot: $168/sqft
- Tax assessed value: $218,400
- Annual tax amount: $3,057
- Date on market: 8/14/2026
- Listing agreement: Exclusive Right To Sell
- Listing terms: Cash,Conventional,FHA,VA Loan
- Inclusions: Sauna
- Ownership: Fee Simple
Estimated market value
Not available
Estimated sales range
Not available
Not available
Price history
| Date | Event | Price |
|---|---|---|
| 10/4/2026 | Contingent | $309,900$168/sqft |
Source:  Bright MLS #PAPH2649828 Report a problem Bright MLS #PAPH2649828 Report a problem | ||
| 9/23/2026 | Price change | $309,900-3.1%$168/sqft |
Source: Bright MLS #PAPH2649828 Report a problem | ||
| 8/14/2026 | Listed for sale | $319,900-2.4%$174/sqft |
Source: Bright MLS #PAPH2649828 Report a problem | ||
| 1/24/2024 | Listing removed | -- |
Source: Bright MLS #PAPH2304202 Report a problem | ||
| 12/16/2023 | Listed for sale | $327,900+17.1%$178/sqft |
Source: Bright MLS #PAPH2304202 Report a problem | ||
| 1/28/2022 | Listing removed | $279,900$152/sqft |
Source: Bright MLS #PAPH2040678 Report a problem | ||
| 11/22/2021 | Price change | $279,900-3.4%$152/sqft |
Source: Bright MLS #PAPH2040678 Report a problem | ||
| 11/15/2021 | Listed for sale | $289,900+131.9%$158/sqft |
Source: Bright MLS #PAPH2040678 Report a problem | ||
| 11/30/2016 | Sold | $125,000-7.7%$68/sqft |
Source: Public Record Report a problem | ||
| 7/8/2016 | Listing removed | $135,500$74/sqft |
Source: Richard B Owens Company Inc #6818318 Report a problem | ||
| 6/27/2016 | Listed for sale | $135,500$74/sqft |
Source: Richard B Owens Company Inc #6818318 Report a problem | ||
Public tax history
| Year | Property taxes | Tax assessment |
|---|---|---|
| 2025 | $3,057 +23.5% | $218,400 +23.5% |
| 2024 | $2,476 | $176,900 |
| 2023 | $2,476 +78.5% | $176,900 |
| 2022 | $1,387 | -- |
| 2021 | $1,387 +3.7% | -- |
| 2018 | $1,338 +71.9% | -- |
| 2017 | $778 -7.2% | -- |
| 2016 | $838 -32.3% | -- |
| 2015 | $1,239 | -- |
| 2014 | $1,239 | $109,400 +635.2% |
| 2012 | -- | $14,880 |
| 2011 | -- | $14,880 |
| 2010 | -- | $14,880 |
| 2009 | -- | $14,880 |
| 2008 | -- | $14,880 |
| 2007 | -- | $14,880 +7.4% |
| 2006 | -- | $13,856 |
| 2005 | -- | $13,856 |
| 2004 | -- | $13,856 |
| 2003 | -- | $13,856 +12.5% |
| 2002 | -- | $12,320 +5.5% |
| 2000 | -- | $11,680 +4.6% |
| 1999 | -- | $11,168 |
Find assessor info on the county website
Monthly payment
Est. payment
Payment breakdown
Explore the cost of this home by adjusting the details. Changes won't be saved.Climate risks
Neighborhood: Cobbs Creek
Nearby schools
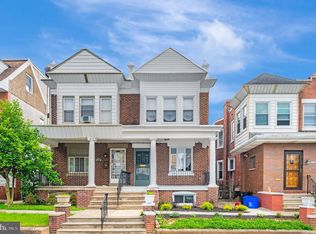
Similar homes
- $285,0004 bd2 ba1.7k sqft6016 Cobbs Creek Pkwy, Philadelphia, PA 19143For Sale

 MLS ID #PAPH2653630, Kalif Celestine, Opulent Realty Group LLC. Bright MLS
 - $240,0004 bd2 ba1.5k sqft5636 Cedar Ave, Philadelphia, PA 19143For Sale
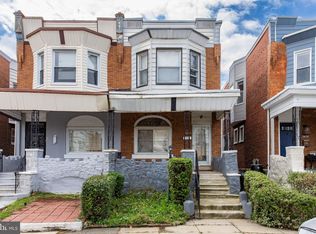 MLS ID #PAPH2604488, Tom Toole III, RE/MAX Main Line - West Chester. Bright MLS
 - $299,9004 bd3 ba1.9k sqft622 N 64th St, Philadelphia, PA 19151For Sale
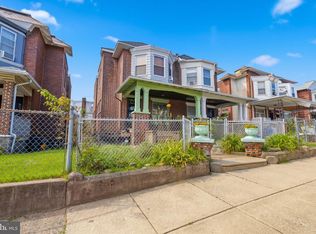 MLS ID #PAPH2671030, Carrera Carlton, Realty ONE Group Focus. Bright MLS
 - $315,0005 bd3 ba1.9k sqft11 Oakley Rd, Upper Darby, PA 19082For Sale
 MLS ID #PADE2118246, Adam Feine, Keller Williams Main Line. Bright MLS
 - $279,9004 bd3 ba2.4k sqft503 Chester Pike, Sharon Hill, PA 19079For SaleMLS ID #PADE2122004, Liam Coonahan, Real of Pennsylvania. Bright MLS
- $329,9004 bd3 ba2.1k sqft115 E Duval St, Philadelphia, PA 19144For SaleMLS ID #PAPH2674130, Nick Melillo, Keller Williams Real Estate - Media. Bright MLS
- $385,0004 bd2 ba1.8k sqft6329 Ross St, Philadelphia, PA 19144For SaleMLS ID #PAPH2677396, Monica Lovett, Compass RE. Bright MLS
- $300,0003 bd2 ba1.6k sqft6211 Wayne Ave, Philadelphia, PA 19144For SaleMLS ID #PAPH2623854, Hernan Alvarado, Realty ONE Group Focus. Bright MLS
- $164,9004 bd2 ba1.6k sqft5821 Springfield Ave, Philadelphia, PA 19143For SaleMLS ID #PAPH2658234, Heather Hannah, RE/MAX Select Group. Bright MLS
- $319,0003 bd3 ba1.3k sqft2119 S 19th St, Philadelphia, PA 19145For SaleMLS ID #PAPH2655206, Kevin Le, Realty Mark Associates-CC. Bright MLS
- $325,0006 bd3 ba2.2k sqft107 W Seymour St, Philadelphia, PA 19144For SaleMLS ID #PAPH2601916, Jay Burke, Keller Williams Main Line. Bright MLS
- $290,0006 bd3 ba2.6k sqft8525 Monroe Ave, Upper Darby, PA 19082For SaleMLS ID #PADE2074770, Lewis Esposito, RE/MAX Preferred - Newtown Square. Bright MLS
- $319,9003 bd1 ba1.3k sqft259 Lauriston St, Philadelphia, PA 19128For SaleMLS ID #PAPH2677630, Lisa Murphy, Compass RE. Bright MLS
- $319,0003 bd1 ba1k sqft1914 Manton St, Philadelphia, PA 19146For SaleMLS ID #PAPH2660720, Daniel Evenchen, KW Empower. Bright MLS
- $325,0004 bd2 ba1.3k sqft566 Martin St, Philadelphia, PA 19128For SaleMLS ID #PAPH2675910, Lynn Seeburger, BHHS Fox & Roach Wayne-Devon. Bright MLS
- $284,5005 bd5 ba1.5k sqft1706 N Bouvier St, Philadelphia, PA 19121For SaleMLS ID #PAPH2656258, Brian Wolk, BHHS Fox & Roach At the Harper, Rittenhouse Square. Bright MLS
- $339,0004 bd2 ba1.3k sqft1521 W Shunk St, Philadelphia, PA 19145For SaleMLS ID #PAPH2655374, Kevin Le, Realty Mark Associates-CC. Bright MLS
- $298,0003 bd2 ba1.6k sqft4243 Penn St, Philadelphia, PA 19124For SaleMLS ID #PAPH2665292, Heather Rossi, EXP Realty, LLC. Bright MLS
- $399,9003 bd2 ba1.4k sqft319 Powell Rd, Springfield, PA 19064For SaleMLS ID #PADE2124986, Nicole Erickson, Keller Williams Main Line. Bright MLS
- $359,0004 bd2 ba2.1k sqft6235 McCallum St, Philadelphia, PA 19144For SaleMLS ID #PAPH2644212, Jack Fleming, Weichert, Realtors - Cornerstone. Bright MLS
