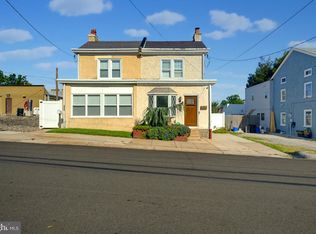
This home qualifies for special financing opportunities, including access to in-house lender programs and available grant assistance for eligible buyers! 💰 Whether you’re a first-time buyer, a homeowner who is relocating, or looking to reduce out-of-pocket costs, you may qualify for down payment and closing cost assistance. Don’t miss the chance to make homeownership more affordable — contact today for details and qualification information! This well-maintained and newly updated home offers 3 bedrooms and 2 full bathrooms with a bright, modern interior and beautiful views of the Philadelphia skyline. The spacious living and dining areas provide a comfortable layout for everyday living and entertaining. The updated kitchen and dining area offer heated ceramic flooring, a stainless steel stove, and plenty of cabinetry for storage. The bedrooms are spacious and include excellent closet space. Major recent upgrades include central air (2023), a new water heater (2024), and updated 220-amp electrical service. Enjoy outdoor living on the large renovated deck, perfect for summer gatherings, plus a sliding driveway fence for added convenience. The basement includes a storage room that may be used as a guest room or flex space. Conveniently located near shopping, dining, public transportation, and major highways. Move-in ready and waiting for its new owner.
For sale
$390,000
15 Kenmore Rd, Upper Darby, PA 19082
3beds
1,248sqft
Single Family Residence
Built in 1926
3,485 Square Feet Lot
$376,800 Zestimate®
$313/sqft
$-- HOA
What's special
Bright modern interiorPerfect for summer gatheringsLarge renovated deckHeated ceramic flooringExcellent closet spaceStainless steel stoveUpdated kitchen
- 260 days
- 294
- 41
Zillow last checked:
Listing updated:
Listed by:
Bianca Celdo 917-937-1675,
Giraldo Real Estate Group 2157450101
Source: Bright MLS,MLS#: PADE2106318
Facts & features
Interior
Bedrooms & bathrooms
- Bedrooms: 3
- Bathrooms: 2
- Full bathrooms: 2
- Main level bathrooms: 1
Basement
- Area: 0
Heating
- Hot Water, Natural Gas
Cooling
- Other, Central Air
Appliances
- Included: Water Heater
- Laundry: In Basement
Features
- Flooring: Ceramic Tile, Hardwood
- Basement: Other,Partially Finished,Improved
- Number of fireplaces: 1
- Fireplace features: Other
Interior area
- Total structure area: 1,248
- Total interior livable area: 1,248 sqft
- Finished area above ground: 1,248
- Finished area below ground: 0
Property
Parking
- Total spaces: 3
- Parking features: Driveway
- Uncovered spaces: 3
Accessibility
- Accessibility features: Other
Features
- Levels: Two
- Stories: 2
- Patio & porch: Deck
- Pool features: None
Lot
- Size: 3,485 Square Feet
- Dimensions: 57.50 x 115.00
Details
- Additional structures: Above Grade, Below Grade
- Parcel number: 16060053100
- Zoning: RESIDENTIAL
- Special conditions: Standard
Construction
Type & style
- Home type: SingleFamily
- Architectural style: Other
- Property subtype: Single Family Residence
Materials
- Frame, Masonry, Stucco
- Foundation: Other
- Roof: Other
Condition
- Excellent
- New construction: No
- Year built: 1926
Utilities & green energy
- Sewer: Public Sewer
- Water: Public
Community & HOA
Community
- Subdivision: None Available
HOA
- Has HOA: No
Location
- Region: Upper Darby
- Municipality: UPPER DARBY TWP
Financial & listing details
- Price per square foot: $313/sqft
- Tax assessed value: $109,120
- Annual tax amount: $4,846
- Date on market: 1/9/2026
- Listing agreement: Exclusive Right To Sell
- Listing terms: Cash,Conventional,VA Loan,FHA
- Inclusions: Stove, Refrigerator In The Basement
- Exclusions: Refrigerator In The First Floor. Personal Furniture. Washer And Dryer
- Ownership: Fee Simple
Estimated market value
$376,800
$358,000 - $396,000
$2,001/mo
Price history
| Date | Event | Price |
|---|---|---|
| 1/9/2026 | Listed for sale | $390,000+333.3%$313/sqft |
Source:  Bright MLS #PADE2106318 Report a problem Bright MLS #PADE2106318 Report a problem | ||
| 9/1/2017 | Sold | $90,000$72/sqft |
Source: Public Record Report a problem | ||
Public tax history
| Year | Property taxes | Tax assessment |
|---|---|---|
| 2026 | $4,927 +3.2% | $109,120 |
| 2025 | $4,776 +3.5% | $109,120 |
| 2024 | $4,615 +1% | $109,120 |
| 2023 | $4,571 +2.8% | $109,120 |
| 2022 | $4,448 +2.1% | $109,120 +2.1% |
| 2021 | $4,358 +880% | $106,910 +31.3% |
| 2020 | $445 -91.4% | $81,440 |
| 2019 | $5,176 +1.2% | $81,440 |
| 2018 | $5,116 +1044.8% | $81,440 |
| 2017 | $447 -2% | $81,440 |
| 2016 | $456 | $81,440 |
| 2015 | $456 | $81,440 |
| 2014 | $456 +2.8% | $81,440 |
| 2013 | $444 +2.8% | $81,440 |
| 2012 | $432 +2.3% | $81,440 |
| 2011 | $422 +2% | $81,440 |
| 2010 | $413 +7.5% | $81,440 |
| 2009 | $385 | $81,440 |
| 2008 | $385 +6.1% | $81,440 |
| 2007 | $362 | $81,440 |
| 2006 | $362 | $81,440 |
| 2005 | $362 | $81,440 |
| 2004 | $362 +8.5% | $81,440 |
| 2003 | $334 +7.9% | $81,440 |
| 2002 | $309 | $81,440 |
| 2000 | $309 | $81,440 |
Find assessor info on the county website
Monthly payment
Est. payment
Payment breakdown
Explore the cost of this home by adjusting the details. Changes won't be saved.Climate risks
Neighborhood: 19082
Nearby schools
Schools provided by the listing agent
- High: U Darby
- District: Upper Darby
Source: Bright MLS. This data may not be complete. We recommend contacting the local school district to confirm school assignments for this home.
Similar homes
- $389,9003 bd1 ba1k sqft603 Naylors Run Rd, Havertown, PA 19083For Sale

 MLS ID #PADE2120640, Derek Ducky Ryan, Keller Williams Real Estate -Exton. Bright MLS
 - $399,9003 bd2 ba1.8k sqft808 Manatawna Ave, Philadelphia, PA 19128For Sale
 MLS ID #PAPH2669052, Nick Colucci, Keller Williams Real Estate-Blue Bell. Bright MLS
 - $389,9003 bd2 ba1.3k sqft2637 McKean St, Philadelphia, PA 19145For Sale
 MLS ID #PAPH2670250, Kevin Le, Realty Mark Associates-CC. Bright MLS
 - $379,9004 bd3 ba1.5k sqft116 Swedesboro Ave, Gibbstown, NJ 08027For Sale
 MLS ID #NJGL2077704, Francesco Pullella, HOF Realty. Bright MLS
 - $235,0003 bd2 ba1k sqft7135 Clover Ln, Upper Darby, PA 19082For SaleMLS ID #PADE2118636, Chanda FLoyd, Keys & Deeds Realty. Bright MLS
- $339,9003 bd2 ba1.4k sqft674 Wendover St, Philadelphia, PA 19128For SaleMLS ID #PAPH2672850, Lisa Murphy, Compass RE. Bright MLS
- $365,0003 bd2 ba1.5k sqft1931 Morris St, Philadelphia, PA 19145For SaleMLS ID #PAPH2670312, Kevin Le, Realty Mark Associates-CC. Bright MLS
- $395,0003 bd2 ba1.6k sqft213 N Forklanding Rd, Maple Shade, NJ 08052For SaleMLS ID #NJBL2119340, Kathleen Murray-McNulty, Weichert Realtors - Moorestown. Bright MLS
- $460,0003 bd2 ba1.7k sqft752 W Brookhaven Rd, Wallingford, PA 19086For SaleMLS ID #PADE2121498, Donna May Bond, Long & Foster Real Estate, Inc.. Bright MLS
- $299,9993 bd3 ba1.5k sqft2025 S 22nd St, Philadelphia, PA 19145For SaleMLS ID #PAPH2674498, Kelly Evanosich, Keller Williams Main Line. Bright MLS
- $389,9004 bd2 ba1.8k sqft8037 Craig St, Philadelphia, PA 19136For SaleMLS ID #PAPH2663390, ALISHA LAN, Canaan Realty Services INC. Bright MLS
- $354,9993 bd2 ba1.3k sqft162 S Fellowship Rd, Maple Shade, NJ 08052For SaleMLS ID #NJBL2119510, Ernesto Arevalo, Real Broker, LLC. Bright MLS
- $399,9003 bd2 ba1.2k sqft316 Garden Ave, Somerdale, NJ 08083For SaleMLS ID #NJCD2125452, Rob Bunis, Prime Realty Partners. Bright MLS
- $425,0003 bd3 ba1.4k sqft650 N 8th St, Philadelphia, PA 19123For SaleMLS ID #PAPH2668628, Jana Vagele, KW Empower. Bright MLS
- $415,0003 bd2 ba1.1k sqft1920 S Warnock St, Philadelphia, PA 19148For SaleMLS ID #PAPH2660038, Gretchen Frank, Keller Williams Main Line. Bright MLS
- $409,0003 bd2 ba1.1k sqft3109 Cedar St, Philadelphia, PA 19134For SaleMLS ID #PAPH2650650, Marc Hammarberg, BHHS Fox & Roach At the Harper, Rittenhouse Square. Bright MLS
- $289,9003 bd2 ba1.3k sqft5867 Upland Way, Philadelphia, PA 19131For SaleMLS ID #PAPH2657700, Dante Barton, BluChip Realty. Bright MLS
- $429,0003 bd2 ba1.7k sqft103 Carver Dr, Wenonah, NJ 08090For SaleMLS ID #NJGL2075932, Sarah Feingold, HomeSmart First Advantage Realty. Bright MLS
- $425,0003 bd2 ba1.6k sqft533 Dubois Ave, Barrington, NJ 08007For SaleMLS ID #NJCD2126072, Joey Malcarney, Greenside Realty LLC. Bright MLS
- $389,0002 bd2 ba1.1k sqft219 Daly St, Philadelphia, PA 19148For SaleMLS ID #PAPH2668454, Christina Bartelt, BHHS Fox & Roach-Blue Bell. Bright MLS
