🏡 Welcome to Charles Walk: Modern Comfort Meets Opportunity Welcome to 9 Charles Ave, nestled in the highly desirable Charles Walk section of Blackwood. This home has a lot to love, featuring great updates made over the last few years, including the roof, vinyl siding, HVAC, water heater, windows, and exterior doors. The Interior & Potential The main floor features a spacious living room, dining area, kitchen, three bedrooms, and a full bath. Looking to add your own touch and value? This home is a fantastic canvas. It is a beautiful property that does need some clear, straightforward repairs, giving you the perfect chance to customize it and make it truly yours. For extra space, there is a walk-up attic ready to be finished and a full basement with French drains and sump pumps for storage or a future game room. Energy & Savings Enjoy low utility bills with existing solar panels. You get the perks of energy efficiency and lower monthly costs from day one. The Backyard Sanctuary Step outside to your fully fenced private retreat. The backyard features a huge yard with ample storage and a nice paver patio. A Fresh Start This home is back on the market after a previous sale fell through. Nothing to do with the charm of the home itself. It is ready for a fresh start with a new buyer. Schedule your private showing today to see the potential for yourself!
For sale
Price cut: $40K (7/27)
$300,000
9 Charles Ave, Blackwood, NJ 08012
3beds
1,186sqft
:
Get pre-qualified$2,192/mo
Single Family Residence
Built in 1959
0.43 Acres Lot
$310,100 Zestimate®
$253/sqft
$-- HOA
What's special
Functional kitchenAbove-ground poolPrivate retreatThree well-sized bedroomsWalk-up atticFully fenced yardBright inviting layout
- 101 days |
- 2,597 |
- 292 |
Zillow last checked:
Listing updated:
Listed by:
Tom Lillie 609-685-3297,
Thomas E Lillie Realty
Source: Bright MLS,MLS#: NJCD2115266
Facts & features
Interior
Bedrooms & bathrooms
- Bedrooms: 3
- Bathrooms: 1
- Full bathrooms: 1
- Main level bathrooms: 1
- Main level bedrooms: 3
Basement
- Area: 0
Heating
- Forced Air, Natural Gas
Cooling
- Central Air, Natural Gas
Appliances
- Included: Gas Water Heater
Features
- Flooring: Engineered Wood
- Basement: Drainage System,Full,Rear Entrance
- Has fireplace: No
Interior area
- Total structure area: 1,186
- Total interior livable area: 1,186 sqft
- Finished area above ground: 1,186
- Finished area below ground: 0
Property
Parking
- Parking features: Driveway, On Street
- Has uncovered spaces: Yes
Accessibility
- Accessibility features: None
Features
- Levels: One
- Stories: 1
- Has private pool: Yes
- Pool features: Above Ground, Private
- Fencing: Full
Lot
- Size: 0.43 Acres
- Dimensions: 125.00 x 150.00
Details
- Additional structures: Above Grade, Below Grade
- Parcel number: 150870100010
- Zoning: RES
- Special conditions: Short Sale
Construction
Type & style
- Home type: SingleFamily
- Architectural style: Cape Cod
- Property subtype: Single Family Residence
Materials
- Frame
- Foundation: Block
- Roof: Shingle
Condition
- New construction: No
- Year built: 1959
Utilities & green energy
- Sewer: Public Sewer
- Water: Public
Community & HOA
Community
- Subdivision: Charles Walk
HOA
- Has HOA: No
Location
- Region: Blackwood
- Municipality: GLOUCESTER TWP
Financial & listing details
- Price per square foot: $253/sqft
- Tax assessed value: $159,300
- Annual tax amount: $6,991
- Date on market: 5/1/2026
- Listing agreement: Exclusive Right To Sell
- Listing terms: Cash,FHA,VA Loan,Conventional,FHA 203(k)
- Inclusions: Refrigerator, Stove, Washer & Dryer
- Ownership: Fee Simple
Estimated market value
$310,100
$295,000 - $326,000
$2,626/mo
Price history
| Date | Event | Price |
|---|---|---|
| 7/27/2026 | Price change | $300,000-11.8%$253/sqft |
Source:  Bright MLS #NJCD2115266 Report a problem Bright MLS #NJCD2115266 Report a problem | ||
| 5/19/2026 | Pending sale | $340,000$287/sqft |
Source: Bright MLS #NJCD2115266 Report a problem | ||
| 5/7/2026 | Contingent | $340,000$287/sqft |
Source: Bright MLS #NJCD2115266 Report a problem | ||
| 5/1/2026 | Listed for sale | $340,000+54.5%$287/sqft |
Source: Bright MLS #NJCD2115266 Report a problem | ||
| 12/12/2005 | Sold | $220,000+103.7%$185/sqft |
Source: Public Record Report a problem | ||
| 5/8/2001 | Sold | $108,000$91/sqft |
Source: Public Record Report a problem | ||
Public tax history
| Year | Property taxes | Tax assessment |
|---|---|---|
| 2025 | $6,657 +1.8% | $159,300 |
| 2024 | $6,541 -1.6% | $159,300 |
| 2023 | $6,644 +0.7% | $159,300 |
| 2022 | $6,597 +2.5% | $159,300 |
| 2021 | $6,434 +2.3% | $159,300 |
| 2020 | $6,292 +0.4% | $159,300 |
| 2019 | $6,268 | $159,300 |
| 2018 | $6,268 +5.5% | $159,300 |
| 2017 | $5,942 +7.6% | $159,300 |
| 2016 | $5,523 +0.4% | $159,300 |
| 2015 | $5,501 +5.6% | $159,300 |
| 2014 | $5,211 +1.7% | $159,300 |
| 2013 | $5,125 +1.5% | $159,300 |
| 2012 | $5,051 +1.5% | $159,300 |
| 2011 | $4,977 -1% | $159,300 |
| 2010 | $5,029 +4.8% | $159,300 +73.5% |
| 2009 | $4,797 | $91,800 |
| 2008 | -- | $91,800 +2.7% |
| 2007 | -- | $89,400 |
| 2006 | -- | $89,400 |
| 2005 | -- | $89,400 |
| 2004 | -- | $89,400 |
| 2003 | -- | $89,400 |
| 2002 | -- | $89,400 |
| 2001 | -- | $89,400 |
Find assessor info on the county website
Monthly payment
Est. payment
Payment breakdown
Explore the cost of this home by adjusting the details. Changes won't be saved.Climate risks
Neighborhood: 08012
Nearby schools
GreatSchools rating
- 5/10Chews Elementary SchoolGrades: PK-5Distance: 0.3 mi
- 6/10Glen Landing Middle SchoolGrades: PK,6-8Distance: 1.3 mi
- 3/10Highland High SchoolGrades: 9-12Distance: 2.8 mi
Schools provided by the listing agent
- District: Black Horse Pike Regional Schools
Source: Bright MLS. This data may not be complete. We recommend contacting the local school district to confirm school assignments for this home.
- $498,800-- bd-- ba2.3k sqft11 Charles Ave, Blackwood, NJ 08012Off Market
- $370,0003 bd1 ba1.8k sqft5 Charles Ave, Blackwood, NJ 08012Sold
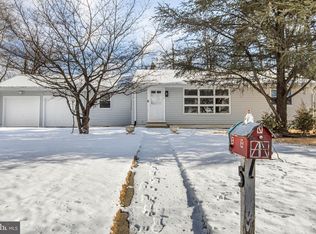
- $536,7004 bd2 ba2.2k sqft8 Charles Ave, Blackwood, NJ 08012Off Market

- $159,9001 bd1 ba950 sqft8 Charles Carroll Bldg, Blackwood, NJ 08012Sold
- $446,5003 bd2 ba1.7k sqft6 Charles Ave, Blackwood, NJ 08012Off Market
- $615,0004 bd3 ba3.4k sqft10 Charles Ave, Blackwood, NJ 08012Sold
- $338,100-- bd-- ba1.1k sqft15 Charles Ave, Blackwood, NJ 08012Off Market
- $517,800-- bd-- ba2.2k sqft4 Charles Ave, Blackwood, NJ 08012Off Market
A local agent can set up tours, give advice and negotiate with sellers.
A local lender can help you make sure your offer is ready when you are.
Similar homes
- $299,9003 bd2 ba1.6k sqft5 Whitman Ter, Turnersville, NJ 08012For Sale
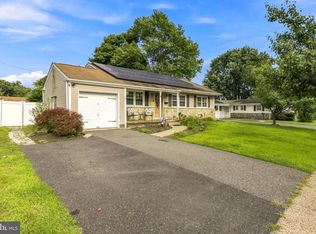
 MLS ID #NJGL2076130, Mike Grisko, Elite Realtors of New Jersey. Bright MLS
 - $329,9002 bd3 ba1.3k sqft81 Pebble Ln, Blackwood, NJ 08012For Sale
 MLS ID #NJCD2122642, Carmela M Pirolli, Coldwell Banker Realty. Bright MLS
 - $350,0003 bd2 ba1.2k sqft68 Deer Park Cir, Blackwood, NJ 08012For Sale
 MLS ID #NJCD2123712, Ricky Mauriello, RE/MAX Community-Williamstown. Bright MLS
 - $349,9003 bd1 ba1k sqft126 E Lafayette Ave, Magnolia, NJ 08049For Sale
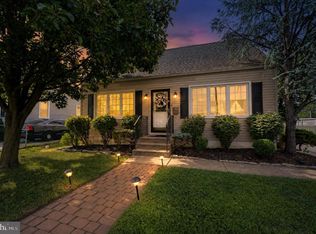 MLS ID #NJCD2123952, Allegra Lyndell, Keller Williams - Main Street. Bright MLS
 - $274,9002 bd2 ba917 sqft410 Main St, Blackwood, NJ 08012For SaleMLS ID #NJCD2123388, jeff sanders, Keller Williams Realty - Marlton. Bright MLS
- $329,9003 bd2 ba1k sqft20 Meehan Blvd, Clementon, NJ 08021For SaleMLS ID #NJCD2123382, Allie Rabinowitz, EXP Realty, LLC. Bright MLS
- $319,9002 bd1 ba780 sqft21 Margaret Ave, Sewell, NJ 08080For SaleMLS ID #NJGL2076854, Jason Campbell, Keller Williams Realty - Washington Township. Bright MLS
- $334,9003 bd1 ba984 sqft2 Payne Ave, Runnemede, NJ 08078For SaleMLS ID #NJCD2123528, John Bowyer, Real Broker, LLC. Bright MLS
- $299,9003 bd2 ba1.6k sqft1348 Thompson Ave, Gloucester City, NJ 08030For SaleMLS ID #NJCD2119248, Moustafa Aldouri, Kay and Jay Realty Inc. Bright MLS
- $314,9002 bd1 ba1k sqft607 Railroad Blvd, Cherry Hill, NJ 08003For SaleMLS ID #NJCD2113112, kim Hoffman, Redfin. Bright MLS
- $299,9993 bd2 ba1k sqft227 Ruth Ave, Maple Shade, NJ 08052For SaleMLS ID #NJBL2117762, Jack Sweeney, EXP Realty, LLC. Bright MLS
- $369,9994 bd2 ba1.5k sqft1000 Prospect Ln, Somerdale, NJ 08083For SaleMLS ID #NJCD2119958, Edward G Rogers, Honest Real Estate. Bright MLS
- $295,0003 bd1 ba1k sqft285 Mill Rd, Burlington, NJ 08016For SaleMLS ID #NJBL2117898, Michele Narzikul, Real Broker, LLC. Bright MLS
- $290,0004 bd2 ba1.3k sqft208 Sussex Dr, Lindenwold, NJ 08021For SaleMLS ID #NJCD2114808, Gavin LaRocca, OCF Realty LLC - Philadelphia. Bright MLS
- $339,0003 bd2 ba1.4k sqft67 Minnetonka Rd, Hi Nella, NJ 08083For SaleMLS ID #NJCD2119160, bob gullo, Garden State Properties Group - Merchantville. Bright MLS
- $365,0004 bd2 ba1.6k sqft806 Highland Ave, Glendora, NJ 08029For SaleMLS ID #NJCD2122824, Nicole Snyderman, BHHS Fox & Roach-Moorestown. Bright MLS
- $300,0004 bd2 ba1.4k sqft1618 43rd St, Pennsauken, NJ 08110For SaleMLS ID #NJCD2123106, Carmen Cotto-Rivera, Vylla Home. Bright MLS
- $370,0003 bd2 ba1.2k sqft217 W Madison Ave, Magnolia, NJ 08049For SaleMLS ID #NJCD2121256, Matthew Woollen, Ovation Realty LLC. Bright MLS
- $299,9993 bd2 ba1.6k sqft419 Gorsuch St, Folsom, PA 19033For SaleMLS ID #PADE2121338, Joe Darrah, KW Empower. Bright MLS
- $349,9003 bd2 ba1.3k sqft329 3rd Ave, Lindenwold, NJ 08021For SaleMLS ID #NJCD2123366, Anthony Wilson, Agent06 LLC. Bright MLS
