Completely renovated 3-bedroom, 1.5-bath rancher situated on a spacious 3/4-acre fenced lot in the desirable Blackwood area. The inviting living room features custom shiplap accent walls, a cozy electric fireplace, and built-in bookcases with stylish rolling barn doors. Beautiful wood flooring extends throughout the living room and hallway, while fresh neutral paint creates a bright, move-in-ready feel. The updated kitchen offers granite countertops, shaker-style cabinetry, stainless steel appliances, and a large center island with ample seating and prep space—perfect for everyday living and entertaining. The generously sized primary bedroom is complemented by two additional well-proportioned bedrooms. Both bathrooms have been tastefully updated with newer vanities, and the convenient main-level laundry room adds to the home’s functionality. The fully finished basement, complete with newer laminate flooring, provides versatile living space ideal for a family room, home office, gym, playroom, or recreation area. Step outside to enjoy the expansive fully fenced backyard and recently poured patio, offering the perfect setting for outdoor entertaining or relaxing. Conveniently located near the PATCO Speedline, shopping, dining, and major highways, this beautifully updated home offers both comfort and accessibility. Schedule your private showing today!
Pending
$350,000
68 Deer Park Cir, Blackwood, NJ 08012
3beds
1,291sqft
Single Family Residence
Built in 1979
0.79 Acres Lot
$-- Zestimate®
$271/sqft
$-- HOA
What's special
- 26 days
- 2,701
- 315
Zillow last checked:
Listing updated:
Listed by:
Ricky Mauriello 609-352-9476,
RE/MAX Community-Williamstown
Source: Bright MLS,MLS#: NJCD2123712
Facts & features
Interior
Bedrooms & bathrooms
- Bedrooms: 3
- Bathrooms: 2
- Full bathrooms: 1
- 1/2 bathrooms: 1
- Main level bathrooms: 2
- Main level bedrooms: 3
Rooms
- Room types: Living Room, Laundry, Bathroom 1, Bathroom 2
Bathroom 1
- Level: Main
Bathroom 2
- Level: Main
Laundry
- Level: Main
Living room
- Level: Main
Heating
- Forced Air, Natural Gas
Cooling
- Central Air, Natural Gas
Appliances
- Included: Stainless Steel Appliance(s), Gas Water Heater
- Laundry: Main Level, Laundry Room
Features
- Attic, Breakfast Area, Eat-in Kitchen, Kitchen Island, Bathroom - Tub Shower, Upgraded Countertops
- Flooring: Wood
- Windows: Vinyl Clad
- Basement: Finished
- Has fireplace: No
Interior area
- Total structure area: 1,291
- Total interior livable area: 1,291 sqft
- Finished area above ground: 1,291
- Finished area below ground: 0
Property
Parking
- Total spaces: 1
- Parking features: Built In, Garage Faces Front, Driveway, Attached
- Attached garage spaces: 1
- Has uncovered spaces: Yes
Accessibility
- Accessibility features: None
Features
- Levels: Two
- Stories: 2
- Pool features: None
Lot
- Size: 0.79 Acres
- Dimensions: 66.00 x 0.00
Details
- Additional structures: Above Grade, Below Grade
- Parcel number: 151380100018
- Zoning: R-2
- Special conditions: Standard
Construction
Type & style
- Home type: SingleFamily
- Architectural style: Ranch/Rambler
- Property subtype: Single Family Residence
Materials
- Vinyl Siding
- Foundation: Block
Condition
- New construction: No
- Year built: 1979
Utilities & green energy
- Sewer: Public Sewer
- Water: Public
Community & HOA
Community
- Subdivision: Deer Park
HOA
- Has HOA: No
Location
- Region: Blackwood
- Municipality: GLOUCESTER TWP
Financial & listing details
- Price per square foot: $271/sqft
- Tax assessed value: $171,500
- Annual tax amount: $7,459
- Date on market: 8/3/2026
- Listing agreement: Exclusive Right To Sell
- Listing terms: Cash,Conventional,FHA
- Ownership: Fee Simple
Estimated market value
Not available
Estimated sales range
Not available
Not available
Price history
| Date | Event | Price |
|---|---|---|
| 8/10/2026 | Pending sale | $350,000$271/sqft |
Source:  Bright MLS #NJCD2123712 Report a problem Bright MLS #NJCD2123712 Report a problem | ||
| 8/3/2026 | Listed for sale | $350,000+32.1%$271/sqft |
Source: Bright MLS #NJCD2123712 Report a problem | ||
| 8/27/2021 | Sold | $265,000+3.9%$205/sqft |
Source: Bright MLS #NJCD2003318 Report a problem | ||
| 7/29/2021 | Pending sale | $255,000$198/sqft |
Source: Bright MLS #NJCD2003318 Report a problem | ||
| 7/23/2021 | Listed for sale | $255,000+17%$198/sqft |
Source: Bright MLS #NJCD2003318 Report a problem | ||
| 3/25/2020 | Listing removed | $218,000$169/sqft |
Source: Penzone Realty #NJCD389660 Report a problem | ||
| 3/10/2020 | Listed for sale | $218,000+54.6%$169/sqft |
Source: Penzone Realty #NJCD389660 Report a problem | ||
| 2/1/2019 | Sold | $141,000+6.1%$109/sqft |
Source: Public Record Report a problem | ||
| 11/12/2018 | Price change | $132,900-5%$103/sqft |
Source: At Brokers LLC #1004688254 Report a problem | ||
| 10/6/2018 | Price change | $139,900-10.8%$108/sqft |
Source: At Brokers LLC #1004688254 Report a problem | ||
| 8/31/2018 | Price change | $156,900-4.9%$122/sqft |
Source: RE/MAX Connection #1002134670 Report a problem | ||
| 7/31/2018 | Listed for sale | $164,900+55.6%$128/sqft |
Source: RE/MAX Connection #1002134670 Report a problem | ||
| 5/13/1999 | Sold | $106,000$82/sqft |
Source: Public Record Report a problem | ||
Public tax history
| Year | Property taxes | Tax assessment |
|---|---|---|
| 2025 | $7,167 +1.8% | $171,500 |
| 2024 | $7,042 -1.1% | $171,500 |
| 2023 | $7,121 +0.6% | $171,500 |
| 2022 | $7,076 +2.3% | $171,500 |
| 2021 | $6,920 +2.2% | $171,500 |
| 2020 | $6,773 +35.3% | $171,500 |
| 2019 | $5,006 | $171,500 |
| 2018 | $5,006 -21.6% | $171,500 |
| 2017 | $6,388 +7.7% | $171,500 |
| 2016 | $5,932 +0.7% | $171,500 |
| 2015 | $5,893 +5.5% | $171,500 |
| 2014 | $5,584 +1.8% | $171,500 |
| 2013 | $5,488 +1.6% | $171,500 |
| 2012 | $5,401 +1.6% | $171,500 |
| 2011 | $5,315 +10.6% | $171,500 |
| 2010 | $4,804 +4.8% | $171,500 +94.2% |
| 2009 | $4,585 | $88,300 +2.2% |
| 2008 | -- | $86,400 |
| 2007 | -- | $86,400 |
| 2006 | -- | $86,400 |
| 2005 | -- | $86,400 |
| 2004 | -- | $86,400 |
| 2003 | -- | $86,400 |
| 2002 | -- | $86,400 |
| 2001 | -- | $86,400 |
Find assessor info on the county website
Monthly payment
Est. payment
Payment breakdown
Explore the cost of this home by adjusting the details. Changes won't be saved.Climate risks
Neighborhood: 08012
Nearby schools
Schools provided by the listing agent
- District: Black Horse Pike Regional Schools
Source: Bright MLS. This data may not be complete. We recommend contacting the local school district to confirm school assignments for this home.
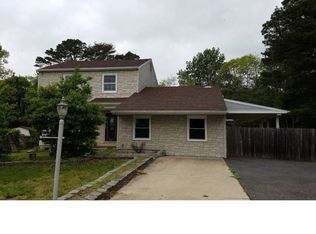
Similar homes
- $399,0004 bd2 ba1.4k sqft197 Indiana Ave, Blackwood, NJ 08012For Sale

 MLS ID #NJCD2125322, Karen Harlow, Weichert Realtors-Haddonfield. Bright MLS
 - $350,0002 bd3 ba1.5k sqft70 La Costa Dr, Blackwood, NJ 08012For Sale
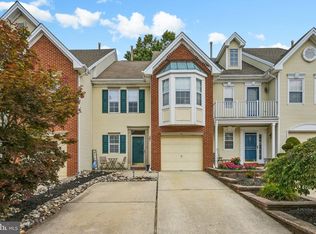 MLS ID #NJCD2124130, Jessica Nooney, Weichert Realtors-Medford. Bright MLS
 - $300,0004 bd2 ba1.5k sqft20 Cleveland Ave, Blackwood, NJ 08012For Sale
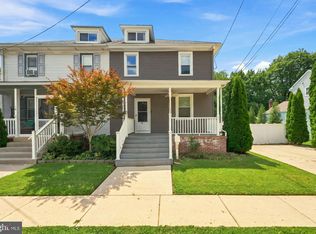 MLS ID #NJCD2124178, Joshua Behr, Keller Williams Realty - Washington Township. Bright MLS
 - $365,0003 bd2 ba1.2k sqft27 Grasmur Ct, Berlin, NJ 08009For Sale
 MLS ID #NJCD2124048, Michael Chuppe, Weichert Realtors-Haddonfield. Bright MLS
 - $424,9004 bd2 ba1.9k sqft87 Argyle Ave, Blackwood, NJ 08012For SaleMLS ID #NJCD2118970, Tom Healy, Keller Williams Realty - Washington Township. Bright MLS
- $330,0003 bd2 ba1.4k sqft314 W Somerdale Rd, Somerdale, NJ 08083For SaleMLS ID #NJCD2122090, Austin Wuest, Keller Williams - Main Street. Bright MLS
- $365,0004 bd2 ba1.7k sqft640 E Preston Ave, Somerdale, NJ 08083For SaleMLS ID #NJCD2124656, Jeffrey Adams, Keller Williams Realty - Cherry Hill. Bright MLS
- $365,0004 bd2 ba1.5k sqft1000 Prospect Ln, Somerdale, NJ 08083For SaleMLS ID #NJCD2119958, Edward G Rogers, Honest Real Estate. Bright MLS
- $295,0003 bd2 ba1k sqft26 Wilson Rd, Pine Hill, NJ 08021For SaleMLS ID #NJCD2120804, Nicole Daddario, Weichert Realtors-Haddonfield. Bright MLS
- $350,0003 bd2 ba1.7k sqft334 New Brooklyn Rd, Berlin, NJ 08009For SaleMLS ID #NJCD2115658, Vanessa Roman, Real Broker, LLC. Bright MLS
- $375,0003 bd2 ba1.1k sqft497 Fresno Pl, Magnolia, NJ 08049For SaleMLS ID #NJCD2120680, Craig Bell, HomeSmart First Advantage Realty. Bright MLS
- $369,9004 bd3 ba1.6k sqft210 Washington Ave, Laurel Springs, NJ 08021For SaleMLS ID #NJCD2121158, BIG ED Regan, Coldwell Banker Realty. Bright MLS
- $350,0004 bd2 ba1.2k sqft314 Leonard Ln, Thorofare, NJ 08086For SaleMLS ID #NJGL2076756, Jeremiah F Kobelka, Real Broker, LLC. Bright MLS
- $429,0004 bd2 ba1.3k sqft263 Egg Harbor Rd, Sewell, NJ 08080For SaleMLS ID #NJGL2075474, Ryan Merritt, Keller Williams Real Estate-Langhorne. Bright MLS
- $400,0003 bd2 ba1.1k sqft528 Pitman Ave, Pitman, NJ 08071For SaleMLS ID #NJGL2076764, Christopher Valianti, Elite Realtors of New Jersey. Bright MLS
- $349,9004 bd2 ba1.2k sqft327 4th Ave, Glendora, NJ 08029For SaleMLS ID #NJCD2122836, Susie Cardoso, Better Homes and Gardens Real Estate Maturo. Bright MLS
- $365,0004 bd2 ba1.4k sqft518 Carver Ct, Lawnside, NJ 08045For SaleMLS ID #NJCD2120706, Jenelle Joy Matthews, RE/MAX Select Group. Bright MLS
- $299,0003 bd2 ba1k sqft2010 S Brighton Ave, Clementon, NJ 08021For Sale
 MLS ID #2702594R, ROBERT DEKANSKI. All Jersey MLS
 - $389,9994 bd2 ba1.4k sqft19 Timber Creek Rd, Stratford, NJ 08084For SaleMLS ID #NJCD2124474, Tom Santoro, Keyvest, LLC. Bright MLS
- $319,9002 bd1 ba780 sqft21 Margaret Ave, Sewell, NJ 08080For SaleMLS ID #NJGL2076854, Jason Campbell, Keller Williams Realty - Washington Township. Bright MLS
