Gorgeous! Gorgeous! Gorgeous! This fabulous townhome has been updated and truly loved and will not disappoint! (The pictures speak for themselves!) Boasting a stunning kitchen with adjacent dining area, the first floor of this home is a dream come true offering an inviting floor plan with generous living spaces that are equally suited for everyday living and entertaining. Upstairs you will enjoy truly spacious bedrooms and best of all, the primary bathroom suite has just been completed renovated. The backyard patio feels private and offers an area to relax and play. Valleybrook is a thoughtfully planned development with a community pool, walking paths, and nearby golf course. Residents enjoy convenient access to nearby parks and scenic nature trails. Shopping, dining, and everyday conveniences are just minutes away along the Black Horse Pike and Cross Keys Road corridors, while major highways including Routes 42 and 55 provide an easy commute to Philadelphia, the Jersey Shore, and surrounding South Jersey communities. Don't miss this amazing property! Stop by one of our two open houses this weekend!
For sale
$375,000
70 La Costa Dr, Blackwood, NJ 08012
2beds
1,534sqft
Townhouse
Built in 1991
2,714 Square Feet Lot
$373,400 Zestimate®
$244/sqft
$72/mo HOA
What's special
Walking pathsTruly spacious bedroomsCommunity pool
- 13 days |
- 499 |
- 26 |
Zillow last checked:
Listing updated:
Listed by:
Jessica Nooney 609-276-8183,
Weichert Realtors-Medford
Source: Bright MLS,MLS#: NJCD2124130
Facts & features
Interior
Bedrooms & bathrooms
- Bedrooms: 2
- Bathrooms: 3
- Full bathrooms: 2
- 1/2 bathrooms: 1
- Main level bathrooms: 1
Rooms
- Room types: Living Room, Dining Room, Bedroom 2, Kitchen, Bedroom 1, Laundry
Bedroom 1
- Features: Attached Bathroom
- Level: Upper
- Area: 270 Square Feet
- Dimensions: 15 X 18
Bedroom 2
- Level: Upper
- Area: 156 Square Feet
- Dimensions: 12 X 13
Dining room
- Level: Main
- Area: 100 Square Feet
- Dimensions: 10 X 10
Kitchen
- Level: Main
- Area: 160 Square Feet
- Dimensions: 10 X 16
Laundry
- Level: Upper
Living room
- Features: Cathedral/Vaulted Ceiling
- Level: Main
- Area: 192 Square Feet
- Dimensions: 12 X 16
Heating
- Hot Water, Natural Gas
Cooling
- Central Air, Natural Gas
Appliances
- Included: Gas Water Heater
- Laundry: Upper Level, Laundry Room
Features
- Ceiling Fan(s), Eat-in Kitchen, Primary Bath(s), 9'+ Ceilings, Cathedral Ceiling(s)
- Flooring: Carpet, Tile/Brick, Wood
- Windows: Skylight(s)
- Has basement: No
- Has fireplace: No
Interior area
- Total structure area: 1,534
- Total interior livable area: 1,534 sqft
- Finished area above ground: 1,534
Property
Parking
- Total spaces: 3
- Parking features: Garage Faces Front, Inside Entrance, Attached, Driveway
- Attached garage spaces: 1
- Uncovered spaces: 2
Accessibility
- Accessibility features: None
Features
- Levels: Two
- Stories: 2
- Patio & porch: Patio
- Exterior features: Sidewalks, Street Lights
- Pool features: Community
Lot
- Size: 2,714 Square Feet
- Dimensions: 24 x 113
- Features: Front Yard, Rear Yard
Details
- Additional structures: Above Grade
- Parcel number: 150801400038
- Zoning: RESID
- Special conditions: Standard
Construction
Type & style
- Home type: Townhouse
- Architectural style: Traditional
- Property subtype: Townhouse
Materials
- Brick, Vinyl Siding
- Foundation: Concrete Perimeter
- Roof: Shingle
Condition
- New construction: No
- Year built: 1991
Utilities & green energy
- Sewer: Public Sewer
- Water: Public
Community & HOA
Community
- Features: Pool
- Subdivision: The Links
HOA
- Has HOA: Yes
- Amenities included: Pool
- Services included: Common Area Maintenance, Maintenance Structure, Pool(s)
- HOA fee: $869 annually
- HOA name: ASSOCIA MID ATLANTIC
Location
- Region: Blackwood
- Municipality: GLOUCESTER TWP
Financial & listing details
- Price per square foot: $244/sqft
- Tax assessed value: $181,000
- Annual tax amount: $7,943
- Date on market: 8/7/2026
- Listing agreement: Exclusive Right To Sell
- Listing terms: Conventional,FHA,VA Loan
- Inclusions: Existing Washer, Dryer, Refrigerator, Dishwasher, Oven, Microwave, And Window Treatments All In Working, 'as-is' Condition
- Ownership: Fee Simple
Estimated market value
$373,400
$355,000 - $392,000
$2,460/mo
Price history
| Date | Event | Price |
|---|---|---|
| 8/7/2026 | Listed for sale | $375,000+53.1%$244/sqft |
Source:  Bright MLS #NJCD2124130 Report a problem Bright MLS #NJCD2124130 Report a problem | ||
| 4/26/2022 | Sold | $245,000+23.7%$160/sqft |
Source: Public Record Report a problem | ||
| 3/31/2019 | Listing removed | $1,700$1/sqft |
Source: L&F - Cherry Hill/Haddonfield #NJCD332978 Report a problem | ||
| 2/8/2019 | Listed for rent | $1,700+3%$1/sqft |
Source: L&F - Cherry Hill/Haddonfield #NJCD332978 Report a problem | ||
| 3/21/2017 | Listing removed | $1,650$1/sqft |
Source: LONG and FOSTER REAL ESTATE INC-Cherry Hill #6871268 Report a problem | ||
| 2/11/2017 | Price change | $1,650-2.9%$1/sqft |
Source: LONG and FOSTER REAL ESTATE INC-Cherry Hill #6871268 Report a problem | ||
| 2/10/2017 | Listing removed | $198,000$129/sqft |
Source: LONG and FOSTER REAL ESTATE INC-Cherry Hill #6886495 Report a problem | ||
| 1/14/2017 | Listed for rent | $1,700$1/sqft |
Source: LONG and FOSTER REAL ESTATE INC-Cherry Hill #6871268 Report a problem | ||
| 11/6/2016 | Listed for sale | $198,000+900%$129/sqft |
Source: LONG and FOSTER REAL ESTATE INC-Cherry Hill #6886495 Report a problem | ||
| 10/22/2015 | Listing removed | $1,700$1/sqft |
Source: LONG and FOSTER REAL ESTATE INC-Avalon #6642388 Report a problem | ||
| 9/16/2015 | Listed for rent | $1,700+3%$1/sqft |
Source: LONG & FOSTER REAL ESTATE, INC av #6642388 Report a problem | ||
| 12/1/2014 | Sold | $19,800-90.3%$13/sqft |
Source: Agent Provided Report a problem | ||
| 11/21/2014 | Listing removed | $1,650$1/sqft |
Source: RE/MAX Preferred - Sewell #6439276 Report a problem | ||
| 11/14/2014 | Price change | $1,650-2.9%$1/sqft |
Source: RE/MAX Preferred - Sewell #6439276 Report a problem | ||
| 10/25/2014 | Price change | $1,700-2.9%$1/sqft |
Source: RE/MAX Preferred - Sewell #6439276 Report a problem | ||
| 9/13/2014 | Price change | $1,750-2.8%$1/sqft |
Source: RE/MAX Preferred - Sewell #6439276 Report a problem | ||
| 8/12/2014 | Listed for rent | $1,800$1/sqft |
Source: RE/MAX Preferred - Sewell #6439276 Report a problem | ||
| 6/30/2012 | Listing removed | $1,800$1/sqft |
Source: RE/MAX Connection Turnersville #6072022 Report a problem | ||
| 6/21/2012 | Listed for rent | $1,800+5.9%$1/sqft |
Source: RE/MAX Connection Turnersville #6072022 Report a problem | ||
| 11/12/2011 | Listing removed | $1,700$1/sqft |
Source: Weichert Realtors #5955536 Report a problem | ||
| 10/23/2011 | Price change | $1,700-2.9%$1/sqft |
Source: Weichert Realtors #5955536 Report a problem | ||
| 10/7/2011 | Listed for rent | $1,750$1/sqft |
Source: Weichert Realtors #5955536 Report a problem | ||
| 1/30/2009 | Sold | $204,500+2.5%$133/sqft |
Source: Public Record Report a problem | ||
| 12/3/2008 | Listed for sale | $199,500+20.9%$130/sqft |
Source: Century 21 #5445420 Report a problem | ||
| 7/9/2003 | Sold | $165,000$108/sqft |
Source: Public Record Report a problem | ||
Public tax history
| Year | Property taxes | Tax assessment |
|---|---|---|
| 2025 | $7,564 +1.8% | $181,000 |
| 2024 | $7,432 -1.6% | $181,000 |
| 2023 | $7,550 +0.7% | $181,000 |
| 2022 | $7,495 +2.5% | $181,000 |
| 2021 | $7,311 +2.3% | $181,000 |
| 2020 | $7,150 +0.4% | $181,000 |
| 2019 | $7,122 | $181,000 |
| 2018 | $7,122 +5.5% | $181,000 |
| 2017 | $6,751 +7.6% | $181,000 |
| 2016 | $6,275 +0.4% | $181,000 |
| 2015 | $6,250 -2.3% | $181,000 |
| 2014 | $6,398 +1.7% | $181,000 -7.5% |
| 2013 | $6,292 +1.5% | $195,600 |
| 2012 | $6,202 +1.5% | $195,600 |
| 2011 | $6,111 +14.2% | $195,600 |
| 2010 | $5,352 +4.8% | $195,600 +100.2% |
| 2009 | $5,105 | $97,700 |
| 2008 | -- | $97,700 |
| 2007 | -- | $97,700 |
| 2006 | -- | $97,700 |
| 2005 | -- | $97,700 |
| 2004 | -- | $97,700 |
| 2003 | -- | $97,700 |
| 2002 | -- | $97,700 |
| 2001 | -- | $97,700 |
Find assessor info on the county website
Monthly payment
Est. payment
Payment breakdown
Explore the cost of this home by adjusting the details. Changes won't be saved.Climate risks
Neighborhood: 08012
Nearby schools
GreatSchools rating
- 5/10Loring-Flemming Elementary SchoolGrades: K-5Distance: 0.3 mi
- 6/10Glen Landing Middle SchoolGrades: PK,6-8Distance: 0.3 mi
- 3/10Highland High SchoolGrades: 9-12Distance: 1.4 mi
Schools provided by the listing agent
- District: Black Horse Pike Regional Schools
Source: Bright MLS. This data may not be complete. We recommend contacting the local school district to confirm school assignments for this home.
- $340,100-- bd-- ba1.5k sqft68 La Costa Dr, Blackwood, NJ 08012Off Market
- $388,500-- bd-- ba1.9k sqft72 La Costa Dr, Blackwood, NJ 08012Off Market
- $353,2002 bd2 ba1.5k sqft66 La Costa Dr, Blackwood, NJ 08012Off Market
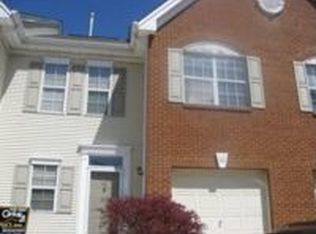
- $367,8003 bd3 ba1.7k sqft64 La Costa Dr, Blackwood, NJ 08012Off Market
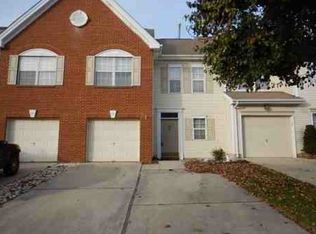
- $365,0003 bd3 ba1.9k sqft74 La Costa Dr, Blackwood, NJ 08012Sold
- $377,8003 bd3 ba1.9k sqft76 La Costa Dr, Blackwood, NJ 08012Off Market
- $339,300-- bd-- ba1.5k sqft164 La Costa Dr, Blackwood, NJ 08012Off Market
- $338,8002 bd2 ba1.5k sqft166 La Costa Dr, Blackwood, NJ 08012Off Market
A local agent can set up tours, give advice and negotiate with sellers.
A local lender can help you make sure your offer is ready when you are.
Similar homes
- $329,9002 bd3 ba1.3k sqft81 Pebble Ln, Blackwood, NJ 08012For Sale

 MLS ID #NJCD2122642, Carmela M Pirolli, Coldwell Banker Realty. Bright MLS
 - $375,0003 bd3 ba1.9k sqft24 Clemens Ln, Turnersville, NJ 08012For Sale
 MLS ID #NJGL2072646, Jacki Smoyer, Weichert Realtors - Moorestown. Bright MLS
 - $334,9003 bd3 ba1.6k sqft203 Tanglewood Dr, Sicklerville, NJ 08081For Sale
 MLS ID #NJCD2124010, Tim Perry, Vanguard Realty Group Inc. Bright MLS
 - $319,0003 bd3 ba1.8k sqft2102 Doral Dr, Blackwood, NJ 08012For Sale
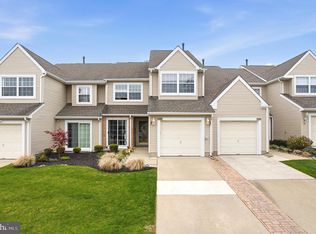 MLS ID #NJCD2116078, Chris Lucien, KW Empower. Bright MLS
 - $390,0003 bd3 ba2k sqft425 Dogwood Dr, Woodbury, NJ 08096For SaleMLS ID #NJGL2077266, Anthony J Fanelli, AM Realty Advisors. Bright MLS
- $379,0002 bd3 ba1.6k sqft709 Kings Croft, Cherry Hill, NJ 08034For SaleMLS ID #NJCD2121848, Laurel Witts, Keller Williams Realty - Moorestown. Bright MLS
- $410,0003 bd3 ba1.9k sqft108 Braddock Ln, Deptford, NJ 08096For SaleMLS ID #NJGL2077084, Tom Duffy, Keller Williams Realty - Washington Township. Bright MLS
- $379,0003 bd3 ba1.7k sqft186 Chancellor Dr, Deptford, NJ 08096For SaleMLS ID #NJGL2074758, Francesco Pullella, HOF Realty. Bright MLS
- $379,9003 bd2 ba1.4k sqft75 Knight Ave, Runnemede, NJ 08078For SaleMLS ID #NJCD2123432, Cat Portock, RE/MAX Atlantic. Bright MLS
- $380,0003 bd3 ba1.6k sqft7408 Baltimore Dr, Marlton, NJ 08053For SaleMLS ID #NJBL2118820, Lauren Patterson, Hi-Level Real Estate LLC. Bright MLS
- $399,9003 bd2 ba1.9k sqft1090 Chews Landing Rd, Laurel Springs, NJ 08021For SaleMLS ID #NJCD2122234, William Mercogliano III, RE/MAX Preferred - Mullica Hill. Bright MLS
- $349,9003 bd2 ba1.3k sqft329 3rd Ave, Lindenwold, NJ 08021For SaleMLS ID #NJCD2123366, Anthony Wilson, Agent06 LLC. Bright MLS
- $359,9002 bd3 ba1.5k sqft908 Augusta Cir, Mount Laurel, NJ 08054For SaleMLS ID #NJBL2118536, Louis Sassano, Keller Williams Realty - Moorestown. Bright MLS
- $365,0003 bd2 ba1.2k sqft27 Grasmur Ct, Berlin, NJ 08009For SaleMLS ID #NJCD2124048, Michael Chuppe, Weichert Realtors-Haddonfield. Bright MLS
- $334,9003 bd3 ba1.8k sqft14 Lumber Ln, Mount Ephraim, NJ 08059For SaleMLS ID #NJCD2121230, AJ Pund, Keller Williams Realty - Moorestown. Bright MLS
- $348,0003 bd3 ba1.7k sqft6 Shoemaker Dr, Swedesboro, NJ 08085For SaleMLS ID #NJGL2077014, Yolanda Endres, OMNI Real Estate Professionals. Bright MLS
- $385,0003 bd4 ba1.7k sqft305 Oliphant Ln, Mount Laurel, NJ 08054For SaleMLS ID #NJBL2115884, Amanda "Mandy" Fredericks, EXP Realty, LLC. Bright MLS
- $400,0004 bd3 ba1.8k sqft54 Randolph Ln, Sicklerville, NJ 08081For SaleMLS ID #NJCD2124004, Brett Sikora, EXP Realty, LLC. Bright MLS
- $397,0002 bd2 ba1.6k sqftLaurel, Clayton, NJ 08312For SaleMLS ID #NJGL2076356, Shauna Bolikas, BHHS Fox & Roach-Washington-Gloucester. Bright MLS
- $318,0003 bd3 ba1.6k sqft701 Tanglewood Dr, Sicklerville, NJ 08081For SaleMLS ID #NJCD2119294, Deborah Stoyko, BHHS Fox & Roach-Mullica Hill South. Bright MLS
