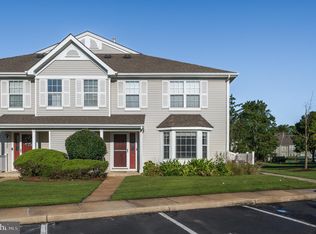
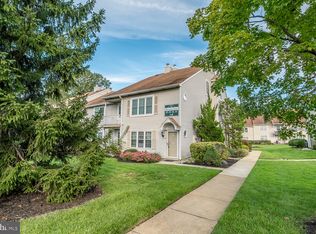
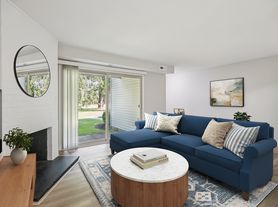
Welcome to this beautifully maintained and updated end-unit townhome-style condominium in the desirable Stonegate community. This spacious 3-story Wedgewood model offers 3 bedrooms, 3.5 bathrooms, including two primary suites with private en-suite baths, and approximately 1,734 square feet of living space. The main level features wood-look flooring, a spacious living room with wood-burning fireplace, updated kitchen with shaker cabinetry, stainless steel appliances and natural stone backsplash, dining area, powder room, and sliding glass doors leading to a private patio. The second level includes a primary suite with walk-in closet and updated bath, a second bedroom, additional full bath, and laundry. The third level features a second primary suite with walk-in closet and beautifully renovated en-suite bath with dual vanity and spa-inspired walk-in shower. Enjoy Stonegate amenities including a community pool, clubhouse, tennis courts, playground, and sidewalks. Conveniently located near I-295, NJ Turnpike, shopping, dining, and Philadelphia. Good credit and verifiable income are required. First month's rent and 1.5 months' security deposit are due at signing. Tenant is responsible for the application fee, credit check fee, HOA new tenant registration fee, and all utilities. Schedule your showing today and come see this amazing unit!
Townhouse for rent
Townhouse
Available Thu Oct 8 2026
No pets
Air conditioner, central air, electric
In unit laundry
Assigned parking
Forced air, natural gas
What's special
Tennis courtsSecond bedroomDining areaCommunity poolStainless steel appliancesNatural stone backsplashWood-look flooring
- 6 days |
- -- |
- -- |
Zillow last checked:
Listing updated:
Travel times

Let’s turn your rent into credit progress
Build credit history with every on-time payment and get credit for the payment you’re already making.
Facts & features
Interior
Bedrooms & bathrooms
- Bedrooms: 3
- Bathrooms: 3
- Full bathrooms: 2
- 1/2 bathrooms: 1
Heating
- Forced Air, Natural Gas
Cooling
- Air Conditioner, Central Air, Electric
Appliances
- Included: Dryer, Gas Water Heater, Washer
- Laundry: In Unit, Upper Level
Features
- Walk In Closet
- Has fireplace: Yes
Interior area
- Total interior livable area: 1,734 sqft
Property
Parking
- Parking features: Assigned
Features
- Pool features: Community
Details
- Parcel number: 240090900000100002C0305
Construction
Type & style
- Home type: Townhouse
- Architectural style: Contemporary
- Property subtype: Townhouse
Condition
- Year built: 1993
Building
Management
- Pets allowed: No
Community & HOA
Location
- Region: Mount Laurel
Financial & listing details
- Lease term: Contact For Details
Nearby apartments for rent


Price history
| Date | Event | Price |
|---|---|---|
| 10/1/2026 | Listed for rent | $2,900$2/sqft |
Source: Bright MLS #NJBL2121546 Report a problem | ||
| 9/4/2026 | Sold | $385,000$222/sqft |
Source:  Bright MLS #NJBL2115884 Report a problem Bright MLS #NJBL2115884 Report a problem | ||
| 8/26/2026 | Pending sale | $385,000$222/sqft |
Source: Bright MLS #NJBL2115884 Report a problem | ||
| 8/20/2026 | Contingent | $385,000$222/sqft |
Source: Bright MLS #NJBL2115884 Report a problem | ||
| 8/6/2026 | Listed for sale | $385,000+75.6%$222/sqft |
Source: eXp Realty #NJBL2115884 Report a problem | ||
| 9/7/2017 | Sold | $219,250-2.6%$126/sqft |
Source: Public Record Report a problem | ||
| 6/10/2017 | Listed for sale | $225,000+3.2%$130/sqft |
Source: RE/MAX Home Experts II #6999894 Report a problem | ||
| 7/20/2010 | Sold | $218,000+64.5%$126/sqft |
Source: Public Record Report a problem | ||
| 12/29/1999 | Sold | $132,500$76/sqft |
Source: Public Record Report a problem | ||