Welcome to 425 Dogwood Drive, an exceptionally upgraded three-level townhome in The Village of Deptford Township. Offering approximately 2,080 square feet of beautifully finished living space, this spacious 3-bedroom, 2.5-bath residence combines sophisticated style, modern updates, and an open, versatile floor plan designed for today’s lifestyle. From the moment you enter, you’ll appreciate the attention to detail and extensive improvements throughout. The home features new flooring and new lighting throughout, both completed in 2021, creating a fresh, cohesive look from level to level. The beautifully updated kitchen, completed in 2021, serves as the centerpiece of the main living level and is complemented by all new appliances installed in 2021. The open layout flows seamlessly into the living and dining areas, while the sunroom provides additional space for relaxing or entertaining. The home's original floor plan includes a large center-island kitchen, eating area, sunroom, and extended living space at the rear of each level. Step outside through the new sliding doors installed in 2024 to the new deck, also completed in 2024—an inviting outdoor retreat perfect for entertaining, dining, or simply unwinding. Upstairs, the spacious primary suite offers a private sitting area, walk-in closet, and full primary bath. Two additional bedrooms, a full hall bath, and conveniently located upper-level laundry complete the bedroom level. The entry level offers additional flexible living space with a large family room and direct access to the attached one-car garage. The property is situated on a cul-de-sac and backs to trees, adding a sense of privacy to the setting. Notable Upgrades New flooring throughout — 2021 Kitchen renovation — 2021 All new appliances — 2021 New lighting throughout — 2021 New sliding doors — 2024 New deck — 2024 With extensive upgrades, generous living space, an attached garage, outdoor entertaining area, and a desirable three-level layout, 425 Dogwood Drive offers an impressive combination of style, comfort, and move-in-ready convenience.
For sale
$390,000
425 Dogwood Dr, Woodbury, NJ 08096
3beds
2,080sqft
Townhouse
Built in 2014
-- sqft lot
$391,300 Zestimate®
$188/sqft
$280/mo HOA
What's special
Attached garageConveniently located upper-level laundryFull hall bathOutdoor entertaining areaWalk-in closetFull primary bathTwo additional bedrooms
- 9 days |
- 300 |
- 13 |
Zillow last checked:
Listing updated:
Listed by:
Anthony J Fanelli 215-301-4382,
AM Realty Advisors,
Co-Listing Agent: Gregory John Costello Ii 609-287-4066,
AM Realty Advisors LLC
Source: Bright MLS,MLS#: NJGL2077266
Facts & features
Interior
Bedrooms & bathrooms
- Bedrooms: 3
- Bathrooms: 3
- Full bathrooms: 2
- 1/2 bathrooms: 1
Rooms
- Room types: Living Room, Sitting Room, Kitchen, Family Room, Bedroom 1, Sun/Florida Room, Laundry, Utility Room, Bathroom 1, Bathroom 2, Primary Bathroom, Half Bath
Bedroom 1
- Level: Upper
Primary bathroom
- Level: Upper
Bathroom 1
- Level: Upper
Bathroom 2
- Level: Upper
Family room
- Level: Main
- Area: 180 Square Feet
- Dimensions: 12 X 15
Half bath
- Level: Upper
Kitchen
- Level: Upper
- Area: 110 Square Feet
- Dimensions: 10 X 11
Laundry
- Level: Upper
Living room
- Level: Upper
- Area: 240 Square Feet
- Dimensions: 15 X 16
Sitting room
- Level: Upper
- Area: 110 Square Feet
- Dimensions: 10 X 11
Other
- Level: Upper
- Area: 110 Square Feet
- Dimensions: 10 X 11
Utility room
- Level: Main
Heating
- Forced Air, Natural Gas
Cooling
- Central Air, Electric
Appliances
- Included: Disposal, Dishwasher, Dryer, Refrigerator, Washer, Water Heater, Electric Water Heater
- Laundry: Upper Level, Laundry Room
Features
- Dry Wall
- Basement: Garage Access
- Has fireplace: No
Interior area
- Total structure area: 2,080
- Total interior livable area: 2,080 sqft
- Finished area above ground: 2,080
- Finished area below ground: 0
Video & virtual tour
Property
Parking
- Total spaces: 1
- Parking features: Basement, Attached, Driveway
- Attached garage spaces: 1
- Has uncovered spaces: Yes
Accessibility
- Accessibility features: None
Features
- Levels: Three
- Stories: 3
- Pool features: Community
Details
- Additional structures: Above Grade, Below Grade
- Parcel number: 0200005 4400003C0425
- Zoning: RESIDENTIAL
- Special conditions: Standard
Construction
Type & style
- Home type: Townhouse
- Architectural style: Straight Thru
- Property subtype: Townhouse
Materials
- Brick, Vinyl Siding
- Foundation: Concrete Perimeter
- Roof: Shingle
Condition
- New construction: No
- Year built: 2014
Utilities & green energy
- Sewer: Public Sewer
- Water: Public
Community & HOA
Community
- Subdivision: The Village
HOA
- Has HOA: Yes
- HOA fee: $280 monthly
Location
- Region: Woodbury
- Municipality: DEPTFORD TWP
Financial & listing details
- Price per square foot: $188/sqft
- Tax assessed value: $210,700
- Annual tax amount: $7,715
- Date on market: 8/15/2026
- Listing agreement: Exclusive Right To Sell
- Listing terms: Cash,Conventional,FHA,VA Loan
- Inclusions: The Following Appliances Convey: Refirgerator, Dishwasher, Range, Washer And Dryer All In As / Is Condition
- Exclusions: Sellers Personal Property
- Ownership: Fee Simple
Estimated market value
$391,300
$372,000 - $411,000
Not available
Price history
| Date | Event | Price |
|---|---|---|
| 8/15/2026 | Listed for sale | $390,000$188/sqft |
Source:  Bright MLS #NJGL2077266 Report a problem Bright MLS #NJGL2077266 Report a problem | ||
Public tax history
Tax history is unavailable.
Monthly payment
Est. payment
Payment breakdown
Explore the cost of this home by adjusting the details. Changes won't be saved.Climate risks
Neighborhood: 08096
Nearby schools
GreatSchools rating
- 5/10Shady Lane Elementary SchoolGrades: 1-5Distance: 1.1 mi
- 6/10Deptford Township Middle SchoolGrades: 6-8Distance: 3.6 mi
- 3/10Deptford Twp High SchoolGrades: 9-12Distance: 2.2 mi
Schools provided by the listing agent
- District: Deptford Township Public Schools
Source: Bright MLS. This data may not be complete. We recommend contacting the local school district to confirm school assignments for this home.
- $361,0003 bd3 ba2k sqft425 Dogwood Dr #425, Deptford, NJ 08096Off Market

- $392,8003 bd3 ba1.7k sqft423 Dogwood Dr #423, Deptford, NJ 08096Off Market

- $365,7003 bd3 ba1.7k sqft423 Dogwood Dr, Woodbury, NJ 08096Off Market
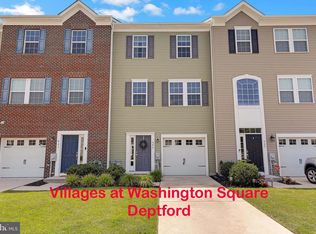
- $401,3003 bd3 ba2k sqft427 Dogwood Dr #427, Deptford, NJ 08096Off Market
- $377,800-- bd-- ba2k sqft421 Dogwood Dr #421, Deptford, NJ 08096Off Market
- $406,2003 bd3 ba2k sqft421 Dogwood Dr, Woodbury, NJ 08096Off Market
- $378,9003 bd3 ba1.7k sqft429 Dogwood Dr #429, Deptford, NJ 08096Off Market
- $373,6003 bd3 ba1.7k sqft419 Dogwood Dr #419, Deptford, NJ 08096Off Market
A local agent can set up tours, give advice and negotiate with sellers.
A local lender can help you make sure your offer is ready when you are.
Similar homes
- $410,0003 bd3 ba1.9k sqft108 Braddock Ln, Deptford, NJ 08096For Sale
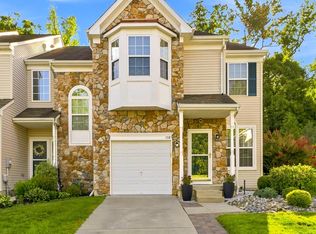
 MLS ID #NJGL2077084, Tom Duffy, Keller Williams Realty - Washington Township. Bright MLS
 - $370,0003 bd3 ba2k sqft465 Dogwood Dr, Woodbury, NJ 08096For Sale
 MLS ID #NJGL2074212, Jeff Kroupa, Keller Williams Realty - Cherry Hill. Bright MLS
 - $379,0003 bd3 ba1.7k sqft186 Chancellor Dr, Deptford, NJ 08096For Sale
 MLS ID #NJGL2074758, Francesco Pullella, HOF Realty. Bright MLS
 - $400,0004 bd3 ba2.2k sqft443 Hemlock Ter, Woodbury, NJ 08096For Sale
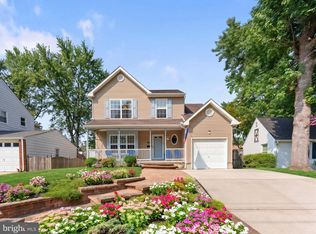 MLS ID #NJGL2077218, Alysia DeStefano, Real Broker, LLC. Bright MLS
 - $468,0003 bd3 ba2.5k sqft135 Winterberry Way, Woodbury, NJ 08096For SaleMLS ID #NJGL2075056, Morshad Hossain, Redfin. Bright MLS
- $365,0003 bd3 ba2.3k sqft1007 Moore Rd, Thorofare, NJ 08086For SaleMLS ID #NJGL2077292, Kayla Fletcher, Weichert Realtors-Mullica Hill. Bright MLS
- $274,9002 bd2 ba1.4k sqft468 Steeplechase Ct, Woodbury, NJ 08096For SaleMLS ID #NJGL2076458, Rob Langi, Ovation Realty LLC. Bright MLS
- $350,0002 bd3 ba1.5k sqft179 La Costa Dr, Blackwood, NJ 08012For SaleMLS ID #NJCD2124976, Nick Rau, KW Empower. Bright MLS
- $334,9003 bd3 ba1.6k sqft203 Tanglewood Dr, Sicklerville, NJ 08081For SaleMLS ID #NJCD2124010, Tim Perry, Vanguard Realty Group Inc. Bright MLS
- $399,9993 bd3 ba1.9k sqft113 Meridian Ln, Sewell, NJ 08080For SaleMLS ID #NJGL2074854, Sarah Lewandowski, Compass New Jersey, LLC - Haddon Township. Bright MLS
- $375,0003 bd3 ba1.9k sqft24 Clemens Ln, Turnersville, NJ 08012For SaleMLS ID #NJGL2072646, Jacki Smoyer, Weichert Realtors - Moorestown. Bright MLS
- $334,9003 bd3 ba1.8k sqft14 Lumber Ln, Mount Ephraim, NJ 08059For SaleMLS ID #NJCD2121230, AJ Pund, Keller Williams Realty - Moorestown. Bright MLS
- $379,0002 bd3 ba1.6k sqft709 Kings Croft, Cherry Hill, NJ 08034For SaleMLS ID #NJCD2121848, Laurel Witts, Keller Williams Realty - Moorestown. Bright MLS
- $359,0003 bd4 ba2.1k sqft3 Trout Rd, Blackwood, NJ 08012For SaleMLS ID #NJCD2121834, Anastasia Fahey, AM Realty Advisors LLC. Bright MLS
- $434,9003 bd3 ba1.9k sqft14 S Pennsylvania Ave, Blackwood, NJ 08012For SaleMLS ID #NJCD2124430, Kathleen Boggs-Shaner, BHHS Fox & Roach - Haddonfield. Bright MLS
- $379,9003 bd2 ba1.4k sqft75 Knight Ave, Runnemede, NJ 08078For SaleMLS ID #NJCD2123432, Cat Portock, RE/MAX Atlantic. Bright MLS
- $400,0003 bd3 ba2.2k sqft204 Nathan Dr, Cinnaminson, NJ 08077For SaleMLS ID #NJBL2117504, Cristin Holloway, EXP Realty, LLC. Bright MLS
- $398,0004 bd3 ba2.3k sqft38 Vance Ave, Erial, NJ 08081For SaleMLS ID #NJCD2124780, Scott Zielinski, EXP Realty, LLC. Bright MLS
- $350,0002 bd3 ba1.5k sqft70 La Costa Dr, Blackwood, NJ 08012For SaleMLS ID #NJCD2124130, Jessica Nooney, Weichert Realtors-Medford. Bright MLS
- $389,0003 bd3 ba2.2k sqft246 Spring Valley Way, Aston, PA 19014For SaleMLS ID #PADE2121664, Anna Lee, Long & Foster Real Estate, Inc.. Bright MLS
