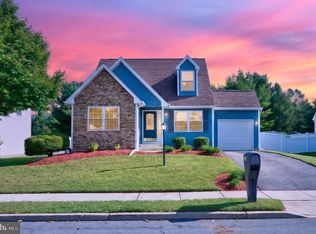
***MULTIPLE OFFERS RECEIVED - WE'RE REQUESTING ALL HIGHEST & BEST OFFERS TO BE SUBMITTED BY WEDNESDAY AT 7PM*** Beautiful curb appeal, generous living space, and thoughtful updates come together in this 4 bedroom, 2.5 bath home with a finished basement and attached one car garage. Colorful landscaping and a raised paver walkway, front porch, and driveway create a welcoming first impression. Inside, most of the flooring has been replaced within the past seven years, including durable LVP throughout the majority of the main living areas and carpeting in all four bedrooms. The former formal living room has been transformed into an impressive entertaining space featuring a custom bar with built-in shelving and a gorgeous stone countertop. The kitchen offers solid wood cabinetry, granite countertops, and newer appliances, while the bright & airy family room stands out with its vaulted ceiling, Brazilian cherry hardwood floors, and sliding glass door leading to the backyard patio. Upstairs, the primary bedroom includes a walk-in closet and private, custom full bathroom which was recently renovated in 2022. The finished basement provides even more flexible space for recreation, hobbies, a home office, or additional storage. Outside, enjoy a fully fenced backyard with a concrete patio and storage shed. Additional improvements include an HVAC system installed in 2020 and a water heater installed in 2017. Located within walking distance of Gia Nina’s and just minutes from the Deptford Mall, Route 42, I-295, Philadelphia, and area bridges, this home offers plenty of space in an exceptionally convenient location.
Pending
$400,000
443 Hemlock Ter, Woodbury, NJ 08096
4beds
2,268sqft
Single Family Residence
Built in 2005
5,733 Square Feet Lot
$406,100 Zestimate®
$176/sqft
$-- HOA
What's special
Finished basementVaulted ceilingBrazilian cherry hardwood floorsBeautiful curb appealImpressive entertaining spaceRaised paver walkwayGorgeous stone countertop
- 51 days
- 92
- 2
Likely to sell faster than
Zillow last checked:
Listing updated:
Listed by:
Alysia DeStefano 856-981-9294,
Real Broker, LLC
Source: Bright MLS,MLS#: NJGL2077218
Facts & features
Interior
Bedrooms & bathrooms
- Bedrooms: 4
- Bathrooms: 3
- Full bathrooms: 2
- 1/2 bathrooms: 1
- Main level bathrooms: 1
Rooms
- Room types: Living Room, Primary Bedroom, Bedroom 2, Bedroom 3, Bedroom 4, Kitchen, Family Room
Primary bedroom
- Level: Upper
- Area: 168 Square Feet
- Dimensions: 12 X 14
Bedroom 2
- Level: Upper
- Area: 110 Square Feet
- Dimensions: 10 X 11
Bedroom 3
- Level: Upper
- Area: 100 Square Feet
- Dimensions: 10 X 10
Bedroom 4
- Level: Upper
- Area: 100 Square Feet
- Dimensions: 10 X 10
Family room
- Level: Main
- Area: 276 Square Feet
- Dimensions: 12 X 23
Kitchen
- Level: Main
- Area: 276 Square Feet
- Dimensions: 12 X 23
Living room
- Level: Main
- Area: 304 Square Feet
- Dimensions: 16 X 19
Heating
- Forced Air, Natural Gas
Cooling
- Central Air, Electric
Appliances
- Included: Microwave, Dishwasher, Dryer, Oven/Range - Gas, Refrigerator, Washer, Tankless Water Heater, Electric Water Heater
- Laundry: Main Level
Features
- Bar, Breakfast Area, Built-in Features, Ceiling Fan(s), Chair Railings, Family Room Off Kitchen, Eat-in Kitchen, Pantry, Primary Bath(s), Dry Wall, Cathedral Ceiling(s), Vaulted Ceiling(s)
- Flooring: Carpet, Luxury Vinyl
- Doors: Six Panel, Sliding Glass
- Windows: Double Hung, Vinyl Clad
- Basement: Finished,Concrete,Sump Pump
- Has fireplace: No
Interior area
- Total structure area: 2,268
- Total interior livable area: 2,268 sqft
- Finished area above ground: 1,768
- Finished area below ground: 500
Video & virtual tour
Property
Parking
- Total spaces: 1
- Parking features: Storage, Garage Faces Front, Inside Entrance, Concrete, Attached, Driveway
- Attached garage spaces: 1
- Has uncovered spaces: Yes
Accessibility
- Accessibility features: None
Features
- Levels: Two
- Stories: 2
- Patio & porch: Patio, Porch
- Exterior features: Sidewalks, Street Lights
- Pool features: None
- Fencing: Back Yard,Wood
Lot
- Size: 5,733 Square Feet
- Dimensions: 49.00 x 117.00
Details
- Additional structures: Above Grade, Below Grade
- Parcel number: 220015200023 01
- Zoning: R01
- Special conditions: Standard
Construction
Type & style
- Home type: SingleFamily
- Architectural style: Traditional
- Property subtype: Single Family Residence
Materials
- Frame
- Foundation: Active Radon Mitigation
Condition
- Excellent
- New construction: No
- Year built: 2005
Utilities & green energy
- Sewer: Public Sewer
- Water: Public
Community & HOA
Community
- Subdivision: Country Club Estat
HOA
- Has HOA: No
Location
- Region: Woodbury
- Municipality: WOODBURY CITY
Financial & listing details
- Price per square foot: $176/sqft
- Tax assessed value: $210,400
- Annual tax amount: $10,235
- Date on market: 8/21/2026
- Listing agreement: Exclusive Right To Sell
- Ownership: Fee Simple
Estimated market value
$406,100
$386,000 - $426,000
$3,422/mo
Price history
| Date | Event | Price |
|---|---|---|
| 9/3/2026 | Pending sale | $400,000$176/sqft |
Source:  Bright MLS #NJGL2077218 Report a problem Bright MLS #NJGL2077218 Report a problem | ||
| 8/28/2026 | Contingent | $400,000$176/sqft |
Source: Bright MLS #NJGL2077218 Report a problem | ||
| 8/21/2026 | Listed for sale | $400,000+90.5%$176/sqft |
Source: Bright MLS #NJGL2077218 Report a problem | ||
| 12/23/2019 | Sold | $210,000-2.3%$93/sqft |
Source: Public Record Report a problem | ||
| 11/8/2019 | Pending sale | $215,000$95/sqft |
Source: BHHS Fox & Roach Deptford #NJGL248794 Report a problem | ||
| 10/21/2019 | Listed for sale | $215,000+22.9%$95/sqft |
Source: BHHS Fox & Roach - Deptford #NJGL248794 Report a problem | ||
| 5/8/2012 | Sold | $175,000-27.1%$77/sqft |
Source: Public Record Report a problem | ||
| 11/2/2010 | Listing removed | $239,900$106/sqft |
Source: Harvest Realty #5682408 Report a problem | ||
| 8/1/2010 | Listed for sale | $239,900+29%$106/sqft |
Source: Harvest Realty #5682408 Report a problem | ||
| 9/22/2005 | Sold | $185,990+431.4%$82/sqft |
Source: Public Record Report a problem | ||
| 4/7/2005 | Sold | $35,000$15/sqft |
Source: Public Record Report a problem | ||
Public tax history
| Year | Property taxes | Tax assessment |
|---|---|---|
| 2026 | $10,236 +1.1% | $210,400 |
| 2025 | $10,122 | $210,400 |
| 2024 | $10,122 +3.7% | $210,400 |
| 2023 | $9,763 +1.8% | $210,400 |
| 2022 | $9,590 +1.3% | $210,400 |
| 2021 | $9,464 +13.3% | $210,400 +20.2% |
| 2020 | $8,351 +2.3% | $175,000 |
| 2019 | $8,166 | $175,000 |
| 2018 | $8,166 +3.2% | $175,000 |
| 2017 | $7,915 +1.7% | $175,000 |
| 2016 | $7,786 +1.6% | $175,000 |
| 2015 | $7,663 -13.1% | $175,000 |
| 2014 | $8,815 | $175,000 |
Find assessor info on the county website
Monthly payment
Est. payment
Payment breakdown
Explore the cost of this home by adjusting the details. Changes won't be saved.Climate risks
Neighborhood: 08096
Nearby schools

Similar homes
- $395,0003 bd3 ba1.9k sqft319 Chancellor Dr, Deptford, NJ 08096For Sale

 MLS ID #NJGL2078868, Steven S Luciano, Hedenberg Real Estate Company LLC. Bright MLS
 - $464,0005 bd3 ba2k sqft16 Biscayne Blvd, Woodbury, NJ 08096For Sale
 MLS ID #NJGL2077610, Carmela Cetkowski, EXP Realty, LLC. Bright MLS
 - $494,9003 bd3 ba2k sqft6 Kent Ct, Mantua, NJ 08051For Sale
 MLS ID #NJGL2079250, Ron Bruce, BHHS Fox & Roach-Mullica Hill South. Bright MLS
 - $454,9004 bd4 ba2.4k sqft114 Sunset Dr, Mount Royal, NJ 08061For Sale
 MLS ID #NJGL2078542, Rachel Rowe, Weichert Realtors-Mullica Hill. Bright MLS
 - $394,9003 bd2 ba1.9k sqft1090 Chews Landing Rd, Laurel Springs, NJ 08021For SaleMLS ID #NJCD2122234, William Mercogliano III, RE/MAX Preferred - Mullica Hill. Bright MLS
- $479,0004 bd3 ba2.1k sqft53 Winfield Rd, Sicklerville, NJ 08081For SaleMLS ID #NJCD2128278, Nancy Sullivan, Compass New Jersey, LLC - Haddon Township. Bright MLS
- $479,0004 bd3 ba2.1k sqft147 Tradewinds Dr, Mount Royal, NJ 08061For SaleMLS ID #NJGL2077860, Nancy Casey, BHHS Fox & Roach-Mullica Hill South. Bright MLS
- $419,7774 bd3 ba1.6k sqft47 Country Club Rd, Pine Hill, NJ 08021For SaleMLS ID #NJCD2127082, Ricky Mauriello, RE/MAX Community-Williamstown. Bright MLS
- $439,7774 bd2 ba2.1k sqft106 Lakeside Dr, Glassboro, NJ 08028For SaleMLS ID #NJGL2077870, Valerie Coppola- Bellia, HOF Realty. Bright MLS
- $425,0004 bd3 ba2.4k sqft2 Atlas Ct, Sewell, NJ 08080For SaleMLS ID #NJGL2077822, Mr. Naoji Moriuchi, Compass New Jersey, LLC - Moorestown. Bright MLS
- $365,0003 bd3 ba1.9k sqft24 Clemens Ln, Turnersville, NJ 08012For SaleMLS ID #NJGL2078468, Jacki Smoyer, Weichert Realtors - Moorestown. Bright MLS
- $389,9003 bd3 ba1.3k sqft146 Pine Ave, West Berlin, NJ 08091For SaleMLS ID #NJCD2125500, Joe Wiessner, Joe Wiessner Realty LLC. Bright MLS
- $415,0004 bd2 ba2.3k sqft1608 Holly Pkwy, Williamstown, NJ 08094For SaleMLS ID #NJGL2077062, Nate Price, BHHS Fox & Roach-Cherry Hill. Bright MLS
- $399,9003 bd2 ba1.4k sqft319 Powell Rd, Springfield, PA 19064For SaleMLS ID #PADE2124986, Nicole Erickson, Keller Williams Main Line. Bright MLS
- $375,0004 bd3 ba2k sqft1745 Larkin Rd, Upper Chichester, PA 19061For SaleMLS ID #PADE2122756, Lauren Bondrowski, CG Realty, LLC. Bright MLS
- $345,0003 bd2 ba1.5k sqft16 Kingsley Rd, Sewell, NJ 08080For SaleMLS ID #NJGL2077300, Nicole Neff, Real Broker, LLC. Bright MLS
- $519,7774 bd3 ba2.3k sqft206 Harris Dr, Sewell, NJ 08080For SaleMLS ID #NJGL2079038, Brandon Landolf, Prime Realty Partners. Bright MLS
- $445,0004 bd3 ba2.8k sqft841 Fordham Pl, Glassboro, NJ 08028For SaleMLS ID #NJGL2073330, Yalcin Kucuk, HomeSmart First Advantage Realty. Bright MLS
- $375,0003 bd2 ba1.8k sqft43 Wilson Dr, Sicklerville, NJ 08081For SaleMLS ID #NJCD2126622, Jenifer Raffa, Sabal Real Estate. Bright MLS
- $364,5003 bd3 ba1.7k sqft9206 Wrensong Ct, Palmyra, NJ 08065For SaleMLS ID #NJBL2122078, Pishone Karumathy, Keller Williams Real Estate Tri-County. Bright MLS
