Don’t miss out on this well-cared-for 3-bedroom, 2.5-bath Colonial with a high-and-dry finished basement, 2-car garage, and approximately 1/3-acre lot situated on a quiet cul-de-sac in the desirable Meravan Farms neighborhood of West Deptford Township! Pride of ownership is evident from the moment you arrive, with professionally manicured landscaping, a newer concrete driveway with parking for approximately six cars, and a side-entry 2-car garage. The kids will love the tire swing! The welcoming front entry features newer LVP flooring and an open staircase to the second floor. The spacious living room offers a newer picture window and casement window overlooking the front yard and flows into the adjoining dining room, making it ideal for holiday gatherings and entertaining. You’ll love the upgraded kitchen featuring 42-inch maple cabinetry, Silestone countertops, tiled backsplash, stainless steel appliances, ceramic tile flooring, recessed lighting, and plenty of workspace. The kitchen opens to the bright family room with a beam ceiling, custom woodwork, new LVP flooring, and a real brick fireplace converted to a gas-log fireplace—perfect for relaxing and watching your favorite movies. A newer slider leads to the spacious newer Trex deck with vinyl railings, overlooking the large, fully fenced rear yard. The vinyl fencing is perfect for keeping children and pets safe, while the deck provides an ideal setting for summertime barbecues. Continue the entertaining outside with an evening fire around the fire pit. The first floor also offers an upgraded powder room and a freshly painted laundry/mudroom with cabinetry, laundry sink, new LVP flooring, and inside access to the garage. The garage features one automatic opener and high ceilings with additional storage potential above. Upstairs are three spacious bedrooms and two full baths. The freshly painted primary suite features new blinds, a walk-in closet, and a private en-suite bath with ceramic tile flooring and a glass-enclosed shower. The hall offers a storage closet, separate linen closet, and attic access with an attic fan. The ceramic tile hall bath includes a tub/shower combination. A major bonus is the finished, high-and-dry basement, featuring a 22 x 17 game/media room with a dry bar—perfect for hosting get-togethers and watching the big game. A 12 x 9 bump-out provides an excellent home office for those working from home. There is also a 14 x 12 unfinished utility/storage area housing the newer HVAC system and hot water heater. Numerous upgrades include a complete kitchen remodel, new roof (2019), new deck and fence (2021), new gas heater and central air (2017), hot water heater (2018), windows and newer slider (2014), new front door, new LVP flooring (2023), some newer stainless-steel appliances, new ceiling fan, interior painting, and replacement concrete driveway. This close-knit community is reguluarly host community events within the development, conveniently located near excellent schools, River Winds Community Center, shopping centers, local malls, movie theaters, restaurants, and home improvement stores. Easy access to Route 45 and Route 295 North and South makes commuting convenient, with Philadelphia and Delaware approximately 20 minutes away and the Jersey Shore approximately 60 minutes away. Hurry—this beautifully maintained home on a quiet cul-de-sac won’t last!
For sale
$494,900
6 Kent Ct, Mantua, NJ 08051
3beds
2,064sqft
Single Family Residence
Built in 1980
0.33 Acres Lot
$-- Zestimate®
$240/sqft
$-- HOA
What's special
Professionally manicured landscapingTire swingHigh-and-dry finished basementUpgraded powder roomInterior paintingNew ceiling fanComplete kitchen remodel
- 6 days
- 1,110
- 106
Likely to sell faster than
Zillow last checked:
Listing updated:
Listed by:
Ron Bruce 609-221-4961,
BHHS Fox & Roach-Mullica Hill South
Source: Bright MLS,MLS#: NJGL2079250
Facts & features
Interior
Bedrooms & bathrooms
- Bedrooms: 3
- Bathrooms: 3
- Full bathrooms: 2
- 1/2 bathrooms: 1
- Main level bathrooms: 1
Rooms
- Room types: Living Room, Dining Room, Primary Bedroom, Bedroom 2, Bedroom 3, Kitchen, Game Room, Family Room, Foyer, Laundry, Office, Utility Room, Primary Bathroom, Full Bath, Half Bath
Primary bedroom
- Features: Walk-In Closet(s)
- Level: Upper
- Area: 308 Square Feet
- Dimensions: 14 X 22
Bedroom 2
- Level: Upper
- Area: 130 Square Feet
- Dimensions: 10 X 13
Bedroom 3
- Level: Upper
- Area: 144 Square Feet
- Dimensions: 12 X 12
Primary bathroom
- Features: Bathroom - Stall Shower
- Level: Upper
- Area: 40 Square Feet
- Dimensions: 5 X 8
Dining room
- Level: Main
- Area: 156 Square Feet
- Dimensions: 12 X 13
Family room
- Features: Fireplace - Gas
- Level: Main
- Area: 221 Square Feet
- Dimensions: 13 X 17
Foyer
- Level: Main
- Area: 126 Square Feet
- Dimensions: 7 X 18
Other
- Features: Bathroom - Tub Shower
- Level: Upper
- Area: 48 Square Feet
- Dimensions: 6 X 8
Game room
- Level: Lower
- Area: 374 Square Feet
- Dimensions: 17 X 22
Half bath
- Level: Main
- Area: 25 Square Feet
- Dimensions: 5 X 5
Kitchen
- Level: Main
- Area: 221 Square Feet
- Dimensions: 13 X 17
Laundry
- Level: Main
- Area: 98 Square Feet
- Dimensions: 7 X 14
Living room
- Level: Main
- Area: 209 Square Feet
- Dimensions: 11 X 19
Office
- Level: Lower
- Area: 108 Square Feet
- Dimensions: 9 X 12
Utility room
- Features: Basement - Unfinished
- Level: Lower
- Area: 168 Square Feet
- Dimensions: 12 X 14
Heating
- Forced Air, Natural Gas
Cooling
- Central Air, Electric
Appliances
- Included: Microwave, Dishwasher, Disposal, Oven/Range - Electric, Refrigerator, Stainless Steel Appliance(s), Water Heater, Gas Water Heater
- Laundry: Main Level, Laundry Room
Features
- Attic, Attic/House Fan, Bar, Bathroom - Stall Shower, Bathroom - Tub Shower, Ceiling Fan(s), Chair Railings, Family Room Off Kitchen, Formal/Separate Dining Room, Eat-in Kitchen, Pantry, Primary Bath(s), Recessed Lighting, Walk-In Closet(s), Upgraded Countertops, Dry Wall
- Flooring: Carpet, Ceramic Tile, Luxury Vinyl
- Doors: Sliding Glass
- Windows: Double Pane Windows, Replacement, Vinyl Clad
- Basement: Interior Entry,Partially Finished
- Number of fireplaces: 1
- Fireplace features: Brick, Gas/Propane
Interior area
- Total structure area: 2,064
- Total interior livable area: 2,064 sqft
- Finished area above ground: 2,064
- Finished area below ground: 0
Property
Parking
- Total spaces: 8
- Parking features: Garage Faces Side, Garage Door Opener, Inside Entrance, Concrete, Attached, Driveway
- Attached garage spaces: 2
- Uncovered spaces: 6
Accessibility
- Accessibility features: None
Features
- Levels: Two
- Stories: 2
- Patio & porch: Deck
- Pool features: None
- Fencing: Aluminum
- Has view: Yes
- View description: Garden
- Frontage length: Road Frontage: 109
Lot
- Size: 0.33 Acres
- Dimensions: 109 x 154 x 90 x 136
- Features: Cul-De-Sac, Unknown Soil Type
Details
- Additional structures: Above Grade, Below Grade
- Parcel number: 200043500037
- Zoning:
- Special conditions: Standard
- Other equipment: Negotiable
Construction
Type & style
- Home type: SingleFamily
- Architectural style: Colonial
- Property subtype: Single Family Residence
Materials
- Aluminum Siding, Frame
- Foundation: Block
- Roof: Pitched,Shingle
Condition
- Excellent
- New construction: No
- Year built: 1980
Utilities & green energy
- Electric: 150 Amps, Circuit Breakers
- Sewer: Public Sewer
- Water: Public
- Utilities for property: Underground Utilities
Community & HOA
Community
- Subdivision: Meravan Farms
HOA
- Has HOA: No
Location
- Region: Mantua
- Municipality: WEST DEPTFORD TWP
Financial & listing details
- Price per square foot: $240/sqft
- Tax assessed value: $416,400
- Annual tax amount: $9,040
- Date on market: 10/6/2026
- Listing agreement: Exclusive Right To Sell
- Listing terms: Cash,Conventional,FHA,VA Loan
- Inclusions: New Stainless-steel Range, New Stainless-steel Refrigerator, Stainless Steel Microwave, New Stainless-steel Microwave, Disposal, Stainless Steel Dishwasher, Vinyl Sided Shed.
- Exclusions: Personal Property, Washer And Dryer Are Negotiable
- Ownership: Fee Simple
- Road surface type: Black Top
Estimated market value
Not available
Estimated sales range
Not available
Not available
Price history
| Date | Event | Price |
|---|---|---|
| 10/6/2026 | Listed for sale | $494,900+219.3%$240/sqft |
Source:  Bright MLS #NJGL2079250 Report a problem Bright MLS #NJGL2079250 Report a problem | ||
| 11/6/1996 | Sold | $155,000$75/sqft |
Source: Public Record Report a problem | ||
Public tax history
| Year | Property taxes | Tax assessment |
|---|---|---|
| 2026 | $10,136 -0.3% | $416,400 +43.1% |
| 2025 | $10,162 | $291,000 |
| 2024 | $10,162 +1.3% | $291,000 |
| 2023 | $10,031 +0.5% | $291,000 |
| 2022 | $9,984 +0.4% | $291,000 |
| 2021 | $9,949 +3.1% | $291,000 |
| 2020 | $9,650 +2.8% | $291,000 |
| 2019 | $9,388 | $291,000 |
| 2018 | $9,388 +5.3% | $291,000 |
| 2017 | $8,913 +5% | $291,000 |
| 2016 | $8,491 +5.2% | $291,000 |
| 2015 | $8,069 +5.4% | $291,000 |
| 2014 | $7,653 +4.6% | $291,000 |
| 2013 | $7,316 +4.9% | $291,000 |
| 2012 | $6,972 -7.9% | $291,000 |
| 2011 | $7,572 +6.4% | $291,000 +69% |
| 2010 | $7,117 +1.2% | $172,200 |
| 2009 | $7,033 | $172,200 |
| 2008 | -- | $172,200 |
| 2007 | -- | $172,200 |
| 2006 | -- | $172,200 |
| 2005 | -- | $172,200 |
| 2004 | -- | $172,200 |
| 2003 | -- | $172,200 |
| 2002 | -- | $172,200 |
| 2001 | -- | $172,200 |
Find assessor info on the county website
Monthly payment
Est. payment
Payment breakdown
Explore the cost of this home by adjusting the details. Changes won't be saved.Climate risks
Neighborhood: 08051
Nearby schools
Schools provided by the listing agent
- Middle: West Deptford M.s.
- High: West Deptford H.s.
- District: West Deptford Township Public Schools
Source: Bright MLS. This data may not be complete. We recommend contacting the local school district to confirm school assignments for this home.
Similar homes
- $464,0005 bd3 ba2k sqft16 Biscayne Blvd, Woodbury, NJ 08096For Sale

 MLS ID #NJGL2077610, Carmela Cetkowski, EXP Realty, LLC. Bright MLS
 - $519,7774 bd3 ba2.3k sqft206 Harris Dr, Sewell, NJ 08080For Sale
 MLS ID #NJGL2079038, Brandon Landolf, Prime Realty Partners. Bright MLS
 - $399,0003 bd2 ba1.7k sqft90 Myrtle Ave, Mickleton, NJ 08056For Sale
 MLS ID #NJGL2079148, George L Plum, The Plum Real Estate Group, LLC. Bright MLS
 - $479,0004 bd3 ba2.1k sqft147 Tradewinds Dr, Mount Royal, NJ 08061For Sale
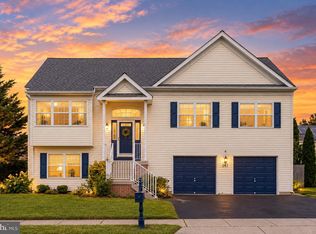 MLS ID #NJGL2077860, Nancy Casey, BHHS Fox & Roach-Mullica Hill South. Bright MLS
 - $425,0004 bd2 ba2.2k sqft176 Columbia Ave, West Deptford, NJ 08086For SaleMLS ID #NJGL2077076, Colette Montague, BHHS Fox & Roach-Mullica Hill South. Bright MLS
- $495,0003 bd3 ba1.8k sqft4 Margy Ln, Marlton, NJ 08053For SaleMLS ID #NJBL2104786, Josephine Rich, Weichert Realtors - Moorestown. Bright MLS
- $278,5003 bd3 ba1.3k sqft743 Garrison Ct, Mantua, NJ 08051For SaleMLS ID #NJGL2077594, Kim Mehaffey, BHHS Fox & Roach-Mullica Hill South. Bright MLS
- $435,0003 bd2 ba1.8k sqft76 Broad St, Elmer, NJ 08318For SaleMLS ID #NJSA2020404, Susan Rumpp, Fathom Realty NJ, LLC. Bright MLS
- $495,0004 bd3 ba2.3k sqft1739 Paine Ct, Turnersville, NJ 08012For SaleMLS ID #NJGL2074292, Michael Lentz, Keller Williams Realty - Washington Township. Bright MLS
- $515,0004 bd3 ba2.3k sqft10 Forrest Dr, Turnersville, NJ 08012For SaleMLS ID #NJGL2077372, Anthony Causerano, Keller Williams Realty - Cherry Hill. Bright MLS
- $480,0002 bd2 ba1.9k sqftHaverhill Ii-a, Mount Laurel, NJ 08054For SaleMLS ID #NJBL2120432, Andrea Previte, Weichert Realtors - Moorestown. Bright MLS
- $499,0004 bd2 ba2.1k sqft268 Champion Way, Sewell, NJ 08080For SaleMLS ID #NJGL2077296, Julie Twomey, Keller Williams Realty - Washington Township. Bright MLS
- $449,0003 bd2 ba1.5k sqft280 Friendship Rd, Drexel Hill, PA 19026For SaleMLS ID #PADE2125178, Lisa Fusco, EXP Realty, LLC. Bright MLS
- $450,0004 bd3 ba1.8k sqft26 Halo Ave, Sewell, NJ 08080For SaleMLS ID #NJGL2076850, Belinda Jackson, BHHS Fox & Roach-Medford. Bright MLS
- $485,0004 bd3 ba2.2k sqft3 Dayton Ct, Sicklerville, NJ 08081For SaleMLS ID #NJCD2124834, David Mahan, Weichert Realtors-Medford. Bright MLS
- $444,5004 bd3 ba2k sqft108 Trent Rd, Turnersville, NJ 08012For SaleMLS ID #NJGL2077294, Marie Elaina Killian, Real Broker, LLC. Bright MLS
- $524,9005 bd3 ba2.1k sqft765 Elmhurst Pl, Glassboro, NJ 08028For SaleMLS ID #NJGL2077522, Gloria Donnon, Keller Williams Realty - Marlton. Bright MLS
- $525,0004 bd3 ba2k sqft301 High St, Moorestown, NJ 08057For SaleMLS ID #NJBL2121960, Kathryn Supko, BHHS Fox & Roach-Moorestown. Bright MLS
- $529,0003 bd2 ba1.9k sqft5 Althea Ln, Morton, PA 19070For SaleMLS ID #PADE2124050, Susan Bagosy, Long & Foster Real Estate, Inc.. Bright MLS
- $474,6004 bd3 ba2.8k sqft1122 Rainbow Cir, Pittsgrove, NJ 08318For SaleMLS ID #NJSA2019718, Christina Pagonis, Keller Williams Hometown. Bright MLS
