This is the house you have been waiting for! Impeccably maintained by long-term owners, this 3 bedroom, 2 full bath home is located on a quiet street in the Springfield School District. Pull into a 4 car private driveway with an attached garage that has a 220 line for an electric car. This house also has a 20 x 22 foot family room/kitchen area addition. This spacious open floor plan home features beautiful hardwood floors throughout. Walk into the open living room and dining room which is connected to is the large family room and expanded eat-in kitchen with full bath addition on the main level. The updated kitchen has granite countertops, and an abundance of cabinet space. The breakfast room has sliders leading to a brick patio overlooking the private rear yard perfect for relaxing or entertaining. Upstairs you’ll find three generously sized bedrooms with ceiling fans in every room and an updated hall bath. The finished basement adds additional living space and a large storage and laundry room. This home offers the perfect combination of indoor and outdoor living with multiple entertaining spaces, flexible living areas, and thoughtful updates throughout. Easy walk to the Septa regional rail line. Improvements include: Outdoor painting, siding and gutters, (2025) New windows back of house (2025); New roof (2018) Family Room and expanded kitchen addition Kitchen and powder room renovation (2019); Updated hall bath Ceiling fans in all bedrooms. New 220 electric (2024) in garage for plug in cars
Pending
Price cut: $9.1K (10/13)
$519,900
5 Althea Ln, Morton, PA 19070
3beds
1,985sqft
Single Family Residence
Built in 1950
6,970 Square Feet Lot
$-- Zestimate®
$262/sqft
$-- HOA
What's special
New roofExpanded eat-in kitchenLarge family roomUpdated hall bathSpacious open floor planBeautiful hardwood floors throughoutAbundance of cabinet space
- --
- on Zillow
- 328
- views
- 10
- saves
Zillow last checked:
Listing updated:
Listed by:
Susan Bagosy 610-733-3336,
Long & Foster Real Estate, Inc. (610) 892-8300
Source: Bright MLS,MLS#: PADE2124050
Facts & features
Interior
Bedrooms & bathrooms
- Bedrooms: 3
- Bathrooms: 2
- Full bathrooms: 2
- Main level bathrooms: 1
Rooms
- Room types: Living Room, Dining Room, Bedroom 2, Bedroom 3, Kitchen, Family Room, Bedroom 1
Bedroom 1
- Features: Walk-In Closet(s)
- Level: Upper
- Area: 204 Square Feet
- Dimensions: 12 X 17
Bedroom 2
- Features: Walk-In Closet(s)
- Level: Upper
- Area: 160 Square Feet
- Dimensions: 10 X 16
Bedroom 3
- Level: Upper
- Area: 121 Square Feet
- Dimensions: 11 X 11
Dining room
- Level: Main
- Area: 132 Square Feet
- Dimensions: 12 X 11
Family room
- Features: Attached Bathroom
- Level: Main
- Area: 240 Square Feet
- Dimensions: 20 X 12
Family room
- Level: Lower
- Area: 228 Square Feet
- Dimensions: 12 X 19
Kitchen
- Features: Breakfast Nook
- Level: Main
- Area: 144 Square Feet
- Dimensions: 8 X 18
Living room
- Level: Main
- Area: 204 Square Feet
- Dimensions: 12 X 17
Heating
- Forced Air, Natural Gas
Cooling
- Central Air, Electric
Appliances
- Included: Dryer, Gas Water Heater
- Laundry: In Basement
Features
- Eat-in Kitchen, Formal/Separate Dining Room, Family Room Off Kitchen, Ceiling Fan(s)
- Flooring: Wood
- Basement: Finished
- Has fireplace: No
Interior area
- Total structure area: 1,985
- Total interior livable area: 1,985 sqft
- Finished area above ground: 1,738
- Finished area below ground: 247
Property
Parking
- Total spaces: 4
- Parking features: Driveway
- Uncovered spaces: 4
Accessibility
- Accessibility features: None
Features
- Levels: Two
- Stories: 2
- Pool features: None
Lot
- Size: 6,970 Square Feet
Details
- Additional structures: Above Grade, Below Grade
- Parcel number: 29000002400
- Zoning: RESIDENTIAL
- Special conditions: Standard
Construction
Type & style
- Home type: SingleFamily
- Architectural style: Colonial
- Property subtype: Single Family Residence
Materials
- Masonry, Vinyl Siding
- Foundation: Concrete Perimeter
Condition
- Excellent
- New construction: No
- Year built: 1950
Utilities & green energy
- Sewer: Public Sewer
- Water: Public
Community & HOA
Community
- Security: Electric Alarm
- Subdivision: Stony Creek
HOA
- Has HOA: No
Location
- Region: Morton
- Municipality: MORTON BORO
Financial & listing details
- Price per square foot: $262/sqft
- Tax assessed value: $261,250
- Annual tax amount: $9,102
- Date on market: 10/2/2026
- Listing agreement: Exclusive Agency
- Listing terms: FHA,Cash,Conventional,VA Loan
- Inclusions: Refrigerator, Washer And Dryer, Shelving In Back Basement Room. Tv Brackets, Alarm System (buyer To Take Over Quarterly Payments). All Other Furniture (living Room, Dining Room, Basement Is Negotiable.
- Exclusions: Shelving In Front Part Of Basement(on Wheels). Kitchen Coffee Station Buffet, Family Room Furniture, Main Bedroom Furniture, Desk And File Cabinet In Bedroom 3.
- Ownership: Fee Simple
Estimated market value
Not available
Estimated sales range
Not available
Not available
Price history
| Date | Event | Price |
|---|---|---|
| 10/29/2026 | Pending sale | $519,900$262/sqft |
Source:  Bright MLS #PADE2124050 Report a problem | ||
| 10/23/2026 | Listed for sale | $519,900$262/sqft |
Source: Bright MLS #PADE2124050 Report a problem | ||
| 10/18/2026 | Contingent | $519,900$262/sqft |
Source: Bright MLS #PADE2124050 Report a problem | ||
| 10/13/2026 | Price change | $519,900-1.7%$262/sqft |
Source: Bright MLS #PADE2124050 Report a problem | ||
| 10/2/2026 | Listed for sale | $529,000+1002.1%$266/sqft |
Source: Bright MLS #PADE2124050 Report a problem | ||
| 10/26/1978 | Sold | $48,000$24/sqft |
Source: Agent Provided Report a problem | ||
Public tax history
| Year | Property taxes | Tax assessment |
|---|---|---|
| 2026 | $8,931 +34.5% | $261,250 |
| 2025 | $6,640 +5.1% | $261,250 |
| 2024 | $6,319 +3.2% | $261,250 |
| 2023 | $6,122 -21.5% | $261,250 |
| 2022 | $7,798 +0.6% | $261,250 |
| 2021 | $7,752 +928.8% | $261,250 +89.4% |
| 2020 | $753 -89.1% | $137,970 |
| 2019 | $6,886 +1.3% | $137,970 |
| 2018 | $6,799 +797.9% | $137,970 |
| 2017 | $757 -2% | $137,970 |
| 2016 | $773 | $137,970 |
| 2015 | $773 +2% | $137,970 |
| 2014 | $757 +2.8% | $137,970 |
| 2013 | $737 +2.8% | $137,970 |
| 2012 | $717 +0.3% | $137,970 |
| 2011 | $715 +2% | $137,970 |
| 2010 | $700 +7.5% | $137,970 |
| 2009 | $652 | $137,970 |
| 2008 | $652 +8.3% | $137,970 |
| 2007 | $602 | $137,970 |
| 2006 | $602 -2% | $137,970 |
| 2005 | $614 | $137,970 |
| 2004 | $614 +8.5% | $137,970 |
| 2003 | $566 +7.9% | $137,970 |
| 2002 | $524 | $137,970 |
| 2000 | $524 | $137,970 |
Find assessor info on the county website
Monthly payment
Est. payment
Payment breakdown
Explore the cost of this home by adjusting the details. Changes won't be saved.Climate risks
Neighborhood: 19070
Nearby schools
Schools provided by the listing agent
- Elementary: Sabold
- Middle: Richardson
- High: Springfield
- District: Springfield
Source: Bright MLS. This data may not be complete. We recommend contacting the local school district to confirm school assignments for this home.
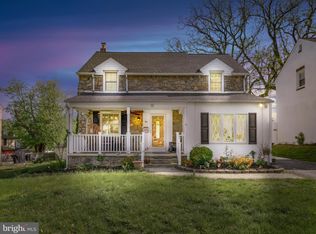
Similar homes
- $524,9003 bd3 ba1.8k sqft20 Fairview Rd, Swarthmore, PA 19081For Sale

 MLS ID #PADE2117532, Richard Downes, BHHS Fox & Roach Wayne-Devon. Bright MLS
- $349,9003 bd2 ba1.8k sqft12 Linden Ave, Rutledge, PA 19070For Sale
 MLS ID #PADE2123690, Anthony DiGregorio, Long & Foster Real Estate, Inc.. Bright MLS
- $389,9003 bd2 ba1.8k sqft50 E Vine St, Gibbstown, NJ 08027For Sale
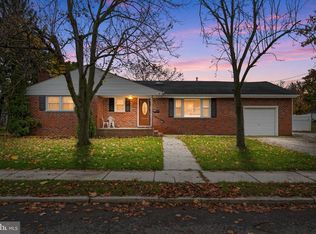 MLS ID #NJGL2080834, Rick Sanderson JR., Real Broker, LLC. Bright MLS
- $525,0003 bd2 ba1.1k sqft113 Rockland Rd, Havertown, PA 19083For Sale
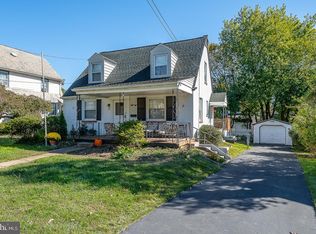 MLS ID #PADE2125888, Jack Fleming, Weichert, Realtors - Cornerstone. Bright MLS
- $500,0004 bd4 ba2.6k sqft805 Milmont Ave, Swarthmore, PA 19081For SaleMLS ID #PADE2122784, Michael McKee, Long & Foster Real Estate, Inc.. Bright MLS
- $459,9004 bd3 ba2.5k sqft614 Highland Ter, Holmes, PA 19043For SaleMLS ID #PADE2124398, Ashley Witman, Better Homes Realty Group. Bright MLS
- $585,0004 bd3 ba1.7k sqft120 Upland Rd, Havertown, PA 19083For SaleMLS ID #PADE2127146, Erica Deuschle, Keller Williams Main Line. Bright MLS
- $450,0004 bd3 ba2.4k sqft5227 Reservation Rd, Drexel Hill, PA 19026For SaleMLS ID #PADE2115822, Liliana Satell, Redfin Corporation. Bright MLS
- $519,9004 bd2 ba2.2k sqft1837 Saw Mill Dr, Wilmington, DE 19810For SaleMLS ID #DENC2110664, Andrew White, Compass. Bright MLS
- $450,0003 bd3 ba2.3k sqft205 Waterford Way, Boothwyn, PA 19060For SaleMLS ID #PADE2126870, Mike Koperna, Keller Williams Real Estate - West Chester. Bright MLS
- $510,0004 bd2 ba1.5k sqft2215 Regal Dr, Wilmington, DE 19810For SaleMLS ID #DENC2113290, Jennifer Kulas, BHHS Fox&Roach-Newtown Square. Bright MLS
- $449,9003 bd2 ba1.8k sqft20 Hickory Rd, Woodbury, NJ 08096For SaleMLS ID #NJGL2080670, Brandon Wood, Keller Williams Hometown. Bright MLS
- $489,9004 bd3 ba2.1k sqft106 Heather Dr, Mount Laurel, NJ 08054For SaleMLS ID #NJBL2123992, Dave Beach, Real Broker, LLC. Bright MLS
- $475,0004 bd2 ba2.1k sqft270 S Union Ave, Thorofare, NJ 08086For SaleMLS ID #NJGL2080288, Pam Kotter, BHHS Fox & Roach-Mullica Hill South. Bright MLS
- $475,0003 bd4 ba2k sqft156 Pennsville Auburn Rd, Pedricktown, NJ 08067For SaleMLS ID #NJSA2020180, Diane Contarino, Home and Heart Realty. Bright MLS
- $675,0004 bd3 ba2.6k sqft919 Penn Valley Rd, Media, PA 19063For SaleMLS ID #PADE2122170, Sandra McCulley, BHHS Fox & Roach-Media. Bright MLS
- $409,9994 bd3 ba2.4k sqft523 W Broad St, Gibbstown, NJ 08027For SaleMLS ID #NJGL2077022, Nichole Arnold, Keller Williams Hometown. Bright MLS
- $525,0003 bd3 ba2k sqft18 Oxford Dr, Sewell, NJ 08080For SaleMLS ID #NJGL2078674, Mark Honabach, Weichert Realtors-Mullica Hill. Bright MLS
- $515,0005 bd2 ba2.1k sqft5 Whitemarsh Ave, Erdenheim, PA 19038For SaleMLS ID #PAMC2192574, Ron Vogel, RE/MAX Main Line - Malvern. Bright MLS
- $554,9004 bd3 ba2k sqft207 Massachusetts Ave, Cherry Hill, NJ 08002For SaleMLS ID #NJCD2127786, Shannon Kennedy, Weichert Realtors-Cherry Hill. Bright MLS
