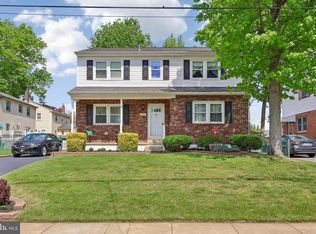
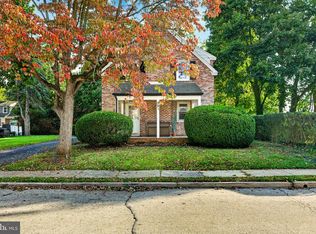
Classic Center Hall Colonial in the heart of Holmes! This spacious home features brand-new Window Nation Precision Max windows throughout and a welcoming foyer. The sun-filled living room opens to an elegant dining room with chair railing, crystal chandelier, and beveled glass mirror. The updated kitchen offers new luxury vinyl flooring, brand-new LG stainless steel appliances, wood cabinetry, built-in pantry storage, and convenient driveway access. A main-level full bath with walk-in shower adds convenience. The family room addition features two large bay windows, a wood-burning fireplace with mantel, built-in bookcases, and a cozy nook ideal for a home office. Upstairs, the primary bedroom offers an ensuite bath with walk-in shower, decorative lighting, and double closets. Three additional bedrooms share a hall bath. The partially finished lower level offers plenty of potential. Enjoy outdoor living on the fully covered rear deck, with garden space and a custom-built shed. Fresh paint and carpeting complete the recent updates. A wonderful opportunity to own a spacious and well-appointed Colonial in a desirable Holmes location!
For sale
Price cut: $10.1K (10/1)
$474,900
614 Highland Ter, Holmes, PA 19043
4beds
2,504sqft
Single Family Residence
Built in 1974
6,534 Square Feet Lot
$461,100 Zestimate®
$190/sqft
$-- HOA
What's special
Custom-built shedGarden spaceWelcoming foyerConvenient driveway accessSpacious homeFresh paint and carpetingFully covered rear deck
- 30 days
- 905
- 43
Zillow last checked:
Listing updated:
Listed by:
Ashley Witman 215-913-9899,
Better Homes Realty Group 2159387800
Source: Bright MLS,MLS#: PADE2124398
Facts & features
Interior
Bedrooms & bathrooms
- Bedrooms: 4
- Bathrooms: 3
- Full bathrooms: 3
- Main level bathrooms: 1
Basement
- Area: 841
Heating
- Forced Air, Oil
Cooling
- Central Air, Electric
Appliances
- Included: Microwave, Dishwasher, Dryer, Energy Efficient Appliances, Oven/Range - Electric, Refrigerator, Stainless Steel Appliance(s), Washer, Water Heater, Electric Water Heater
- Laundry: In Basement
Features
- Bathroom - Walk-In Shower, Ceiling Fan(s), Floor Plan - Traditional, Eat-in Kitchen, Kitchen - Table Space
- Flooring: Carpet, Luxury Vinyl
- Windows: Bay/Bow, Energy Efficient, Screens
- Basement: Full,Partially Finished
- Number of fireplaces: 1
- Fireplace features: Wood Burning
Interior area
- Total structure area: 3,345
- Total interior livable area: 2,504 sqft
- Finished area above ground: 2,504
- Finished area below ground: 0
Property
Parking
- Parking features: Asphalt, Driveway, On Street
- Has uncovered spaces: Yes
Accessibility
- Accessibility features: None
Features
- Levels: Two
- Stories: 2
- Pool features: None
Lot
- Size: 6,534 Square Feet
- Dimensions: 50.00 x 137.50
Details
- Additional structures: Above Grade, Below Grade
- Parcel number: 38040110203
- Zoning: R10
- Special conditions: Standard
Construction
Type & style
- Home type: SingleFamily
- Architectural style: Colonial
- Property subtype: Single Family Residence
Materials
- Brick Front, Vinyl Siding
- Foundation: Block
- Roof: Shingle
Condition
- Very Good
- New construction: No
- Year built: 1974
Utilities & green energy
- Sewer: Public Sewer
- Water: Public
Community & HOA
Community
- Subdivision: None Available
HOA
- Has HOA: No
Location
- Region: Holmes
- Municipality: RIDLEY TWP
Financial & listing details
- Price per square foot: $190/sqft
- Tax assessed value: $228,750
- Annual tax amount: $9,473
- Date on market: 9/22/2026
- Listing agreement: Exclusive Right To Sell
- Listing terms: Cash,Conventional,FHA,VA Loan
- Inclusions: Washer, Dryer, Refrigerator. All Appliances Sold "as Is" Including The Shed In Rear Yard.
- Ownership: Fee Simple
Estimated market value
$461,100
$438,000 - $484,000
$3,255/mo
Price history
| Date | Event | Price |
|---|---|---|
| 10/1/2026 | Price change | $474,900-2.1%$190/sqft |
Source:  Bright MLS #PADE2124398 Report a problem Bright MLS #PADE2124398 Report a problem | ||
| 9/25/2026 | Listed for sale | $485,000+2.1%$194/sqft |
Source: Bright MLS #PADE2124398 Report a problem | ||
| 12/12/2025 | Sold | $475,000$190/sqft |
Source: Bright MLS #PADE2093026 Report a problem | ||
| 11/15/2025 | Contingent | $475,000$190/sqft |
Source: Bright MLS #PADE2093026 Report a problem | ||
| 11/5/2025 | Listed for sale | $475,000$190/sqft |
Source: Bright MLS #PADE2093026 Report a problem | ||
Public tax history
| Year | Property taxes | Tax assessment |
|---|---|---|
| 2026 | $9,164 +13% | $228,750 |
| 2025 | $8,108 +2.1% | $228,750 |
| 2024 | $7,943 +4.5% | $228,750 |
| 2023 | $7,597 +3.3% | $228,750 |
| 2022 | $7,353 | $228,750 |
| 2021 | $7,353 +910.8% | $228,750 +71.7% |
| 2020 | $728 -1.5% | $133,220 |
| 2019 | $739 -89.9% | $133,220 |
| 2018 | $7,296 +898% | $133,220 |
| 2017 | $731 -2% | $133,220 |
| 2016 | $746 +2% | $133,220 |
| 2015 | $731 -2% | $133,220 |
| 2014 | $746 +2.8% | $133,220 |
| 2013 | $726 +2.8% | $133,220 |
| 2012 | $706 +2.3% | $133,220 |
| 2011 | $690 | $133,220 |
| 2010 | $690 +7.5% | $133,220 |
| 2009 | $642 +2% | $133,220 |
| 2008 | $629 +6.1% | $133,220 |
| 2007 | $593 | $133,220 |
| 2006 | $593 | $133,220 |
| 2005 | $593 | $133,220 |
| 2004 | $593 +8.5% | $133,220 |
| 2003 | $546 +7.9% | $133,220 |
| 2002 | $506 | $133,220 |
| 2000 | $506 | $133,220 |
Find assessor info on the county website
Monthly payment
Est. payment
Payment breakdown
Explore the cost of this home by adjusting the details. Changes won't be saved.Climate risks
Neighborhood: 19043
Nearby schools
Schools provided by the listing agent
- Elementary: Amosland
- Middle: Ridley
- High: Ridley
- District: Ridley
Source: Bright MLS. This data may not be complete. We recommend contacting the local school district to confirm school assignments for this home.
Similar homes
- $395,0003 bd2 ba2k sqft514 Sylvan Ave, Glenolden, PA 19036For Sale
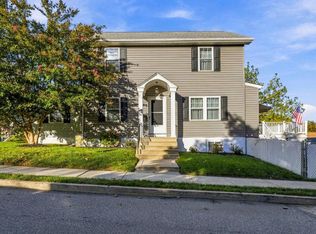
 MLS ID #PADE2125998, Richard DiPrimio, Keller Williams Real Estate - West Chester. Bright MLS
 - $499,0003 bd2 ba1.8k sqft77 Forest Rd, Springfield, PA 19064For Sale
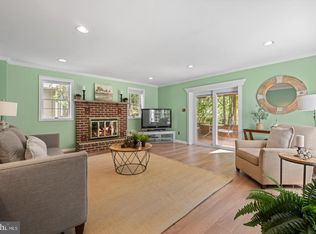 MLS ID #PADE2126036, Maria Doyle, Compass RE. Bright MLS
 - $349,0003 bd2 ba1.9k sqft864 Cricket Rd, Secane, PA 19018For Sale
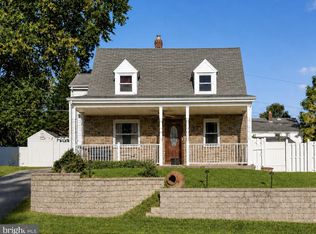 MLS ID #PADE2125592, Jamie McQuaid, EXP Realty, LLC. Bright MLS
 - $399,9003 bd3 ba1.6k sqft291 Jackson Ave, Lansdowne, PA 19050For Sale
 MLS ID #PADE2125806, Sam Walls, EXP Realty, LLC. Bright MLS
 - $479,9003 bd2 ba2.4k sqft640 S Eagle Rd, Havertown, PA 19083For SaleMLS ID #PADE2117820, Al Perry, Century 21 Advantage Gold-South Philadelphia. Bright MLS
- $525,0003 bd3 ba1.7k sqft505 Vernon Rd, Springfield, PA 19064For SaleMLS ID #PADE2123974, Nicole Abbott, LPT Realty, LLC. Bright MLS
- $425,0004 bd3 ba1.8k sqft2623 Burning Tree Rd, Pennsauken, NJ 08109For SaleMLS ID #NJCD2128374, Karen C Hinger, BHHS Fox & Roach-Moorestown. Bright MLS
- $399,9003 bd2 ba1.4k sqft319 Powell Rd, Springfield, PA 19064For SaleMLS ID #PADE2124986, Nicole Erickson, Keller Williams Main Line. Bright MLS
- $479,0004 bd3 ba2.1k sqft147 Tradewinds Dr, Mount Royal, NJ 08061For SaleMLS ID #NJGL2077860, Nancy Casey, BHHS Fox & Roach-Mullica Hill South. Bright MLS
- $460,0004 bd2 ba1.8k sqft59 Greenwood Dr, Turnersville, NJ 08012For SaleMLS ID #NJGL2079570, Justin O'Hara, Real Broker, LLC. Bright MLS
- $439,9004 bd3 ba2k sqft312 Overbrook Ave, Glassboro, NJ 08028For SaleMLS ID #NJGL2078112, Melanie Rios, OMNI Real Estate Professionals. Bright MLS
- $525,0003 bd2 ba1.8k sqft634 N Monroe St, Media, PA 19063For SaleMLS ID #PADE2122690, Kim Knaub, CG Realty, LLC. Bright MLS
- $454,9004 bd4 ba2.4k sqft114 Sunset Dr, Mount Royal, NJ 08061For SaleMLS ID #NJGL2078542, Rachel Rowe, Weichert Realtors-Mullica Hill. Bright MLS
- $429,9004 bd2 ba1.8k sqft104 Chatham Rd, Turnersville, NJ 08012For SaleMLS ID #NJGL2078650, Mike Grisko, Elite Realtors of New Jersey. Bright MLS
- $699,9004 bd3 ba2.3k sqft919 Penn Valley Rd, Media, PA 19063For SaleMLS ID #PADE2122170, Sandra McCulley, BHHS Fox & Roach-Media. Bright MLS
- $464,0005 bd3 ba2k sqft16 Biscayne Blvd, Woodbury, NJ 08096For SaleMLS ID #NJGL2077610, Carmela Cetkowski, EXP Realty, LLC. Bright MLS
- $450,0002 bd3 ba1.5k sqft17 Oakmont Pl, Media, PA 19063For SaleMLS ID #PADE2125978, John Gill, Keller Williams Real Estate - Media. Bright MLS
- $479,0004 bd3 ba2.1k sqft53 Winfield Rd, Sicklerville, NJ 08081For SaleMLS ID #NJCD2128278, Nancy Sullivan, Compass New Jersey, LLC - Haddon Township. Bright MLS
- $530,0003 bd3 ba2k sqft18 Oxford Dr, Sewell, NJ 08080For SaleMLS ID #NJGL2078674, Mark Honabach, Weichert Realtors-Mullica Hill. Bright MLS
