Skip main navigation
Off market
  • $486,400

    627 Brighton Ter, Holmes, PA 19043

    4beds
    1,949sqft
    SingleFamily
    Built in 1950
    0.25 Acres Lot
    $486,400 Zestimate®
    $250/sqft
    $2,653 Estimated rent

    Home value

    $486,400

    $462,000 - $511,000

    $2,653/mo

    Zestimate® history
    Loading
    Loading...

    Owner options

    List your home for rent

    $2,653/mo

    Rent Zestimate®

    Find your next renter with Zillow Rental Manager. Plus, with online applications, you can quickly screen prospective tenants – for free.

    Learn more

    $2,653/mo

    Rent Zestimate®

    Refinance and save

    $3,266/mo

    Est. payment

    Refinancing to a lower rate could help reduce your monthly payments and save thousands over the life of the loan.

    See today's rates

    $3,266/mo

    Est. payment

    Explore your selling options

    Work with a Zillow partner agent

    Leverage their expertise and Zillow's premium Showcase listings to get your home seen by more buyers.

    Get started

    List with your own agent

    Get your home in front of millions of buyers by listing it on Zillow.

    Learn how to do it

    Sell it yourself

    Take full control of how buyers see your home on Zillow by listing For Sale by Owner (FSBO).

    List your home

    What's special

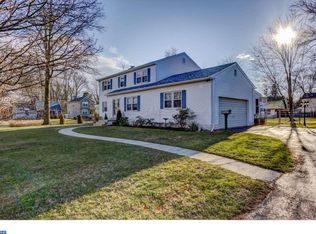
    This peaceful home with 4 bedrooms and 2 full bathrooms is meticulously designed and won't last!  This home offers inspiring spaces, lush landscaping and an exceptional amount of outdoor space. The beautiful backyard and patio with detached garage is great for bbq's, outdoor activities and entertaining.  Great natural light radiates this home!   The interior features an open floor plan to the living room, dining room and kitchen.  The updated kitchen with ample space has beautiful Level 5 Granite countertops, wood cabinets, high end appliances, crown molding and hardwood flooring throughout.  There is a master bedroom on the first and second floor. 2 Car Garage with Gas Heat and water running to it. Full sized unfinished basement is ready for your creativity to make yet another beautiful space. Finish off your day in the cozy screened in porch where you can sit and relax enjoying this quiet neighborhood.  See Virtual Tour Video.

    This property is off market, which means it's not currently listed for sale or rent on Zillow. This may be different from what's available on other websites or public sources.

    Facts & features

    Interior

    Bedrooms & bathrooms
    • Bedrooms: 4
    • Bathrooms: 2
    • Full bathrooms: 2
    Heating
    • Other, Other
    Cooling
    • Central
    Appliances
    • Included: Microwave
    Features
    • Ceiling Fan(s), Window Treatments, Dining Area, Crown Molding, Carpet, Wood Floors, Wainscotting, Combination Dining/Living, Breakfast Area, Family Room Off Kitchen, Chair Railings
    • Flooring: Hardwood
    • Basement: Y
    • Has fireplace: Yes
    Interior area
    • Total interior livable area: 1,949 sqft
    • Finished area below ground: 0

    Property

    Parking
    • Total spaces: 2
    • Parking features: Garage - Detached
    Accessibility
    • Accessibility features: 32"+ wide Doors, 36"+ wide Halls
    Features
    • Exterior features: Brick
    Lot
    • Size: 0.25 Acres
    Details
    • Parcel number: 38040035900
    • Special conditions: Standard

    Construction

    Type & style
    • Home type: SingleFamily
    • Architectural style: CAPE COD
    Condition
    • Year built: 1950

    Community & neighborhood

    Location
    • Region: Holmes
    • Municipality: RIDLEY TWP

    Other

    Other facts
    • FireplaceYN: true
    • InteriorFeatures: Ceiling Fan(s), Window Treatments, Dining Area, Crown Molding, Carpet, Wood Floors, Wainscotting, Combination Dining/Living, Breakfast Area, Family Room Off Kitchen, Chair Railings
    • GarageYN: true
    • Appliances: Built-in Microwave
    • HeatingYN: true
    • CoolingYN: true
    • StructureType: Detached
    • ConstructionMaterials: Brick
    • StoriesTotal: 2
    • SpecialListingConditions: Standard
    • Heating: Hot Water
    • ParkingFeatures: Driveway, On Street, Detached Garage, Asphalt, Garage Faces Side, Garage Faces Front
    • CoveredSpaces: 2
    • Cooling: Central Air
    • BelowGradeFinishedArea: 0
    • ArchitecturalStyle: CAPE COD
    • AccessibilityFeatures: 32"+ wide Doors, 36"+ wide Halls
    • Basement: Y
    • MlsStatus: ACTIVE UNDER CONTRACT
    • Municipality: RIDLEY TWP
    • TaxAnnualAmount: 7040.0

    Price history

    DateEventPrice
    12/11/2020Sold$385,000-3.7%$198/sqft
    Source: Public Record Report a problem
    9/21/2020Pending sale$399,999$205/sqft
    Source: Keller Williams Philadelphia #PADE525406 Report a problem
    8/20/2020Listed for sale$399,999+70.2%$205/sqft
    Source: Keller Williams Philadelphia #PADE525406 Report a problem
    1/1/2015Sold$235,000$121/sqft
    Source: Long & Foster Broker Feed #1004053830_100 Report a problem
    11/29/2012Sold$235,000-6%$121/sqft
    Source: Agent Provided Report a problem
    9/19/2012Pending sale$250,000$128/sqft
    Source: CENTURY 21 Alliance #6092886 Report a problem
    8/7/2012Listed for sale$250,000+78.7%$128/sqft
    Source: CENTURY 21 Alliance #6092886 Report a problem
    8/6/2001Sold$139,900$72/sqft
    Source: Public Record Report a problem

    Public tax history

    YearProperty taxesTax assessment
    2025$8,053 +2.1%$227,180
    2024$7,888 +4.5%$227,180
    2023$7,545 +3.3%$227,180
    2022$7,303 $227,180
    2021$7,303 +973.1%$227,180 +82.3%
    2020$681 -1.5%$124,620
    2019$691 -89.9%$124,620
    2018$6,825 +898%$124,620
    2017$684 -2%$124,620
    2016$698 $124,620
    2015$698 $124,620
    2014$698 +4.9%$124,620
    2013$666 +2.8%$124,620
    2012$647 +0.3%$124,620
    2011$646 +2%$124,620
    2010$633 +7.5%$124,620
    2009$589 $124,620
    2008$589 +8.3%$124,620
    2007$543 $124,620
    2006$543 -2%$124,620
    2005$555 $124,620
    2004$555 +8.5%$124,620
    2003$511 +7.9%$124,620
    2002$474 $124,620
    2000$474 $124,620

    Find assessor info on the county website

    Neighborhood: 19043

    Nearby schools

    GreatSchools rating
    Schools provided by the listing agent
    • Elementary: AMOSLAND
    • Middle: RIDLEY
    • High: RIDLEY
    • District: RIDLEY

    Source: The MLS. This data may not be complete. We recommend contacting the local school district to confirm school assignments for this home.

    Get a cash offer in 3 minutes
    Find out how much your home could sell for in as little as 3 minutes with a no-obligation cash offer.
    Estimated market value
    $486,400
    Get a cash offer in 3 minutes
    Find out how much your home could sell for in as little as 3 minutes with a no-obligation cash offer.
    Estimated market value
    $486,400