Lovingly maintained by its original owner, this four bedroom, three and a half bath home offers a spacious and versatile floor plan with thoughtful details throughout. Fresh interior paint creates a bright, refreshed feel, while the exterior doors and windows have also been recently painted, adding to the home's beautifully cared for appearance.
Inside, nine foot ceilings enhance the open and airy atmosphere, while elegant crown molding adds a timeless finishing touch to the living room. A cozy fireplace creates a warm and inviting focal point, perfect for quiet evenings at home or gathering with family and friends.
One of the home's most distinctive features is the main level in law suite, offering exceptional flexibility for multigenerational living, extended family, or overnight guests. Thoughtfully designed as a private retreat within the home, this space includes its own bedroom, full bathroom, and separate family room, allowing everyone to enjoy both comfort and privacy.
The spacious primary suite provides a relaxing retreat of its own, complete with a generous walk in closet featuring reinforced shelving for plenty of organized storage.
Additional highlights include a new HVAC system installed in September 2025, convenient driveway parking, and the unmistakable pride of ownership that comes with a home lovingly cared for by the same owner since it was built.
With four bedrooms, three and a half baths, flexible living spaces, and a rare main level in law suite, this beautifully maintained home is ready for its next chapter.
For sale
$575,000
805 Milmont Ave, Swarthmore, PA 19081
4beds
2,688sqft
Single Family Residence
Built in 2003
7,200 Square Feet Lot
$561,700 Zestimate®
$214/sqft
$-- HOA
What's special
Cozy fireplaceFresh interior paintConvenient driveway parkingFlexible living spacesSpacious primary suiteElegant crown moldingNine foot ceilings
- 23 days
- 4,241
- 359
Zillow last checked:
Listing updated:
Listed by:
Michael McKee 610-247-9154,
Long & Foster Real Estate, Inc. 3023515000,
Listing Team: Mckee Kubasko Group, Co-Listing Team: Mckee Kubasko Group,Co-Listing Agent: Elizabeth L Mckee 610-420-1686,
Long & Foster Real Estate, Inc.
Source: Bright MLS,MLS#: PADE2122784
Facts & features
Interior
Bedrooms & bathrooms
- Bedrooms: 4
- Bathrooms: 4
- Full bathrooms: 3
- 1/2 bathrooms: 1
- Main level bathrooms: 2
- Main level bedrooms: 1
Rooms
- Room types: Living Room, Dining Room, Primary Bedroom, Bedroom 2, Bedroom 3, Bedroom 4, Kitchen, Family Room, Foyer, Bathroom 2, Bathroom 3, Primary Bathroom
Primary bedroom
- Level: Upper
Bedroom 2
- Level: Upper
Bedroom 3
- Level: Upper
Bedroom 4
- Level: Main
Primary bathroom
- Level: Upper
Bathroom 2
- Level: Upper
Bathroom 3
- Level: Main
Dining room
- Level: Main
Family room
- Level: Main
Foyer
- Level: Main
Kitchen
- Level: Main
Living room
- Level: Main
Heating
- Forced Air, Natural Gas
Cooling
- Central Air, Ceiling Fan(s), Electric
Appliances
- Included: Microwave, Dishwasher, Disposal, Self Cleaning Oven, Oven, Oven/Range - Gas, Stainless Steel Appliance(s), Water Heater, Gas Water Heater
- Laundry: Main Level
Features
- Attic, Ceiling Fan(s), Entry Level Bedroom, Family Room Off Kitchen, Floor Plan - Traditional, Formal/Separate Dining Room, Eat-in Kitchen, Kitchen Island, Primary Bath(s), Recessed Lighting, Bathroom - Stall Shower, Bathroom - Tub Shower, Walk-In Closet(s), Crown Molding, Dry Wall, 9'+ Ceilings
- Flooring: Carpet, Ceramic Tile, Concrete, Hardwood
- Windows: Double Hung, Screens, Window Treatments
- Basement: Partial
- Number of fireplaces: 1
Interior area
- Total structure area: 2,688
- Total interior livable area: 2,688 sqft
- Finished area above ground: 2,688
- Finished area below ground: 0
Video & virtual tour
Property
Parking
- Total spaces: 2
- Parking features: Driveway
- Uncovered spaces: 2
Accessibility
- Accessibility features: None
Features
- Levels: Three
- Stories: 3
- Patio & porch: Patio
- Exterior features: Lighting, Sidewalks
- Pool features: None
Lot
- Size: 7,200 Square Feet
Details
- Additional structures: Above Grade, Below Grade
- Parcel number: 38050079401
- Zoning: RES
- Special conditions: Standard
Construction
Type & style
- Home type: SingleFamily
- Architectural style: Colonial,Traditional
- Property subtype: Single Family Residence
Materials
- Vinyl Siding, Stone
- Foundation: Concrete Perimeter, Crawl Space
- Roof: Pitched,Shingle
Condition
- New construction: No
- Year built: 2003
Utilities & green energy
- Electric: 200+ Amp Service, Circuit Breakers
- Sewer: Public Sewer
- Water: Public
Community & HOA
Community
- Subdivision: Milmont Park
HOA
- Has HOA: No
Location
- Region: Swarthmore
- Municipality: RIDLEY TWP
Financial & listing details
- Price per square foot: $214/sqft
- Tax assessed value: $351,750
- Annual tax amount: $14,567
- Date on market: 9/14/2026
- Listing agreement: Exclusive Right To Sell
- Ownership: Fee Simple
Estimated market value
$561,700
$534,000 - $590,000
$4,293/mo
Price history
| Date | Event | Price |
|---|---|---|
| 9/14/2026 | Listed for sale | $575,000+130.1%$214/sqft |
Source:  Bright MLS #PADE2122784 Report a problem Bright MLS #PADE2122784 Report a problem | ||
| 11/5/2003 | Sold | $249,900$93/sqft |
Source: Agent Provided Report a problem | ||
Public tax history
| Year | Property taxes | Tax assessment |
|---|---|---|
| 2026 | $14,091 +13% | $351,750 |
| 2025 | $12,468 +2.1% | $351,750 |
| 2024 | $12,213 +4.5% | $351,750 |
| 2023 | $11,682 +3.3% | $351,750 |
| 2022 | $11,307 | $351,750 |
| 2021 | $11,307 +860.4% | $351,750 +63.2% |
| 2020 | $1,177 -1.5% | $215,590 |
| 2019 | $1,196 -89.9% | $215,590 |
| 2018 | $11,808 +898% | $215,590 |
| 2017 | $1,183 | $215,590 |
| 2016 | $1,183 | $215,590 |
| 2015 | $1,183 | $215,590 |
| 2014 | $1,183 +2.8% | $215,590 |
| 2013 | $1,151 +2.8% | $215,590 |
| 2012 | $1,120 +0.3% | $215,590 |
| 2011 | $1,117 +2% | $215,590 |
| 2010 | $1,094 +7.5% | $215,590 |
| 2009 | $1,018 | $215,590 |
| 2008 | $1,018 +8.3% | $215,590 |
| 2007 | $940 | $215,590 |
| 2006 | $940 -2% | $215,590 |
| 2005 | $959 +477.2% | $215,590 +477.2% |
| 2004 | $166 | $37,350 |
Find assessor info on the county website
Monthly payment
Est. payment
Payment breakdown
Explore the cost of this home by adjusting the details. Changes won't be saved.Climate risks
Neighborhood: 19081
Nearby schools
Schools provided by the listing agent
- District: Ridley
Source: Bright MLS. This data may not be complete. We recommend contacting the local school district to confirm school assignments for this home.

Similar homes
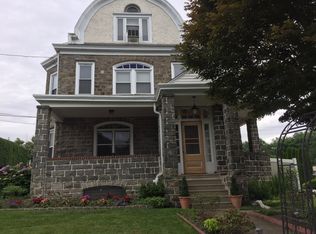
- $529,0003 bd2 ba1.9k sqft5 Althea Ln, Morton, PA 19070For Sale
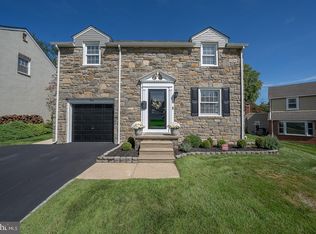
 MLS ID #PADE2124050, Susan Bagosy, Long & Foster Real Estate, Inc.. Bright MLS
 - $550,0003 bd3 ba3k sqft81 Woodbury Ct, Clarksboro, NJ 08020For Sale
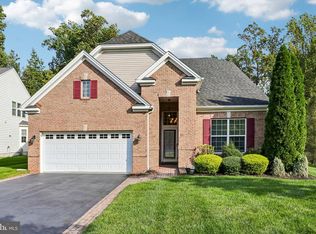 MLS ID #NJGL2079070, Scott Kompa, EXP Realty, LLC. Bright MLS
 - $600,0004 bd3 ba2.3k sqft15 Valley Forge Dr, Woolwich Township, NJ 08085For Sale
 MLS ID #NJGL2077866, Maureen Fusco, Keller Williams Hometown. Bright MLS
 - $612,0003 bd2 ba2.2k sqft505 Darlington Dr, West Chester, PA 19382For Sale
 MLS ID #PACT2136966, Michael Ciunci, KW Greater West Chester. Bright MLS
 - $569,9004 bd3 ba2k sqft207 Massachusetts Ave, Cherry Hill, NJ 08002For SaleMLS ID #NJCD2127786, Shannon Kennedy, Weichert Realtors-Cherry Hill. Bright MLS
- $599,9003 bd2 ba1.7k sqft1416 Steel Rd, Havertown, PA 19083For SaleMLS ID #PADE2120628, Damon Michels, KW Main Line - Narberth. Bright MLS
- $519,7774 bd3 ba2.3k sqft206 Harris Dr, Sewell, NJ 08080For SaleMLS ID #NJGL2079038, Brandon Landolf, Prime Realty Partners. Bright MLS
- $625,0004 bd3 ba2.3k sqft15 Jasmine Way, Sewell, NJ 08080For SaleMLS ID #NJGL2078974, Linda Marotta, Weichert Realtors-Mullica Hill. Bright MLS
- $605,0003 bd3 ba2.7k sqft121 Corvus Cir, Media, PA 19063For SaleMLS ID #PADE2122996, Lavinia Smerconish, Compass RE. Bright MLS
- $575,0002 bd2 ba1.5k sqft65 Delia Dr, Broomall, PA 19008For SaleMLS ID #PADE2120772, MaryEllen Detterline, RE/MAX Ace Realty. Bright MLS
- $595,0004 bd3 ba2.6k sqft1 Sterling Ct, Blackwood, NJ 08012For SaleMLS ID #NJCD2125102, Tam (Tammi) D'Angelo, BHHS Fox & Roach-Center City Walnut. Bright MLS
- $724,9004 bd2 ba2.8k sqft1416 Kingsley Rd, Havertown, PA 19083For SaleMLS ID #PADE2124330, Ken Cowperthwait, BHHS Fox & Roach Wayne-Devon. Bright MLS
- $560,0004 bd3 ba2.7k sqft643 Highland Ave, Cherry Hill, NJ 08002For SaleMLS ID #NJCD2121902, Darlene Mayernik, Keller Williams Premier. Bright MLS
- $750,0004 bd3 ba3.4k sqft140 Governor Markham Dr, Glen Mills, PA 19342For SaleMLS ID #PADE2123666, Christine Bonanno, EXP Realty, LLC. Bright MLS
- $560,0004 bd3 ba2.8k sqft5 Thornfield Cir, Sewell, NJ 08080For SaleMLS ID #NJGL2075062, Paul Podgorski, Premier Real Estate Corp.. Bright MLS
- $639,9004 bd3 ba2.1k sqft829 Frank Rd, West Chester, PA 19380For SaleMLS ID #PACT2134184, Pat Harvey, RE/MAX Town & Country. Bright MLS
- $695,0004 bd4 ba2.9k sqft23 Gristmill Ct, Wilmington, DE 19803For SaleMLS ID #DENC2111030, Mr. Jacob Strusowski, BHHS Fox & Roach-Kennett Sq. Bright MLS
- $359,9003 bd2 ba1.8k sqft12 Linden Ave, Rutledge, PA 19070For SaleMLS ID #PADE2123690, Anthony DiGregorio, Long & Foster Real Estate, Inc.. Bright MLS
- $559,0003 bd3 ba2.4k sqft616 Bowers Dr, West Chester, PA 19382For SaleMLS ID #PACT2135346, Adam Dyer, Compass RE. Bright MLS
- $459,9004 bd2 ba2.2k sqft24 Winding Way, Upper Chichester, PA 19061For SaleMLS ID #PADE2121478, Amy Jackson, Whitney Sims Realty LLC. Bright MLS
