Welcome to 233 Tavistock Lane in desirable Loucroft Farms, where over 2,500 square feet of living space meets a truly standout backyard setting. This 4-bedroom, 2.5-bath Colonial sits on approximately 0.57 acres with no HOA and features an impressive approximately 44' x 22' heated gunite in-ground pool surrounded by mature landscaping, attractive stonework, generous entertaining space, and a setting that feels like your own private retreat. The pool heater was replaced this year and the filter was replaced last year, making this outdoor space ready to enjoy. Inside, the home offers plenty of character and thoughtful upgrades, including hardwood and tile flooring, extensive crown molding, a real fireplace, wet bar, and a spacious kitchen highlighted by beautiful soapstone countertops. The primary suite features a large walk-in closet and a striking marble bath renovated approximately three years ago. Most of the home's windows have also been replaced within the last few years, and the washer and dryer are less than a year old. Additional features include a storage shed, generous room sizes, and an established Loucroft Farms location convenient to shopping, dining, major roadways, and everyday amenities. 233 Tavistock Lane offers the space, personality, and backyard lifestyle that are increasingly difficult to find.
For sale
$569,999
233 Tavistock Ln, Sewell, NJ 08080
4beds
2,516sqft
Single Family Residence
Built in 1992
0.57 Acres Lot
$574,600 Zestimate®
$227/sqft
$-- HOA
What's special
- 7 days
- 1,587
- 148
Likely to sell faster than
Zillow last checked:
Listing updated:
Listed by:
Mark Endres 609-315-3500,
Real Broker, LLC
Source: Bright MLS,MLS#: NJGL2079682
Facts & features
Interior
Bedrooms & bathrooms
- Bedrooms: 4
- Bathrooms: 3
- Full bathrooms: 2
- 1/2 bathrooms: 1
- Main level bathrooms: 1
Basement
- Area: 0
Heating
- Forced Air, Natural Gas
Cooling
- Central Air, Electric
Appliances
- Included: Gas Water Heater
- Laundry: Washer In Unit, Dryer In Unit
Features
- Has basement: No
- Number of fireplaces: 1
Interior area
- Total structure area: 2,516
- Total interior livable area: 2,516 sqft
- Finished area above ground: 2,516
- Finished area below ground: 0
Property
Parking
- Total spaces: 4
- Parking features: Garage Faces Front, Inside Entrance, Driveway, On Street, Attached
- Attached garage spaces: 2
- Uncovered spaces: 2
Accessibility
- Accessibility features: None
Features
- Levels: Two
- Stories: 2
- Exterior features: Water Fountains
- Has private pool: Yes
- Pool features: Gunite, Heated, In Ground, Filtered, Private
Lot
- Size: 0.57 Acres
- Dimensions: 125 x 200
- Features: Front Yard, Rear Yard, SideYard(s)
Details
- Additional structures: Above Grade, Below Grade
- Parcel number: 0200399 0500016
- Zoning: R-40
- Special conditions: Standard
Construction
Type & style
- Home type: SingleFamily
- Architectural style: Colonial
- Property subtype: Single Family Residence
Materials
- Frame, Masonry, Stick Built, Stucco, Vinyl Siding
- Foundation: Permanent
- Roof: Architectural Shingle
Condition
- Excellent,Good,Very Good
- New construction: No
- Year built: 1992
Utilities & green energy
- Sewer: Public Sewer
- Water: Public
- Utilities for property: Electricity Available, Natural Gas Available, Sewer Available, Water Available
Community & HOA
Community
- Subdivision: Loucroft Farms
HOA
- Has HOA: No
Location
- Region: Sewell
- Municipality: DEPTFORD TWP
Financial & listing details
- Price per square foot: $227/sqft
- Tax assessed value: $283,700
- Annual tax amount: $10,388
- Date on market: 10/19/2026
- Listing agreement: Exclusive Right To Sell
- Listing terms: Cash,Conventional,FHA,VA Loan
- Inclusions: Washer, Dryer, Existing Window Treatments, Shed, Sandbox, And Pool Equipment. Ask If You Want Anything Else, It Doesn't Hurt.
- Ownership: Fee Simple
- Road surface type: Paved
Estimated market value
$574,600
$546,000 - $603,000
$3,643/mo
Price history
| Date | Event | Price |
|---|---|---|
| 10/20/2026 | Listed for sale | $569,999+227.6%$227/sqft |
Source:  Bright MLS #NJGL2079682 Report a problem | ||
| 7/2/1992 | Sold | $174,000$69/sqft |
Source: Agent Provided Report a problem | ||
Public tax history
| Year | Property taxes | Tax assessment |
|---|---|---|
| 2026 | $10,139 +6% | $283,700 |
| 2025 | $9,564 | $283,700 |
| 2024 | $9,564 -0.3% | $283,700 |
| 2023 | $9,594 +0.7% | $283,700 |
| 2022 | $9,523 +1.5% | $283,700 |
| 2021 | $9,384 +3.2% | $283,700 |
| 2020 | $9,092 +6.2% | $283,700 |
| 2019 | $8,563 | $283,700 |
| 2018 | $8,563 +1.3% | $283,700 |
| 2017 | $8,457 +3.3% | $283,700 |
| 2016 | $8,187 +2.7% | $283,700 |
| 2015 | $7,969 +2.5% | $283,700 |
| 2014 | $7,776 +5.7% | $283,700 |
| 2013 | $7,353 -2.9% | $283,700 |
| 2012 | $7,570 +1.1% | $283,700 +57.5% |
| 2011 | $7,491 +2.4% | $180,100 |
| 2010 | $7,318 +4.9% | $180,100 |
| 2009 | $6,979 | $180,100 |
| 2008 | -- | $180,100 -1.3% |
| 2007 | -- | $182,500 |
| 2006 | -- | $182,500 |
| 2005 | -- | $182,500 |
| 2004 | -- | $182,500 +4.9% |
| 2003 | -- | $174,000 |
| 2002 | -- | $174,000 |
| 2001 | -- | $174,000 |
Find assessor info on the county website
Monthly payment
Est. payment
Payment breakdown
Explore the cost of this home by adjusting the details. Changes won't be saved.Climate risks
Neighborhood: 08080
Nearby schools
Schools provided by the listing agent
- Elementary: Pine Acres Early Childhd
- Middle: Monogahela
- High: Deptford Township
- District: Deptford Township Public Schools
Source: Bright MLS. This data may not be complete. We recommend contacting the local school district to confirm school assignments for this home.

Similar homes
- $585,0004 bd3 ba3.1k sqft14 Honeysuckle Dr, Sewell, NJ 08080For Sale
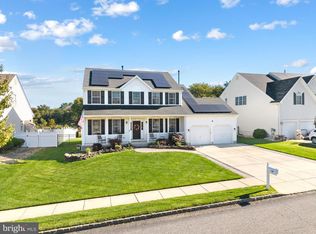
 MLS ID #NJGL2079822, Kathy McDonald, BHHS Fox & Roach - Haddonfield. Bright MLS
- $490,0004 bd3 ba1.9k sqft21 Huntingdon Way, Sewell, NJ 08080For Sale
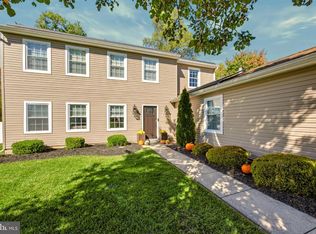 MLS ID #NJGL2080038, Melissa Morris, Real Broker, LLC. Bright MLS
- $600,0004 bd3 ba2.3k sqft15 Jasmine Way, Sewell, NJ 08080For Sale
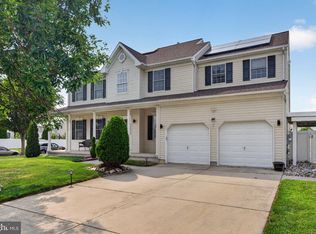 MLS ID #NJGL2078974, Linda Marotta, Weichert Realtors-Mullica Hill. Bright MLS
- $530,0003 bd3 ba2k sqft18 Oxford Dr, Sewell, NJ 08080For Sale
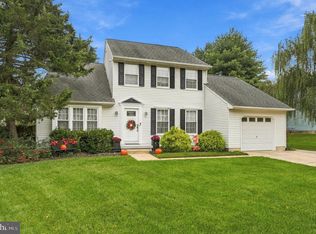 MLS ID #NJGL2078674, Mark Honabach, Weichert Realtors-Mullica Hill. Bright MLS
- $545,0005 bd3 ba1.9k sqft10 Oxford Dr, Sewell, NJ 08080For SaleMLS ID #NJGL2079290, Jane Hoffman, Jane Hoffman Realty, LLC. Bright MLS
- $549,9004 bd3 ba1.9k sqft32 Lincoln Dr, Laurel Springs, NJ 08021For SaleMLS ID #NJCD2129070, Frances Manzoni, Century 21 Rauh & Johns. Bright MLS
- $660,0004 bd3 ba2.4k sqftVenice, Wenonah, NJ 08090For SaleMLS ID #NJGL2079256, Mark Honabach, Weichert Realtors-Mullica Hill. Bright MLS
- $570,0004 bd3 ba2.4k sqft50 Yale Rd, Marlton, NJ 08053For SaleMLS ID #NJBL2122400, Melanie Panasiuk, Coldwell Banker Realty. Bright MLS
- $485,0004 bd2 ba2.1k sqft268 Champion Way, Sewell, NJ 08080For SaleMLS ID #NJGL2077296, Julie Twomey, Keller Williams Realty - Washington Township. Bright MLS
- $424,9994 bd3 ba2k sqft108 Trent Rd, Turnersville, NJ 08012For SaleMLS ID #NJGL2079788, John Rinick, Prime Realty Partners. Bright MLS
- $455,0004 bd2 ba1.9k sqft20 Turner St, Mantua, NJ 08051For SaleMLS ID #NJGL2078832, Linda Jakymiw, Sabal Real Estate. Bright MLS
- $549,9004 bd2 ba2.1k sqft204 Wenonah Ave, Mantua, NJ 08051For SaleMLS ID #NJGL2073510, Kevin Ciccone, Real Broker, LLC. Bright MLS
- $450,0003 bd3 ba1.5k sqft28 Elm Ct, Glassboro, NJ 08028For SaleMLS ID #NJGL2078016, Nancy Kowalik, LPT Realty, LLC. Bright MLS
- $630,0004 bd3 ba2k sqft42 Orchard Ln, Marlton, NJ 08053For SaleMLS ID #NJBL2122624, Rachelle Vilmont-Smith, Keller Williams Realty - Cherry Hill. Bright MLS
- $515,0004 bd3 ba2.3k sqft10 Forrest Dr, Turnersville, NJ 08012For SaleMLS ID #NJGL2077372, Anthony Causerano, Keller Williams Realty - Cherry Hill. Bright MLS
- $429,9003 bd3 ba2.3k sqft121 Spire Pl, Sewell, NJ 08080For SaleMLS ID #NJGL2079806, Christopher McKenty, Opus Elite Real Estate of NJ, LLC. Bright MLS
- $625,0004 bd3 ba2.2k sqft17 Joel Ct, Lindenwold, NJ 08021For SaleMLS ID #NJCD2117666, Shenna Hines, Redfin. Bright MLS
- $539,9004 bd3 ba3k sqft56 Jonquil Way, Sicklerville, NJ 08081For SaleMLS ID #NJCD2120044, Toki Koyejo, Keller Williams Realty - Cherry Hill. Bright MLS
- $529,9003 bd3 ba2.9k sqft112 Rittenhouse Dr, Deptford, NJ 08096For SaleMLS ID #NJGL2079768, Nick Christopher, Real Broker, LLC. Bright MLS
- $579,5004 bd3 ba3.4k sqft100 Summerbrooke Ct, Sicklerville, NJ 08081For SaleMLS ID #NJCD2121690, Scott Reighard, RE/MAX Atlantic. Bright MLS
