Welcome to Rittenhouse Drive in desirable Rittenhouse! This rarely available Newport model end-unit townhome offers an exceptional combination of space, privacy, and modern comfort. From the moment you arrive, you'll appreciate the beautifully manicured landscaping, two-car garage, spacious double driveway, and private side entrance that adds to the home's appeal. Step inside to a stunning two-story foyer filled with natural light, creating a warm and inviting first impression. To your right, the formal living room provides the perfect space to relax and unwind after a long day. To your left, the spacious formal dining room is ready to host holiday gatherings, special occasions, and memorable dinners with family and friends. Continuing through the main level, you'll discover the impressive two-story family room featuring soaring ceilings, an abundance of natural light, and a cozy gas fireplace, perfect for those chilly fall evenings. The adjoining eat-in kitchen offers generous cabinet space, a center island with additional prep space, and a convenient dining area. Sliding glass doors lead directly to your private rear patio, where you can enjoy morning coffee, outdoor dining, or simply relax while overlooking the peaceful wooded backdrop. A convenient powder room and first-floor laundry complete the main level. Heading upstairs, the open and airy second-floor layout features beautiful views overlooking both the foyer and family room below. You'll find three generously sized bedrooms, each offering comfortable living space and ample closet storage. The spacious primary suite welcomes you through double doors and features vaulted ceilings, two closets, and a private en-suite bathroom, creating the perfect retreat at the end of the day. Need even more living space? The partially finished basement delivers! Whether you're looking for a recreation room, home theater, game room, fitness area, or the perfect spot to watch Sunday football, this versatile lower level offers endless possibilities. An additional unfinished section provides plenty of storage space and houses the recently replaced HVAC system. Even better, the major improvements have already been taken care of, including a newer roof and HVAC system, providing added peace of mind for the next owner. With its desirable end-unit location, two-car garage, finished basement, wooded backdrop, spacious floor plan, and impressive two-story living areas, this Newport model truly stands out. Conveniently located in Deptford Township near shopping, dining, major highways, and everyday amenities, this home offers the space and comfort you've been searching for. Rare opportunities like this don't come around often. Put this one at the top of your list and schedule your private showing today!
For sale
$529,900
112 Rittenhouse Dr, Deptford, NJ 08096
3beds
2,988sqft
Townhouse
Built in 2003
-- sqft lot
$-- Zestimate®
$177/sqft
$155/mo HOA
What's special
Beautifully manicured landscapingCozy gas fireplaceSoaring ceilingsFinished basementPartially finished basementTwo-car garageWooded backdrop
- 4 days
- 225
- 14
Zillow last checked:
Listing updated:
Listed by:
Nick Christopher 856-364-3518,
Real Broker, LLC
Source: Bright MLS,MLS#: NJGL2079768
Facts & features
Interior
Bedrooms & bathrooms
- Bedrooms: 3
- Bathrooms: 3
- Full bathrooms: 2
- 1/2 bathrooms: 1
- Main level bathrooms: 1
Basement
- Description: Percent Finished: 50.0
- Area: 600
Heating
- Forced Air, Natural Gas
Cooling
- Ceiling Fan(s), Central Air, Electric
Appliances
- Included: Gas Water Heater
- Laundry: Main Level
Features
- Attic, Bathroom - Stall Shower, Soaking Tub, Ceiling Fan(s), Family Room Off Kitchen, Formal/Separate Dining Room, Eat-in Kitchen, Kitchen Island, Pantry, Recessed Lighting, Upgraded Countertops, Walk-In Closet(s), Dry Wall, High Ceilings
- Flooring: Carpet, Hardwood, Tile/Brick
- Windows: Window Treatments
- Basement: Full,Improved,Partially Finished
- Number of fireplaces: 1
- Fireplace features: Gas/Propane
Interior area
- Total structure area: 2,988
- Total interior livable area: 2,988 sqft
- Finished area above ground: 2,388
- Finished area below ground: 600
Property
Parking
- Total spaces: 4
- Parking features: Garage Faces Front, Garage Door Opener, Inside Entrance, Concrete, Attached, Driveway
- Attached garage spaces: 2
- Uncovered spaces: 2
Accessibility
- Accessibility features: None
Features
- Levels: Two
- Stories: 2
- Exterior features: Sidewalks, Street Lights
- Pool features: None
Lot
- Features: Backs to Trees, Corner Lot
Details
- Additional structures: Above Grade, Below Grade
- Parcel number: 0200005 3700012
- Zoning: R10
- Special conditions: Standard
Construction
Type & style
- Home type: Townhouse
- Architectural style: Contemporary
- Property subtype: Townhouse
Materials
- Frame
- Foundation: Permanent
- Roof: Shingle
Condition
- Excellent
- New construction: No
- Year built: 2003
Utilities & green energy
- Sewer: Public Sewer
- Water: Public
Community & HOA
Community
- Subdivision: Rittenhouse
HOA
- Has HOA: Yes
- Services included: Maintenance Grounds, Management, Snow Removal
- HOA fee: $155 monthly
- HOA name: RITTENHOUSE @ LOCUST GROVE HOA
Location
- Region: Deptford
- Municipality: DEPTFORD TWP
Financial & listing details
- Price per square foot: $177/sqft
- Tax assessed value: $239,500
- Annual tax amount: $8,769
- Date on market: 10/21/2026
- Listing agreement: Exclusive Right To Sell
- Listing terms: Cash,Conventional,FHA,VA Loan
- Inclusions: Existing Appliances In Existing Condition
- Ownership: Fee Simple
Estimated market value
Not available
Estimated sales range
Not available
Not available
Price history
| Date | Event | Price |
|---|---|---|
| 10/21/2026 | Listed for sale | $529,900+145.6%$177/sqft |
Source:  Bright MLS #NJGL2079768 Report a problem | ||
| 6/25/2003 | Sold | $215,788$72/sqft |
Source: Public Record Report a problem | ||
Public tax history
| Year | Property taxes | Tax assessment |
|---|---|---|
| 2026 | $8,770 +8.6% | $239,500 |
| 2025 | $8,074 | $239,500 |
| 2024 | $8,074 -2.9% | $239,500 |
| 2023 | $8,311 +0.7% | $239,500 |
| 2022 | $8,251 +1.4% | $239,500 |
| 2021 | $8,133 +3.1% | $239,500 |
| 2020 | $7,887 +2.3% | $239,500 |
| 2019 | $7,710 | $239,500 |
| 2018 | $7,710 +4.9% | $239,500 |
| 2017 | $7,350 +3.2% | $239,500 |
| 2016 | $7,123 +2.7% | $239,500 |
| 2015 | $6,938 +2.4% | $239,500 |
| 2014 | $6,775 -1.3% | $239,500 |
| 2013 | $6,863 | $239,500 |
Find assessor info on the county website
Monthly payment
Est. payment
Payment breakdown
Explore the cost of this home by adjusting the details. Changes won't be saved.Climate risks
Neighborhood: 08096
Nearby schools
Schools provided by the listing agent
- District: Deptford Township Public Schools
Source: Bright MLS. This data may not be complete. We recommend contacting the local school district to confirm school assignments for this home.


Similar homes
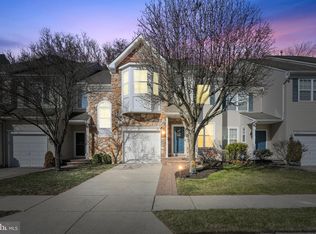
- $395,0003 bd3 ba1.9k sqft319 Chancellor Dr, Deptford, NJ 08096For Sale

 MLS ID #NJGL2078868, Steven S Luciano, Hedenberg Real Estate Company LLC. Bright MLS
- $569,9994 bd3 ba2.5k sqft233 Tavistock Ln, Sewell, NJ 08080For Sale
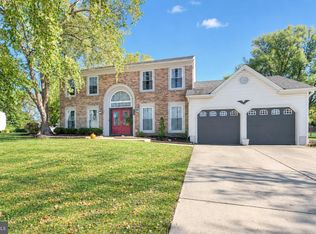 MLS ID #NJGL2079682, Mark Endres, Real Broker, LLC. Bright MLS
- $369,9993 bd4 ba1.9k sqft102 Winterberry, Woodbury, NJ 08096For Sale
 MLS ID #NJGL2074318, Jordan Egee, Keller Williams Realty - Cherry Hill. Bright MLS
- $585,0004 bd3 ba3.1k sqft14 Honeysuckle Dr, Sewell, NJ 08080For Sale
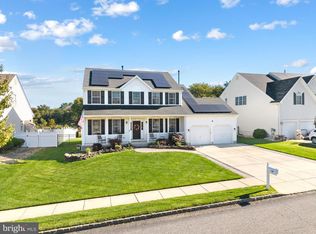 MLS ID #NJGL2079822, Kathy McDonald, BHHS Fox & Roach - Haddonfield. Bright MLS
- $530,0003 bd3 ba2k sqft18 Oxford Dr, Sewell, NJ 08080For SaleMLS ID #NJGL2078674, Mark Honabach, Weichert Realtors-Mullica Hill. Bright MLS
- $550,0004 bd3 ba2.8k sqft218 Ramblewood Dr, Sewell, NJ 08080For SaleMLS ID #NJGL2078208, Chris Lang, Real Broker, LLC. Bright MLS
- $429,9003 bd3 ba2.3k sqft121 Spire Pl, Sewell, NJ 08080For SaleMLS ID #NJGL2079806, Christopher McKenty, Opus Elite Real Estate of NJ, LLC. Bright MLS
- $575,0004 bd3 ba2.6k sqft1 Sterling Ct, Blackwood, NJ 08012For SaleMLS ID #NJCD2125102, Tam (Tammi) D'Angelo, BHHS Fox & Roach-Center City Walnut. Bright MLS
- $660,0004 bd3 ba2.4k sqftVenice, Wenonah, NJ 08090For SaleMLS ID #NJGL2079256, Mark Honabach, Weichert Realtors-Mullica Hill. Bright MLS
- $499,0004 bd3 ba1.8k sqft111 Ashby Ct, Mount Laurel, NJ 08054For SaleMLS ID #NJBL2122908, Kate Siedell, Lisa Wolschina & Associates, Inc.. Bright MLS
- $545,0005 bd3 ba1.9k sqft10 Oxford Dr, Sewell, NJ 08080For SaleMLS ID #NJGL2079290, Jane Hoffman, Jane Hoffman Realty, LLC. Bright MLS
- $489,9003 bd3 ba2.4k sqft4091 Hermitage Dr, Voorhees, NJ 08043For SaleMLS ID #NJCD2127698, Val Jones, Century 21 Alliance-Cherry Hill. Bright MLS
- $600,0004 bd3 ba2.3k sqft15 Jasmine Way, Sewell, NJ 08080For SaleMLS ID #NJGL2078974, Linda Marotta, Weichert Realtors-Mullica Hill. Bright MLS
- $305,0003 bd3 ba1.6k sqft2604 Beacon Hill Dr, Sicklerville, NJ 08081For SaleMLS ID #NJCD2128826, Mike Stampone, HomeSmart First Advantage Realty. Bright MLS
- $455,0003 bd3 ba2.6k sqft49 Dogwood Ave, Glassboro, NJ 08028For SaleMLS ID #NJGL2079066, Joe Rauh, Century 21 Rauh & Johns. Bright MLS
- $590,0003 bd4 ba2k sqft18 Bridle Ct, Cherry Hill, NJ 08003For SaleMLS ID #NJCD2128154, Lori MacHenry, Weichert Realtors-Haddonfield. Bright MLS
- $545,0004 bd3 ba2.6k sqft45 Graypebble Cir, Sicklerville, NJ 08081For SaleMLS ID #NJCD2127826, Matthew Coppolino, BHHS Fox & Roach-Washington-Gloucester. Bright MLS
- $399,9004 bd4 ba2k sqft85 Roosevelt Blvd, Berlin, NJ 08009For SaleMLS ID #NJCD2129154, Colleen Hadden, Compass New Jersey, LLC - Haddon Township. Bright MLS
- $490,0004 bd3 ba2.2k sqft63 Trebing Ln, Willingboro, NJ 08046For SaleMLS ID #NJBL2122928, Scott Hartman, Redfin. Bright MLS
- $570,0003 bd3 ba2.4k sqft1608 Chanticleer, Cherry Hill, NJ 08003For SaleMLS ID #NJCD2115772, Anne Koons, BHHS Fox & Roach-Cherry Hill. Bright MLS
