AN OUTDOOR ENTERTAINER'S DREAM WITH THE COMFORTS OF HOME! Welcome to 205 Filbert Street in desirable Wenonah, where thoughtful design, exceptional outdoor living, and pride of ownership come together in this beautiful 2017-built Colonial. From the moment you arrive, you'll appreciate the home's attractive stone and vinyl exterior, manicured landscaping, and welcoming curb appeal. Offering approximately 2,432 square feet of living space, four bedrooms, two-and-a-half bathrooms, and a partially finished basement, this home offers plenty of room for comfortable everyday living. BUT WHAT TRULY SETS THIS PROPERTY APART IS THE INCREDIBLE BACKYARD RETREAT! Imagine spending your summers enjoying the large, heated inground sports pool, surrounded by an outdoor entertainment area designed for making the most of every gathering. The centerpiece is an impressive 20' x 30' custom Amish-built pavilion, featuring beautiful stamped concrete flooring, lighting, ceiling fans, two small refrigerators, and stunning handcrafted redwood bar counters with natural live edges. Whether you're hosting a summer celebration, entertaining friends, or simply enjoying a quiet evening outdoors, this one-of-a-kind space offers an experience you won't find in the average backyard. An additional deck with lighting provides even more space to relax and entertain. Situated on a 0.39-acre lot, the property combines beautifully designed outdoor living areas with room to enjoy the surrounding yard. Inside, the home offers more than just an appealing floor plan. Thoughtful upgrades include a whole-house central vacuum system, surround sound system, and an HVAC system equipped with an air scrubber and upgraded filtration. The partially finished basement offers flexible additional space for recreation, hobbies, or storage, along with convenient exterior access through Bilco-style basement doors. Additional features include an attached two-car garage extended by two feet for extra space, outdoor electrical outlets conveniently located at all four corners of the home, and a French drain installed along the left side of the yard. Leased solar panels, currently $102.13 per month, provide an additional energy-related feature. BUILT IN 2017, ENHANCED WITH THOUGHTFUL UPGRADES, AND DESIGNED FOR ENJOYING LIFE BOTH INDOORS AND OUT! This is more than a four-bedroom Colonial. It's a property where the backyard becomes an extension of the home, offering a private setting for entertaining, relaxing, and creating lasting memories. Don't miss the opportunity to make this delightful property your own, where comfort and convenience meet in perfect harmony. Showings Start 10/24/26
For sale
$660,000
205 Filbert St, Wenonah, NJ 08090
4beds
2,432sqft
Single Family Residence
Built in 2017
0.39 Acres Lot
$-- Zestimate®
$271/sqft
$50/mo HOA
What's special
Two small refrigeratorsWhole-house central vacuum systemManicured landscapingSurround sound systemOutdoor entertainment areaCeiling fansStone and vinyl exterior
- 10 days
- 1,395
- 98
Likely to sell faster than
Zillow last checked:
Listing updated:
Listed by:
Mark Honabach 609-221-6629,
Weichert Realtors-Mullica Hill
Source: Bright MLS,MLS#: NJGL2079256
Facts & features
Interior
Bedrooms & bathrooms
- Bedrooms: 4
- Bathrooms: 3
- Full bathrooms: 2
- 1/2 bathrooms: 1
- Main level bathrooms: 1
Rooms
- Room types: Living Room, Dining Room, Primary Bedroom, Bedroom 2, Bedroom 3, Bedroom 4, Kitchen, Family Room, Basement, Laundry, Primary Bathroom, Full Bath, Half Bath
Primary bedroom
- Level: Upper
Bedroom 2
- Level: Upper
Bedroom 3
- Level: Upper
Bedroom 4
- Level: Upper
Primary bathroom
- Level: Upper
Basement
- Level: Lower
Dining room
- Level: Main
Family room
- Level: Main
Other
- Level: Upper
Half bath
- Level: Main
Kitchen
- Level: Main
Laundry
- Level: Main
Living room
- Level: Main
Heating
- Forced Air, Natural Gas
Cooling
- Ceiling Fan(s), Central Air, Electric
Appliances
- Included: Microwave, Built-In Range, Cooktop, Dishwasher, Disposal, Dryer, Double Oven, Oven, Oven/Range - Gas, Refrigerator, Stainless Steel Appliance(s), Washer, Gas Water Heater
- Laundry: Main Level, Laundry Room
Features
- Attic, Attic/House Fan, Ceiling Fan(s), Chair Railings, Combination Kitchen/Dining, Crown Molding, Dining Area, Family Room Off Kitchen, Floor Plan - Traditional, Eat-in Kitchen, Kitchen Island, Pantry, Primary Bath(s), Recessed Lighting, Walk-In Closet(s), 9'+ Ceilings, Dry Wall
- Flooring: Carpet, Ceramic Tile, Engineered Wood, Wood
- Basement: Full,Partially Finished
- Number of fireplaces: 1
- Fireplace features: Gas/Propane
Interior area
- Total structure area: 2,432
- Total interior livable area: 2,432 sqft
- Finished area above ground: 2,432
Video & virtual tour
Property
Parking
- Total spaces: 6
- Parking features: Storage, Garage Faces Front, Garage Door Opener, Inside Entrance, Concrete, Attached, Driveway, On Street
- Attached garage spaces: 2
- Uncovered spaces: 4
Accessibility
- Accessibility features: None
Features
- Levels: Two
- Stories: 2
- Patio & porch: Porch
- Exterior features: Play Area, Street Lights
- Has private pool: Yes
- Pool features: In Ground, Private
- Fencing: Full,Vinyl
- Has view: Yes
- View description: Garden, Street
Lot
- Size: 0.39 Acres
- Features: Front Yard, Landscaped, Rear Yard, SideYard(s), Middle Of Block
Details
- Additional structures: Above Grade
- Parcel number: 0200407 0500012
- Zoning: RES
- Special conditions: Standard
Construction
Type & style
- Home type: SingleFamily
- Architectural style: Colonial
- Property subtype: Single Family Residence
Materials
- Brick Front, Vinyl Siding
- Foundation: Concrete Perimeter
- Roof: Asphalt,Shingle,Pitched
Condition
- Excellent
- New construction: No
- Year built: 2017
Details
- Builder model: Venice
Utilities & green energy
- Sewer: Public Sewer
- Water: Public
Community & HOA
Community
- Subdivision: Boundary Run
HOA
- Has HOA: Yes
- HOA fee: $50 monthly
- HOA name: KEIN PROPERTY MANAGEMENT
Location
- Region: Wenonah
- Municipality: DEPTFORD TWP
Financial & listing details
- Price per square foot: $271/sqft
- Tax assessed value: $370,200
- Annual tax amount: $13,555
- Date on market: 10/18/2026
- Listing agreement: Exclusive Right To Sell
- Inclusions: All Appliances In Their As-is Condition Per Sellers Disclosure.
- Exclusions: Personal Property.
- Ownership: Fee Simple
Estimated market value
Not available
Estimated sales range
Not available
Not available
Price history
| Date | Event | Price |
|---|---|---|
| 10/18/2026 | Listed for sale | $660,000+53.4%$271/sqft |
Source:  Bright MLS #NJGL2079256 Report a problem | ||
| 11/8/2017 | Sold | $430,157+274%$177/sqft |
Source: Public Record Report a problem | ||
| 6/7/2017 | Sold | $115,000$47/sqft |
Source: Public Record Report a problem | ||
Public tax history
| Year | Property taxes | Tax assessment |
|---|---|---|
| 2026 | $13,557 +8.6% | $370,200 |
| 2025 | $12,479 | $370,200 |
| 2024 | $12,479 -2.9% | $370,200 |
| 2023 | $12,846 +0.7% | $370,200 |
| 2022 | $12,753 +1.4% | $370,200 |
| 2021 | $12,572 +3.1% | $370,200 |
| 2020 | $12,191 +66.9% | $370,200 +7% |
| 2019 | $7,306 | $346,100 +1.7% |
| 2018 | $7,306 | $340,300 |
Find assessor info on the county website
Monthly payment
Est. payment
Payment breakdown
Explore the cost of this home by adjusting the details. Changes won't be saved.Climate risks
Neighborhood: 08090
Nearby schools
Schools provided by the listing agent
- High: Deptford Township H.s.
- District: Deptford Township Public Schools
Source: Bright MLS. This data may not be complete. We recommend contacting the local school district to confirm school assignments for this home.
Similar homes
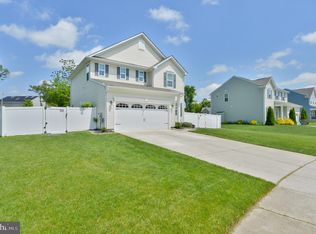
- $569,9994 bd3 ba2.5k sqft233 Tavistock Ln, Sewell, NJ 08080For Sale
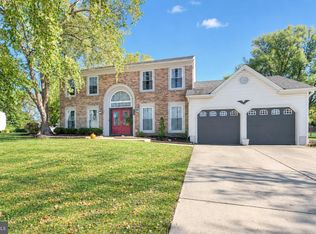
 MLS ID #NJGL2079682, Mark Endres, Real Broker, LLC. Bright MLS
- $625,0004 bd4 ba2.7k sqft14 Rittenhouse Sq, Sicklerville, NJ 08081For Sale
 MLS ID #NJGL2079436, Margaret McCain, Coldwell Banker Residential Brokerage - Princeton. Bright MLS
- $600,0004 bd3 ba2.3k sqft15 Jasmine Way, Sewell, NJ 08080For Sale
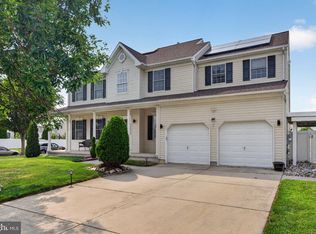 MLS ID #NJGL2078974, Linda Marotta, Weichert Realtors-Mullica Hill. Bright MLS
- $585,0004 bd3 ba3.1k sqft14 Honeysuckle Dr, Sewell, NJ 08080For Sale
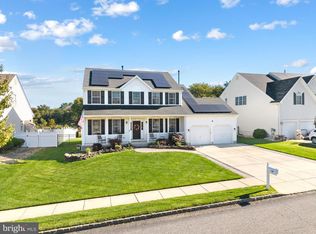 MLS ID #NJGL2079822, Kathy McDonald, BHHS Fox & Roach - Haddonfield. Bright MLS
- $549,9004 bd3 ba1.9k sqft32 Lincoln Dr, Laurel Springs, NJ 08021For SaleMLS ID #NJCD2129070, Frances Manzoni, Century 21 Rauh & Johns. Bright MLS
- $625,0004 bd3 ba2.2k sqft17 Joel Ct, Lindenwold, NJ 08021For SaleMLS ID #NJCD2117666, Shenna Hines, Redfin. Bright MLS
- $490,0004 bd3 ba1.9k sqft21 Huntingdon Way, Sewell, NJ 08080For SaleMLS ID #NJGL2080038, Melissa Morris, Real Broker, LLC. Bright MLS
- $455,0004 bd2 ba1.9k sqft20 Turner St, Mantua, NJ 08051For SaleMLS ID #NJGL2078832, Linda Jakymiw, Sabal Real Estate. Bright MLS
- $499,9004 bd3 ba2k sqft1220 W Atlantic Ave, Blackwood, NJ 08012For SaleMLS ID #NJCD2126552, Robin Lundquist, Real Broker, LLC. Bright MLS
- $575,0004 bd3 ba2.6k sqft1 Sterling Ct, Blackwood, NJ 08012For SaleMLS ID #NJCD2125102, Tam (Tammi) D'Angelo, BHHS Fox & Roach-Center City Walnut. Bright MLS
- $687,0003 bd3 ba2.2k sqft26 Elm St, Woodstown, NJ 08098For SaleMLS ID #NJSA2020232, Mary Anne McIntyre, Weichert Realtors-Mullica Hill. Bright MLS
- $624,8904 bd4 ba2.8k sqft1836 Serenity Ct, Williamstown, NJ 08094For SaleMLS ID #NJGL2077652, Tom Duffy, Keller Williams Realty - Washington Township. Bright MLS
- $530,0003 bd3 ba2k sqft18 Oxford Dr, Sewell, NJ 08080For SaleMLS ID #NJGL2078674, Mark Honabach, Weichert Realtors-Mullica Hill. Bright MLS
- $710,0004 bd3 ba3.3k sqft106 Millstone Way, Monroeville, NJ 08343For SaleMLS ID #NJGL2077602, Nicholas Barbetta, HOF Realty. Bright MLS
- $679,0004 bd3 ba2.5k sqft111 S Main St, Medford, NJ 08055For SaleMLS ID #NJBL2122746, Christine Dash, Keller Williams Realty - Moorestown. Bright MLS
- $589,9004 bd3 ba2k sqft143 Greenbrook Dr, Marlton, NJ 08053For SaleMLS ID #NJBL2123012, Mark McKenna, EXP Realty, LLC. Bright MLS
- $750,0004 bd4 ba3.2k sqft49 Turtle Creek Dr, Mullica Hill, NJ 08062For SaleMLS ID #NJGL2078544, Ron Bruce, BHHS Fox & Roach-Mullica Hill South. Bright MLS
- $350,0003 bd3 ba1.9k sqft222 Sal Corma Pl, Wenonah, NJ 08090For SaleMLS ID #NJGL2077842, Christopher Basile, Keller Williams Realty - Washington Township. Bright MLS
- $599,9004 bd3 ba2k sqft42 Orchard Ln, Marlton, NJ 08053For SaleMLS ID #NJBL2122624, Rachelle Vilmont-Smith, Keller Williams Realty - Cherry Hill. Bright MLS
- $675,0004 bd3 ba2.3k sqft4 Clifford Ln, Marlton, NJ 08053For SaleMLS ID #NJBL2121100, Jennean Veale, BHHS Fox & Roach-Marlton. Bright MLS
