Set back from the road and screened by mature evergreens and trees, this Blackwood home offers space, privacy and quality all at once. Nearly 3900 square feet of living space on three levels. Three parcels of land conveying together totaling a half acre of land. The open concept for today's life style offers a living room and dining appointed in luxury vinyl plank flooring room which flows seamlessly to the kitchen.The heart of the home is the kitchen which was recently remodeled with solid Merillat cabinetry, quartz counters, a seated peninsula, subway tile, under cabinet lighting, and a custom arch tile detail, framing the window above sink overlooking the year yard. The gas range sits under a hooded vent, venting to the outside. Ceiling speakers are wired to living room system. Entertaining indoors or outdoors is so easy with the spacious patio right out the back door. Main floor en-suite bedroom in addition to a second bedroom and first floor bonus room with access to garage. A second full bathroom and walk in laundry/pantry complete the first floor. The second floor offers a sitting area and two large bedroom with tons of closet and storage space and a third full updated bathroom. The finished lower level has extra tall ceilings, Piano alcove, dry bar with cherry cabinets & room to add a refrigerator. Large storage closets on this level. Space is set up for pool table but can be changed to accommodate the new owners needs. There is a systems room for more storage as well. Another great feature is the stairway access to the garage. Attached 2 car garage is insulated & fully drywalled. It has an overhead Space Ray infrared tube heater and is air conditioned as well. Brightly lit with commercial lighting & heavy duty steel shelving. A sub panel is available to add circuits for a lift, compressor, welder or EV charger. So many other features, french drain around full footprint of home, sump pump, rear access door to garage, recessed lighting, ceiling fans, freshly painted, Dual zone HVAC, Leaf Filter gutter system, shed (as is), workshop security cameras, Ethernet infrastructure and panel, Nest thermostats, window shades, shade sail poles, LR TV mount, fenced private rear yard. In addition to all this the seller is including the vacant lot adjacent to the home in the sale. Block 5201 Lot 3 and Lot 35.
For sale
Price cut: $50K (10/10)
$499,900
1220 W Atlantic Ave, Blackwood, NJ 08012
4beds
2,016sqft
Single Family Residence
Built in 2008
0.51 Acres Lot
$498,700 Zestimate®
$248/sqft
$-- HOA
What's special
Recessed lightingLarge storage closetsSump pumpDual zone hvacThird full updated bathroomMain floor en-suite bedroomSeated peninsula
- 29 days
- 1,297
- 140
Zillow last checked:
Listing updated:
Listed by:
Robin Lundquist 609-413-1407,
Real Broker, LLC
Source: Bright MLS,MLS#: NJCD2126552
Facts & features
Interior
Bedrooms & bathrooms
- Bedrooms: 4
- Bathrooms: 3
- Full bathrooms: 3
- Main level bathrooms: 2
- Main level bedrooms: 2
Basement
- Area: 0
Heating
- Forced Air, Natural Gas
Cooling
- Central Air, Electric
Appliances
- Included: Gas Water Heater
- Laundry: Main Level
Features
- Entry Level Bedroom, Open Floorplan, Primary Bath(s), Recessed Lighting, Upgraded Countertops
- Basement: Full
- Has fireplace: No
Interior area
- Total structure area: 2,016
- Total interior livable area: 2,016 sqft
- Finished area above ground: 2,016
- Finished area below ground: 0
Property
Parking
- Total spaces: 14
- Parking features: Asphalt, Driveway, Off Street, On Street
- Uncovered spaces: 8
Accessibility
- Accessibility features: Accessible Doors
Features
- Levels: Two
- Stories: 2
- Pool features: None
- Fencing: Chain Link
Lot
- Size: 0.51 Acres
- Dimensions: Block 5201 Lot 4, 1220 : West Atlantic Ave 10,999 sq. ft. Block 5201 Lot 3, Block5201 Lot 35 :1217 Stewart Ave 11,100 sq. ft.
Details
- Additional structures: Above Grade, Below Grade
- Additional parcels included: The two additional lots that convey with the property can be accessed from the driveway and are included in the sale.
- Parcel number: 150520100004
- Zoning: RES
- Special conditions: Standard
Construction
Type & style
- Home type: SingleFamily
- Architectural style: Cape Cod
- Property subtype: Single Family Residence
Materials
- Blown-In Insulation, Vinyl Siding, Concrete
- Foundation: Concrete Perimeter
Condition
- New construction: No
- Year built: 2008
Utilities & green energy
- Electric: 200+ Amp Service
- Sewer: Public Sewer
- Water: Public
- Utilities for property: Sewer Available
Community & HOA
Community
- Subdivision: None Available
HOA
- Has HOA: No
Location
- Region: Blackwood
- Municipality: GLOUCESTER TWP
Financial & listing details
- Price per square foot: $248/sqft
- Tax assessed value: $240,700
- Annual tax amount: $10,563
- Date on market: 9/16/2026
- Listing agreement: Exclusive Right To Sell
- Listing terms: Cash,Conventional,FHA,FHA 203(b),FHA 203(k),VA Loan,USDA Loan
- Inclusions: Refrigerator
- Exclusions: Washer & Dryer, Piano, Pool Table & Pool Table Light Fixture
- Ownership: Fee Simple
Estimated market value
$498,700
$474,000 - $524,000
$3,243/mo
Price history
| Date | Event | Price |
|---|---|---|
| 10/10/2026 | Price change | $499,900-9.1%$248/sqft |
Source:  Bright MLS #NJCD2126552 Report a problem Bright MLS #NJCD2126552 Report a problem | ||
| 9/16/2026 | Listed for sale | $549,900+83.4%$273/sqft |
Source: Bright MLS #NJCD2126552 Report a problem | ||
| 8/3/2012 | Listing removed | $299,900$149/sqft |
Source: Prudential Fox and Roach #5929757 Report a problem | ||
| 9/23/2011 | Price change | $299,900-4.8%$149/sqft |
Source: Prudential Fox and Roach #5929757 Report a problem | ||
| 9/9/2011 | Listed for sale | $315,000+10.5%$156/sqft |
Source: Prudential Fox and Roach #5929757 Report a problem | ||
| 11/26/2008 | Sold | $285,000$141/sqft |
Source: Public Record Report a problem | ||
Public tax history
| Year | Property taxes | Tax assessment |
|---|---|---|
| 2026 | $10,564 +5% | $240,700 |
| 2025 | $10,059 +1.8% | $240,700 |
| 2024 | $9,883 +90% | $240,700 |
| 2023 | $5,203 +5.2% | $240,700 |
| 2022 | $4,944 -49.1% | $240,700 |
| 2021 | $9,722 +2.3% | $240,700 |
| 2020 | $9,508 +0.4% | $240,700 |
| 2019 | $9,472 | $240,700 |
| 2018 | $9,472 +5.5% | $240,700 |
| 2017 | $8,978 +7.6% | $240,700 |
| 2016 | $8,345 +0.4% | $240,700 |
| 2015 | $8,311 +5.6% | $240,700 |
| 2014 | $7,873 +1.7% | $240,700 |
| 2013 | $7,743 -7.7% | $240,700 -9% |
| 2012 | $8,390 +1.5% | $264,600 |
| 2011 | $8,266 +24.9% | $264,600 |
| 2010 | $6,617 | $264,600 |
Find assessor info on the county website
Monthly payment
Est. payment
Payment breakdown
Explore the cost of this home by adjusting the details. Changes won't be saved.Climate risks
Neighborhood: 08012
Nearby schools
Schools provided by the listing agent
- District: Black Horse Pike Regional Schools
Source: Bright MLS. This data may not be complete. We recommend contacting the local school district to confirm school assignments for this home.


Similar homes
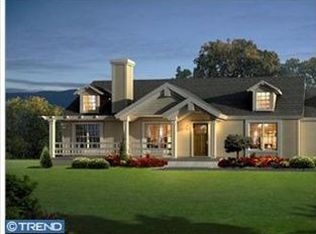
- $419,0004 bd2 ba1.6k sqft212 Summit Ave, Blackwood, NJ 08012For Sale

 MLS ID #NJCD2128228, Gina Marrone, EXP Realty, LLC. Bright MLS
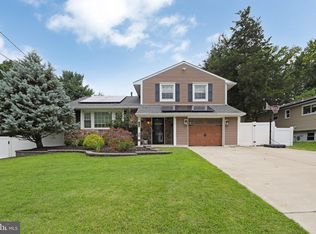
 - $515,0004 bd3 ba2.3k sqft10 Forrest Dr, Turnersville, NJ 08012For Sale
 MLS ID #NJGL2077372, Anthony Causerano, Keller Williams Realty - Cherry Hill. Bright MLS
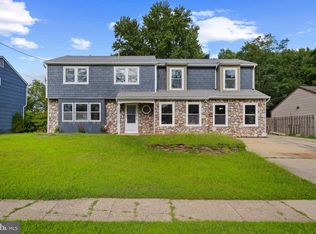
 - $519,0004 bd3 ba2.9k sqft707 Linda Ave, Blackwood, NJ 08012For Sale
 MLS ID #NJCD2125182, Haci Kose, RE/MAX Of Cherry Hill. Bright MLS
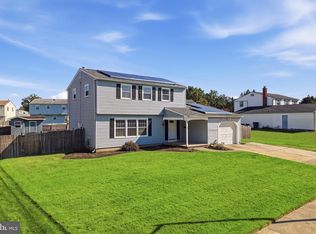
 - $490,0003 bd3 ba2.4k sqft3 Hampton Rd, Clementon, NJ 08021For Sale
 MLS ID #NJCD2125992, Marvin Capps, Marvin Capps Realty Inc. Bright MLS
 - $575,0004 bd3 ba2.6k sqft1 Sterling Ct, Blackwood, NJ 08012For SaleMLS ID #NJCD2125102, Tam (Tammi) D'Angelo, BHHS Fox & Roach-Center City Walnut. Bright MLS
- $499,9993 bd3 ba2.2k sqft632 Royal Ave, Franklinville, NJ 08322For SaleMLS ID #NJGL2078350, Kim Mehaffey, BHHS Fox & Roach-Mullica Hill South. Bright MLS
- $439,9004 bd2 ba2.1k sqft1 Beechwood St, Turnersville, NJ 08012For SaleMLS ID #NJGL2077732, Jill Falcone, Coldwell Banker Argus Real Estate. Bright MLS
- $529,0004 bd3 ba1.9k sqft139 Albany Ave, Barrington, NJ 08007For SaleMLS ID #NJCD2127944, Brittany Gallagher, Howard Hanna Real Estate Services. Bright MLS
- $425,0004 bd3 ba1.8k sqft12 Vicksburg Rd, Clementon, NJ 08021For SaleMLS ID #NJCD2125250, Melissa Martin, Keller Williams Realty - Washington Township. Bright MLS
- $415,0003 bd2 ba1.8k sqft85 Myrtle Ave, Mickleton, NJ 08056For SaleMLS ID #NJGL2079580, John Williams, EXP Realty, LLC. Bright MLS
- $454,9004 bd4 ba2.4k sqft114 Sunset Dr, Mount Royal, NJ 08061For SaleMLS ID #NJGL2078542, Rachel Rowe, Weichert Realtors-Mullica Hill. Bright MLS
- $499,9993 bd3 ba2.5k sqft320 Thurman Ave, West Berlin, NJ 08091For SaleMLS ID #NJCD2123262, Mark McKenna, EXP Realty, LLC. Bright MLS
- $525,0004 bd3 ba2.4k sqft211 Jones Kane Rd, Williamstown, NJ 08094For SaleMLS ID #NJGL2078748, Nick Christopher, Real Broker, LLC. Bright MLS
- $409,0004 bd3 ba1.6k sqft62 Higgins Ave, Clementon, NJ 08021For SaleMLS ID #NJCD2126298, Mark Hebert, RE/MAX Preferred - Sewell. Bright MLS
- $389,9904 bd2 ba1.6k sqft157 Walnut St, Westville, NJ 08093For SaleMLS ID #NJGL2079168, Taz Gurcanli, HomeSmart First Advantage Realty. Bright MLS
- $414,0004 bd2 ba1.8k sqft250 Stanford Ave, Wenonah, NJ 08090For SaleMLS ID #NJGL2079218, Gonzalo Berthin, Century 21 Alliance-Cherry Hill. Bright MLS
- $499,9005 bd2 ba2.2k sqft3037 Victoria Ave, Newfield, NJ 08344For SaleMLS ID #NJGL2078788, Jill Santandrea, EXIT Realty Defined. Bright MLS
- $550,0004 bd2 ba1.9k sqft2 Florence Ave, Marlton, NJ 08053For SaleMLS ID #NJBL2119778, Cristin Holloway, EXP Realty, LLC. Bright MLS
- $374,9004 bd3 ba2.1k sqft16 Mill Ct, Sicklerville, NJ 08081For SaleMLS ID #NJCD2126922, Cara Campos, Keller Williams Realty - Marlton. Bright MLS
- $425,0004 bd2 ba1.3k sqft12 Moore Ave, Barrington, NJ 08007For SaleMLS ID #NJCD2126872, Kathryn Mullan, Coldwell Banker Realty. Bright MLS
