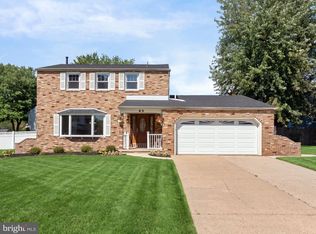
Located in Glen Oaks, this Colonial-style home offers a perfect blend of space and functionality. With 1,830 square feet of thoughtfully designed living space, featuring four spacious bedrooms and two and a half bathrooms. Step inside to discover a cozy living area highlighted by a gas fireplace. The heart of the home is the well-appointed open kitchen, complete with an island that invites culinary creativity including a built-in range, self-cleaning oven, dishwasher, and trash compactor, this kitchen is designed for both everyday meals and entertaining guests. The primary suite offers an en-suite bathroom. Additional features such as an attic fan and convenient main-floor laundry enhance the home's functionality. Outside, the property offers a roomy porch, ideal for sipping morning coffee or enjoying evening sunsets. A shed provides extra storage for gardening tools or outdoor equipment in the spacious back yard. Glen Oaks is not just about the home; it's about the community. Residents enjoy easy access to local parks, transportation hubs, shopping and more. This home is waiting for you to put your personal stamp on it and make it home. It is being sold as is however the seller is offering a One Year Home Warranty for peace of mind.
For sale
$425,000
12 Vicksburg Rd, Clementon, NJ 08021
4beds
1,830sqft
Single Family Residence
Built in 1974
9,953 Square Feet Lot
$429,900 Zestimate®
$232/sqft
$-- HOA
What's special
Gas fireplaceRoomy porchSelf-cleaning ovenTrash compactorAttic fanMain-floor laundryFour spacious bedrooms
- 33 days
- 680
- 65
Likely to sell faster than
Zillow last checked:
Listing updated:
Listed by:
Melissa Martin 856-371-0969,
Keller Williams Realty - Washington Township
Source: Bright MLS,MLS#: NJCD2125250
Facts & features
Interior
Bedrooms & bathrooms
- Bedrooms: 4
- Bathrooms: 3
- Full bathrooms: 2
- 1/2 bathrooms: 1
- Main level bathrooms: 3
- Main level bedrooms: 4
Basement
- Area: 0
Heating
- Forced Air, Natural Gas
Cooling
- Central Air, Electric
Appliances
- Included: Built-In Range, Dishwasher, Self Cleaning Oven, Trash Compactor, Water Heater, Gas Water Heater
- Laundry: Main Level
Features
- Attic/House Fan, Kitchen Island, Primary Bath(s)
- Flooring: Carpet, Laminate, Wood
- Basement: Full
- Number of fireplaces: 1
- Fireplace features: Gas/Propane
Interior area
- Total structure area: 1,830
- Total interior livable area: 1,830 sqft
- Finished area above ground: 1,830
- Finished area below ground: 0
Property
Parking
- Total spaces: 1
- Parking features: Garage Door Opener, Inside Entrance, Concrete, Attached, Driveway
- Attached garage spaces: 1
- Has uncovered spaces: Yes
Accessibility
- Accessibility features: None
Features
- Levels: Two
- Stories: 2
- Patio & porch: Porch
- Exterior features: Sidewalks
- Pool features: None
Lot
- Size: 9,953 Square Feet
- Dimensions: 80 x 125
Details
- Additional structures: Above Grade, Below Grade
- Parcel number: 151000300008
- Zoning: RESIDENTIAL
- Special conditions: Standard
Construction
Type & style
- Home type: SingleFamily
- Architectural style: Colonial
- Property subtype: Single Family Residence
Materials
- Brick Front, Vinyl Siding
- Foundation: Block
- Roof: Pitched
Condition
- New construction: No
- Year built: 1974
Utilities & green energy
- Sewer: Public Sewer
- Water: Public
- Utilities for property: Cable Connected, Electricity Available, Natural Gas Available
Community & HOA
Community
- Subdivision: Glen Oaks
HOA
- Has HOA: No
Location
- Region: Clementon
- Municipality: GLOUCESTER TWP
Financial & listing details
- Price per square foot: $232/sqft
- Tax assessed value: $221,800
- Annual tax amount: $9,734
- Date on market: 9/5/2026
- Listing agreement: Exclusive Right To Sell
- Listing terms: Cash,Conventional,FHA,VA Loan
- Inclusions: Appliances In Current As Is Condition
- Ownership: Fee Simple
Estimated market value
$429,900
$408,000 - $451,000
$3,402/mo
Price history
| Date | Event | Price |
|---|---|---|
| 9/5/2026 | Listed for sale | $425,000+77.8%$232/sqft |
Source:  Bright MLS #NJCD2125250 Report a problem Bright MLS #NJCD2125250 Report a problem | ||
| 8/23/2019 | Sold | $239,000-4.4%$131/sqft |
Source: Public Record Report a problem | ||
| 6/17/2019 | Pending sale | $249,900$137/sqft |
Source: BHHS Fox & Roach Washington-Gloucester Home Marketing Center #NJCD365934 Report a problem | ||
| 5/27/2019 | Listed for sale | $249,900$137/sqft |
Source: BHHS Fox & Roach-Washington-Gl #NJCD365934 Report a problem | ||
Public tax history
| Year | Property taxes | Tax assessment |
|---|---|---|
| 2026 | $9,735 +5% | $221,800 |
| 2025 | $9,269 +1.8% | $221,800 |
| 2024 | $9,107 -1.6% | $221,800 |
| 2023 | $9,251 +0.7% | $221,800 |
| 2022 | $9,185 +2.5% | $221,800 |
| 2021 | $8,959 +2.3% | $221,800 |
| 2020 | $8,761 +0.4% | $221,800 |
| 2019 | $8,728 | $221,800 |
| 2018 | $8,728 +5.5% | $221,800 |
| 2017 | $8,273 +7.6% | $221,800 |
| 2016 | $7,690 +0.4% | $221,800 |
| 2015 | $7,659 +5.6% | $221,800 |
| 2014 | $7,255 +1.7% | $221,800 |
| 2013 | $7,135 +1.5% | $221,800 |
| 2012 | $7,033 +1.5% | $221,800 |
| 2011 | $6,929 +0.1% | $221,800 |
| 2010 | $6,919 +4.8% | $221,800 +75.6% |
| 2009 | $6,599 | $126,300 |
| 2008 | -- | $126,300 |
| 2007 | -- | $126,300 |
| 2006 | -- | $126,300 |
| 2005 | -- | $126,300 |
| 2004 | -- | $126,300 |
| 2003 | -- | $126,300 |
| 2002 | -- | $126,300 |
| 2001 | -- | $126,300 |
Find assessor info on the county website
Monthly payment
Est. payment
Payment breakdown
Explore the cost of this home by adjusting the details. Changes won't be saved.Climate risks
Neighborhood: 08021
Nearby schools
Schools provided by the listing agent
- High: Highland
- District: Black Horse Pike Regional Schools
Source: Bright MLS. This data may not be complete. We recommend contacting the local school district to confirm school assignments for this home.
Similar homes
- $459,9004 bd4 ba2.2k sqft65 Lincoln Dr, Laurel Springs, NJ 08021For Sale
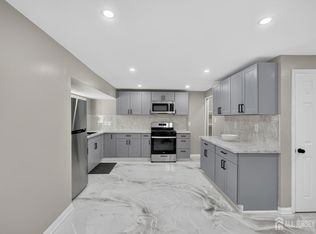
 MLS ID #NJCD2124848, Kamryn Milliner, Piccolo Realty, LLC. Bright MLS
 - $389,0004 bd2 ba2k sqft701 W Park Ave, Lindenwold, NJ 08021For Sale
 MLS ID #2702042R, DITH PAUL. All Jersey MLS
 - $399,9993 bd2 ba1.2k sqft611 Pasadena Dr, Magnolia, NJ 08049For Sale
 MLS ID #NJCD2127062, Renee McDevitt, Redfin. Bright MLS
 - $335,0004 bd2 ba1.7k sqft218 Lake Ave, Clementon, NJ 08021For Sale
 MLS ID #NJCD2124320, Brooke Farruggella, Keller Williams - Main Street. Bright MLS
 - $299,7775 bd2 ba1.8k sqft242 Trenton Ave, Laurel Springs, NJ 08021For SaleMLS ID #NJCD2128258, Michael Fingerman, HomeSmart First Advantage Realty. Bright MLS
- $379,0004 bd2 ba1.9k sqft356 Washington Ave, West Berlin, NJ 08091For SaleMLS ID #NJCD2128098, Cristin Holloway, EXP Realty, LLC. Bright MLS
- $369,9003 bd2 ba1.6k sqft47 E Atlantic Ave, Clementon, NJ 08021For SaleMLS ID #NJCD2125886, Michele Cohan, BHHS Fox & Roach-Moorestown. Bright MLS
- $389,9904 bd2 ba1.6k sqft157 Walnut St, Westville, NJ 08093For SaleMLS ID #NJGL2079168, Taz Gurcanli, HomeSmart First Advantage Realty. Bright MLS
- $390,0004 bd2 ba1.3k sqft14 Buttonwood Rd, Stratford, NJ 08084For SaleMLS ID #NJCD2122256, Kim Spence, Prominent Properties Sotheby's International Realty. Bright MLS
- $400,0004 bd2 ba1.6k sqft1771 Delsea Dr, Deptford, NJ 08096For SaleMLS ID #NJGL2078558, Tony Esposito, RE/MAX Aspire. Bright MLS
- $374,9004 bd3 ba2.1k sqft16 Mill Ct, Sicklerville, NJ 08081For SaleMLS ID #NJCD2126922, Cara Campos, Keller Williams Realty - Marlton. Bright MLS
- $378,0004 bd2 ba1.6k sqft47 Highland Ave, Clementon, NJ 08021New ConstructionMLS ID #NJCD2121190, Jestin Morales, Keller Williams Realty - Cherry Hill. Bright MLS
- $425,0004 bd2 ba2.3k sqft60 Trestle Ave, Hammonton, NJ 08037For SaleMLS ID #NJCD2123824, Jennean Veale, BHHS Fox & Roach-Marlton. Bright MLS
- $549,9004 bd3 ba2k sqft1220 W Atlantic Ave, Blackwood, NJ 08012For SaleMLS ID #NJCD2126552, Robin Lundquist, Real Broker, LLC. Bright MLS
- $498,9503 bd2 ba1.5k sqft61 Berlin Cross Keys Rd, Williamstown, NJ 08094For SaleMLS ID #NJGL2078958, Peter A Zams, Elite Realtors of New Jersey. Bright MLS
- $399,9003 bd3 ba1.8k sqft215 McClellan Ave, West Berlin, NJ 08091For SaleMLS ID #NJCD2123298, Deborah Valvo, Weichert Realtors-Medford. Bright MLS
- $379,0003 bd2 ba1.4k sqft116 Carolina Ave, Cherry Hill, NJ 08003For SaleMLS ID #NJCD2121314, James Washington, Keller Williams Realty - Washington Township. Bright MLS
- $329,9993 bd1 ba1.2k sqft1047 Cooper Street, Deptford, NJ 08096For Sale
 MLS ID #22631359, Ankur Kapoor, Realty One Group Emerge. MoreMLS
 - $359,0003 bd2 ba1.7k sqft102 E Harvard Ave, Somerdale, NJ 08083For SaleMLS ID #NJCD2122698, Mark Nemeth, First Advantage Realty II LLC. Bright MLS
- $429,9003 bd2 ba1.5k sqft15 Utica Rd, Marlton, NJ 08053For SaleMLS ID #NJBL2116826, Terri McKenna, EXP Realty, LLC. Bright MLS
