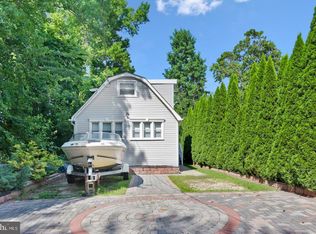
Welcome to 47 East Atlantic Avenue in Clementon, a charming 3-bedroom, 2-bath bungalow offering 1,632 square feet of comfortable living right on Clementon Lake. The open eat-in kitchen flows into a spacious family room lined with windows that showcase sparkling lake views, while a perfect wraparound porch along the side and back of the home creates the perfect setting for relaxing outdoors, viewing the picturesque lake, along with a large awning to protect you from the sun. Step out to a large backyard with a fire pit and sunbathing area that's ideal for entertaining. Plus direct lake access with a paddleboat included for peaceful morning rides. Inside, cozy cooler evenings await by the electric fireplace with a forced heater for added comfort. Major updates include a new roof in 2020, a 2025 AC system, and gutter guards for low-maintenance living. A large driveway offers parking for six or more cars. This home blends comfort, updates, and lakeside living into one inviting package. Make your
For sale
$369,900
47 E Atlantic Ave, Clementon, NJ 08021
3beds
1,632sqft
Single Family Residence
Built in 1940
0.25 Acres Lot
$-- Zestimate®
$227/sqft
$-- HOA
What's special
Open eat-in kitchenSparkling lake views
- 46 days
- 908
- 82
Zillow last checked:
Listing updated:
Listed by:
Michele Cohan 856-628-1932,
BHHS Fox & Roach-Moorestown
Source: Bright MLS,MLS#: NJCD2125886
Facts & features
Interior
Bedrooms & bathrooms
- Bedrooms: 3
- Bathrooms: 2
- Full bathrooms: 2
- Main level bathrooms: 2
- Main level bedrooms: 3
Basement
- Area: 0
Heating
- Forced Air, Oil
Cooling
- Central Air, Ceiling Fan(s), Electric
Appliances
- Included: Built-In Range, Down Draft, Dishwasher, Disposal, Dryer, Microwave, Oven, Refrigerator, Washer, Water Heater, Gas Water Heater
Features
- Ceiling Fan(s), Combination Kitchen/Living, Dining Area, Entry Level Bedroom, Family Room Off Kitchen, Open Floorplan, Eat-in Kitchen
- Windows: Window Treatments
- Has basement: No
- Number of fireplaces: 1
- Fireplace features: Electric, Free Standing
Interior area
- Total structure area: 1,632
- Total interior livable area: 1,632 sqft
- Finished area above ground: 1,632
- Finished area below ground: 0
Video & virtual tour
Property
Parking
- Total spaces: 6
- Parking features: Driveway
- Uncovered spaces: 6
Accessibility
- Accessibility features: None
Features
- Levels: One
- Stories: 1
- Patio & porch: Deck
- Exterior features: Barbecue, Lighting, Rain Gutters, Other
- Pool features: None
- Fencing: Decorative
- Has view: Yes
- View description: Garden, Lake
- Has water view: Yes
- Water view: Lake
- Waterfront features: Lake, Canoe/Kayak, Private Access, Boat - Non Powered Only
- Body of water: Clementon Lake
- Frontage length: Water Frontage Ft: 75
Lot
- Size: 0.25 Acres
- Dimensions: 75 x 147
- Features: Landscaped
Details
- Additional structures: Above Grade, Below Grade
- Parcel number: 110012000035
- Zoning: RESIDENTIAL
- Special conditions: Standard
Construction
Type & style
- Home type: SingleFamily
- Architectural style: Bungalow,Ranch/Rambler
- Property subtype: Single Family Residence
Materials
- Frame
- Foundation: Slab
Condition
- Good,Excellent,Very Good
- New construction: No
- Year built: 1940
Utilities & green energy
- Electric: 200+ Amp Service
- Sewer: Public Sewer
- Water: Public
- Utilities for property: Cable Connected, Water Available, Natural Gas Available, Electricity Available
Community & HOA
Community
- Subdivision: Clementon Lake
HOA
- Has HOA: No
Location
- Region: Clementon
- Municipality: CLEMENTON BORO
Financial & listing details
- Price per square foot: $227/sqft
- Tax assessed value: $149,200
- Annual tax amount: $7,125
- Date on market: 9/9/2026
- Listing agreement: Exclusive Right To Sell
- Listing terms: Cash,Conventional,FHA,VA Loan
- Inclusions: Refrigerator, Dishwasher, Stove, Microwave, Dryer, Washer, Lighting, Window Treatments, Outdoor Porch Furniture, Shed, Lawn Equipment In Shed (conveying As Is), Paddle Boat, Electric Fireplace In Lr, Firepit, Cooler On Porch
- Exclusions: Personal Property, Outdoor Heater
- Ownership: Fee Simple
Estimated market value
Not available
Estimated sales range
Not available
Not available
Price history
| Date | Event | Price |
|---|---|---|
| 9/9/2026 | Listed for sale | $369,900+131.2%$227/sqft |
Source:  Bright MLS #NJCD2125886 Report a problem Bright MLS #NJCD2125886 Report a problem | ||
| 10/7/2009 | Sold | $160,000-17.9%$98/sqft |
Source: Public Record Report a problem | ||
| 3/31/2009 | Listing removed | $195,000$119/sqft |
Source: Prudential Real Estate #5480011 Report a problem | ||
| 2/7/2009 | Listed for sale | $195,000+358.8%$119/sqft |
Source: Prudential Real Estate #5480011 Report a problem | ||
| 9/19/1995 | Sold | $42,500$26/sqft |
Source: Public Record Report a problem | ||
Public tax history
| Year | Property taxes | Tax assessment |
|---|---|---|
| 2026 | $7,126 | $149,200 |
| 2025 | $7,126 +5.9% | $149,200 |
| 2024 | $6,732 +1.8% | $149,200 |
| 2023 | $6,613 +1.7% | $149,200 |
| 2022 | $6,502 +0.1% | $149,200 |
| 2021 | $6,493 +2.6% | $149,200 |
| 2020 | $6,331 -1.2% | $149,200 |
| 2019 | $6,409 | $149,200 |
| 2018 | $6,409 +3.7% | $149,200 -9.8% |
| 2017 | $6,181 +2.7% | $165,400 |
| 2016 | $6,021 +0.8% | $165,400 |
| 2015 | $5,974 +3.3% | $165,400 |
| 2014 | $5,782 +7.9% | $165,400 |
| 2012 | $5,357 +17.4% | $165,400 |
| 2011 | $4,563 +3.8% | $165,400 +87.5% |
| 2010 | $4,397 +2.1% | $88,200 |
| 2009 | $4,307 | $88,200 |
| 2008 | -- | $88,200 |
| 2007 | -- | $88,200 |
| 2006 | -- | $88,200 |
| 2005 | -- | $88,200 |
| 2004 | -- | $88,200 |
| 2003 | -- | $88,200 |
| 2002 | -- | $88,200 |
| 2001 | -- | $88,200 |
Find assessor info on the county website
Monthly payment
Est. payment
Payment breakdown
Explore the cost of this home by adjusting the details. Changes won't be saved.Climate risks
Neighborhood: 08021

Similar homes
- $394,9003 bd2 ba1.9k sqft1090 Chews Landing Rd, Laurel Springs, NJ 08021For Sale

 MLS ID #NJCD2122234, William Mercogliano III, RE/MAX Preferred - Mullica Hill. Bright MLS
 - $360,0003 bd1 ba1.8k sqft217 Summit Ave, Blackwood, NJ 08012For Sale
 MLS ID #NJCD2128390, Mark Palumbo, EXP Realty, LLC. Bright MLS
 - $399,0003 bd3 ba1.7k sqft1 Honey Locust Ct, Blackwood, NJ 08012For Sale
 MLS ID #NJCD2129238, TJ DeMarco, HomeSmart First Advantage Realty. Bright MLS
 - $374,9004 bd3 ba2.1k sqft16 Mill Ct, Sicklerville, NJ 08081For Sale
 MLS ID #NJCD2126922, Cara Campos, Keller Williams Realty - Marlton. Bright MLS
 - $425,0004 bd3 ba1.8k sqft12 Vicksburg Rd, Clementon, NJ 08021For SaleMLS ID #NJCD2125250, Melissa Martin, Keller Williams Realty - Washington Township. Bright MLS
- $375,0003 bd2 ba1.8k sqft43 Wilson Dr, Sicklerville, NJ 08081For SaleMLS ID #NJCD2126622, Jenifer Raffa, Sabal Real Estate. Bright MLS
- $384,9003 bd3 ba1.3k sqft146 Pine Ave, West Berlin, NJ 08091For SaleMLS ID #NJCD2125500, Joe Wiessner, Joe Wiessner Realty LLC. Bright MLS
- $384,9003 bd3 ba1.8k sqft215 McClellan Ave, West Berlin, NJ 08091For SaleMLS ID #NJCD2123298, Deborah Valvo, Weichert Realtors-Medford. Bright MLS
- $377,5003 bd1 ba1.3k sqft700 Linfield Ave, Delran, NJ 08075For SaleMLS ID #NJBL2122264, Ashley Moorhouse, Keller Williams Realty - Cherry Hill. Bright MLS
- $340,0003 bd2 ba1.6k sqft100 Haddon Ave, Gibbsboro, NJ 08026For SaleMLS ID #NJCD2118364, Marc DiFrancesco, Prime Realty Partners. Bright MLS
- $399,0003 bd2 ba2.2k sqft470 1st St, Atco, NJ 08004For SaleMLS ID #NJCD2128296, Mark McKenna, EXP Realty, LLC. Bright MLS
- $--5 bd2 ba2.2k sqft516 Gaskill Ave, Mount Ephraim, NJ 08059For SaleMLS ID #NJCD2124682, Allegra Lyndell, Keller Williams - Main Street. Bright MLS
- $350,0003 bd1 ba1.6k sqft477 Cutler Ave, Maple Shade, NJ 08052For SaleMLS ID #NJBL2120644, Michael Brattelli, Weichert Realtors-Medford. Bright MLS
- $379,9003 bd2 ba1.3k sqft64 Windingbrook Dr, Atco, NJ 08004For SaleMLS ID #NJCD2124736, John Doyle, ERA Central Realty Group - Bordentown. Bright MLS
- $389,0003 bd3 ba1.7k sqft23 Goshawk Ct, Voorhees, NJ 08043For SaleMLS ID #NJCD2126322, Nancy Pearl, Compass New Jersey, LLC - Moorestown. Bright MLS
- $424,9994 bd3 ba2k sqft108 Trent Rd, Turnersville, NJ 08012For SaleMLS ID #NJGL2079788, John Rinick, Prime Realty Partners. Bright MLS
- $379,9003 bd3 ba1.8k sqft109 Glacier Dr, Berlin, NJ 08009For SaleMLS ID #NJCD2126782, Tara Hendricks, Keller Williams - Main Street. Bright MLS
- $295,0003 bd3 ba1.5k sqft180 Bartal Ct, Atco, NJ 08004For SaleMLS ID #NJCD2128800, Jill Townsend, Compass New Jersey, LLC - Moorestown. Bright MLS
- $370,0003 bd2 ba1.6k sqft112 Pear St, Palmyra, NJ 08065For SaleMLS ID #NJBL2119806, Patti Blosfelds, Coldwell Banker Realty. Bright MLS
- $469,9005 bd2 ba2k sqft11 Bucknell Ave, Stratford, NJ 08084For SaleMLS ID #NJCD2128440, Jenna Barikian, EXP Realty, LLC. Bright MLS
