Welcome to this meticulously maintained 4-bedroom, 2.5-bath home in the desirable Hampton Hills neighborhood —originally built as the model home for the community. From the moment you arrive, the pride of ownership is evident throughout, with thoughtful details, quality finishes, and a level of care that truly sets this home apart. The spacious layout offers plenty of room for everyday living and entertaining, with four generously sized bedrooms, 2.5 baths, and inviting living spaces designed for comfort and functionality. As the former model home, it showcases the community at its finest, combining an appealing floor plan with attractive finishes and an abundance of upgrades that include 9 foot ceilings throughout, a sprinkler system, an alarm system, magazine-worthy landscaping, elegant outdoor lighting, and beautifully finished paver-capped steps. This home delivers exceptional curb appeal day and night! Enjoy the flexibility of a dedicated home office, perfect for working remotely in a comfortable, quiet space without ever leaving home. Whether you're relaxing with family by your gas fireplace, entertaining guests outside on your deck, or simply enjoying the comforts of home, this property offers the ideal blend of space, style, and meticulous upkeep. A spacious unfinished basement offers exceptional storage today with endless potential to finish in the future and add valuable living space. A rare opportunity to own a home that has been exceptionally cared for from day one—come see all that this Monroeville gem has to offer!
For sale
$710,000
106 Millstone Way, Monroeville, NJ 08343
4beds
3,378sqft
Single Family Residence
Built in 2003
1.07 Acres Lot
$-- Zestimate®
$210/sqft
$22/mo HOA
What's special
Magazine-worthy landscapingGas fireplaceBeautifully finished paver-capped stepsFour generously sized bedroomsSpacious layoutSprinkler systemElegant outdoor lighting
- 48 days
- 843
- 68
Zillow last checked:
Listing updated:
Listed by:
Nicholas Barbetta 856-889-9719,
HOF Realty
Source: Bright MLS,MLS#: NJGL2077602
Facts & features
Interior
Bedrooms & bathrooms
- Bedrooms: 4
- Bathrooms: 3
- Full bathrooms: 2
- 1/2 bathrooms: 1
- Main level bathrooms: 1
Basement
- Area: 0
Heating
- Central, Natural Gas
Cooling
- Central Air, Electric
Appliances
- Included: Gas Water Heater
Features
- Basement: Unfinished
- Has fireplace: No
Interior area
- Total structure area: 3,378
- Total interior livable area: 3,378 sqft
- Finished area above ground: 3,378
- Finished area below ground: 0
Property
Parking
- Total spaces: 2
- Parking features: Garage Door Opener, Garage Faces Side, Attached
- Attached garage spaces: 2
Accessibility
- Accessibility features: None
Features
- Levels: Three
- Stories: 3
- Pool features: None
Lot
- Size: 1.07 Acres
Details
- Additional structures: Above Grade, Below Grade
- Parcel number: 040002100001 01
- Zoning: LD
- Special conditions: Standard
Construction
Type & style
- Home type: SingleFamily
- Architectural style: Traditional
- Property subtype: Single Family Residence
Materials
- Stucco
- Foundation: Block
Condition
- New construction: No
- Year built: 2003
Utilities & green energy
- Sewer: On Site Septic
- Water: Well
Community & HOA
Community
- Subdivision: Hampton Hills
HOA
- Has HOA: Yes
- HOA fee: $265 annually
Location
- Region: Monroeville
- Municipality: ELK TWP
Financial & listing details
- Price per square foot: $210/sqft
- Tax assessed value: $359,900
- Annual tax amount: $13,273
- Date on market: 8/25/2026
- Listing agreement: Exclusive Agency
- Listing terms: Cash,Conventional,FHA,VA Loan
- Inclusions: Washer & Dryer
- Ownership: Fee Simple
Estimated market value
Not available
Estimated sales range
Not available
Not available
Price history
| Date | Event | Price |
|---|---|---|
| 8/25/2026 | Listed for sale | $710,000+65.1%$210/sqft |
Source:  Bright MLS #NJGL2077602 Report a problem Bright MLS #NJGL2077602 Report a problem | ||
| 11/28/2005 | Sold | $430,000$127/sqft |
Source: Public Record Report a problem | ||
Public tax history
| Year | Property taxes | Tax assessment |
|---|---|---|
| 2026 | $13,273 +2.6% | $359,900 |
| 2025 | $12,938 | $359,900 |
| 2024 | $12,938 -0.9% | $359,900 |
| 2023 | $13,061 -1.2% | $359,900 |
| 2022 | $13,219 -1.2% | $359,900 |
| 2021 | $13,377 +4.2% | $359,900 |
| 2020 | $12,838 +1.9% | $359,900 |
| 2019 | $12,600 | $359,900 |
| 2018 | $12,600 +3.9% | $359,900 |
| 2017 | $12,129 +3% | $359,900 |
| 2016 | $11,780 +4.8% | $359,900 |
| 2015 | $11,240 +6.9% | $359,900 +1.5% |
| 2014 | $10,517 +5% | $354,600 -0.3% |
| 2012 | $10,021 +1.5% | $355,700 -15.1% |
| 2011 | $9,875 +3.8% | $418,800 |
| 2010 | $9,515 +4.6% | $418,800 |
| 2009 | $9,096 | $418,800 |
| 2008 | -- | $418,800 |
| 2007 | -- | $418,800 +39.5% |
| 2006 | -- | $300,200 |
Find assessor info on the county website
Monthly payment
Est. payment
Payment breakdown
Explore the cost of this home by adjusting the details. Changes won't be saved.Climate risks
Neighborhood: 08343
Nearby schools
Schools provided by the listing agent
- District: Delsea Regional High Scho Schools
Source: Bright MLS. This data may not be complete. We recommend contacting the local school district to confirm school assignments for this home.


Similar homes
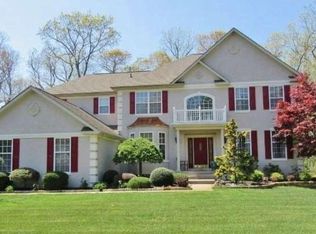
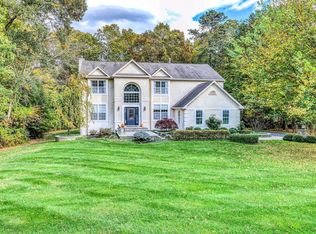
- $775,0004 bd4 ba4k sqft2 Greenbriar Rd, Mullica Hill, NJ 08062For Sale
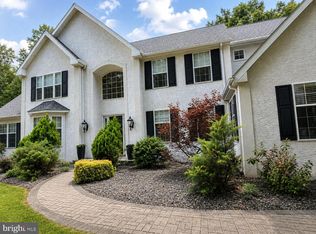
 MLS ID #NJGL2073652, Matthew Humphrey, EXP Realty, LLC. Bright MLS
 - $725,0004 bd4 ba2.8k sqft102 Holly Ct, Mullica Hill, NJ 08062For Sale
 MLS ID #NJGL2078174, Cindy Lombardo-Emmel, Coldwell Banker Realty. Bright MLS
 - $699,9004 bd4 ba3.1k sqft129 Sambar Ln, Mount Royal, NJ 08061For Sale
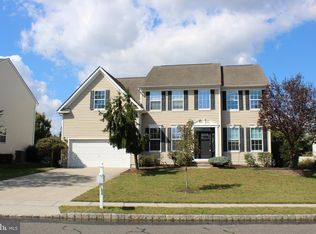 MLS ID #NJGL2078728, Joseph Scarpati III, J Properties LLC. Bright MLS
 - $659,0004 bd4 ba4.2k sqft615 Fox Run Rd, Deptford, NJ 08096For Sale
 MLS ID #NJGL2078678, Eli Qarkaxhia, Compass RE. Bright MLS
 - $849,9004 bd3 ba4.6k sqft10 Lange Ct, Mullica Hill, NJ 08062For SaleMLS ID #NJGL2078072, Patricia Settar, BHHS Fox & Roach-Mullica Hill South. Bright MLS
- $649,0004 bd3 ba3k sqft1401 Heath Ct, Williamstown, NJ 08094For SaleMLS ID #NJGL2077132, Marie Wrigley, RE/MAX Community-Williamstown. Bright MLS
- $815,0004 bd4 ba2.9k sqft1581 Commissioners Rd, Mullica Hill, NJ 08062For SaleMLS ID #NJGL2075800, Amber Cruse, Keller Williams Realty - Moorestown. Bright MLS
- $679,9004 bd3 ba3.3k sqft5 High Pointe Rdg, Sicklerville, NJ 08081For SaleMLS ID #NJCD2125558, Angela Barnshaw, Agent06 LLC. Bright MLS
- $649,8904 bd4 ba2.8k sqft1836 Serenity Ct, Williamstown, NJ 08094For SaleMLS ID #NJGL2077652, Tom Duffy, Keller Williams Realty - Washington Township. Bright MLS
- $687,0003 bd3 ba2.2k sqft26 Elm St, Woodstown, NJ 08098For SaleMLS ID #NJSA2020232, Mary Anne McIntyre, Weichert Realtors-Mullica Hill. Bright MLS
- $739,9005 bd4 ba4k sqft4 Lafite Ct, West Deptford, NJ 08096For SaleMLS ID #NJGL2079024, Mr. Charles Thomas, Thomas Realty Inc.. Bright MLS
- $989,9004 bd4 ba4.2k sqft313 Belmont Ct, Mullica Hill, NJ 08062For SaleMLS ID #NJGL2077176, Joanna Papadaniil, BHHS Fox & Roach-Mullica Hill South. Bright MLS
- $700,0004 bd3 ba2.3k sqft1301 Marlkress Rd, Cherry Hill, NJ 08003For SaleMLS ID #NJCD2128170, David Ralic, Society. Bright MLS
- $789,9005 bd4 ba4.8k sqft10 Tara Dr, Sewell, NJ 08080For SaleMLS ID #NJGL2076688, Ron Bruce, BHHS Fox & Roach-Mullica Hill South. Bright MLS
- $695,0004 bd4 ba2.9k sqft23 Gristmill Ct, Wilmington, DE 19803For SaleMLS ID #DENC2111030, Mr. Jacob Strusowski, BHHS Fox & Roach-Kennett Sq. Bright MLS
- $850,0004 bd5 ba3.5k sqft6 Sunset Ct, Woolwich Township, NJ 08085For SaleMLS ID #NJGL2074220, Renee M Suriani, Keller Williams Hometown. Bright MLS
- $525,0004 bd4 ba3.7k sqft220 Ripley Ct, Williamstown, NJ 08094For SaleMLS ID #NJGL2078554, Dalton Titlemore, Ovation Realty LLC. Bright MLS
- $850,0004 bd4 ba3.2k sqft8 Oak Ridge Ln, Sewell, NJ 08080For SaleMLS ID #NJGL2077054, NADINE GLISSON, Coldwell Banker Realty. Bright MLS
- $560,0004 bd3 ba2.8k sqft5 Thornfield Cir, Sewell, NJ 08080For SaleMLS ID #NJGL2075062, Paul Podgorski, Premier Real Estate Corp.. Bright MLS
- $625,0004 bd3 ba2.3k sqft15 Jasmine Way, Sewell, NJ 08080For SaleMLS ID #NJGL2078974, Linda Marotta, Weichert Realtors-Mullica Hill. Bright MLS
