Welcome to 5 Thornfield Circle, a beautifully maintained two-story home nestled on a professionally landscaped lot in one of Washington Township’s most desirable neighborhoods. This spacious residence offers four generously sized bedrooms, three full bathrooms, a full basement, and an attached two-car garage, providing exceptional space and versatility for today’s lifestyle. Step inside to discover an inviting floor plan featuring large, sun-filled rooms designed for both comfortable everyday living and effortless entertaining. The expansive primary suite serves as a private retreat, complete with a luxurious en-suite bath and two walk-in closets, offering abundant storage and convenience. The home’s thoughtful layout provides ample living space throughout, with oversized bedrooms and well-appointed bathrooms that accommodate family and guests alike. The full basement presents endless possibilities for additional living space, recreation, storage, or future customization. Outside, the beautifully landscaped grounds create impressive curb appeal and a serene outdoor setting perfect for relaxation and gatherings. Mature plantings, manicured lawns, and attractive exterior features enhance the property’s overall charm and value. Combining spacious interiors, quality construction, desirable amenities, and exceptional outdoor appeal, 5 Thornfield Circle offers the perfect blend of comfort, functionality, and elegance in a premier Washington Township location.
For sale
$550,000
5 Thornfield Cir, Sewell, NJ 08080
4beds
2,816sqft
Single Family Residence
Built in 1989
0.31 Acres Lot
$549,300 Zestimate®
$195/sqft
$-- HOA
What's special
Full basementBeautifully maintained two-story homeManicured lawnsBeautifully landscaped groundsProfessionally landscaped lotMature plantingsTwo walk-in closets
- 64 days
- 1,843
- 95
Zillow last checked:
Listing updated:
Listed by:
Paul Podgorski 856-848-1100,
Premier Real Estate Corp.
Source: Bright MLS,MLS#: NJGL2075062
Facts & features
Interior
Bedrooms & bathrooms
- Bedrooms: 4
- Bathrooms: 3
- Full bathrooms: 3
- Main level bathrooms: 3
- Main level bedrooms: 4
Basement
- Area: 1200
Heating
- Forced Air, Natural Gas
Cooling
- Central Air, Electric
Appliances
- Included: Gas Water Heater
- Laundry: Main Level, Has Laundry
Features
- Soaking Tub, Bathroom - Stall Shower, Bathroom - Tub Shower, Breakfast Area, Ceiling Fan(s), Dining Area, Formal/Separate Dining Room, Eat-in Kitchen, Pantry
- Windows: Window Treatments
- Basement: Full
- Number of fireplaces: 1
- Fireplace features: Wood Burning
Interior area
- Total structure area: 4,016
- Total interior livable area: 2,816 sqft
- Finished area above ground: 2,816
- Finished area below ground: 0
Property
Parking
- Total spaces: 2
- Parking features: Inside Entrance, Concrete, Driveway, Off Street, On Street, Attached
- Attached garage spaces: 2
- Has uncovered spaces: Yes
Accessibility
- Accessibility features: None
Features
- Levels: Two
- Stories: 2
- Exterior features: Lighting, Sidewalks
- Pool features: None
Lot
- Size: 0.31 Acres
- Dimensions: 100.00 x 135.00
- Features: Cleared, Front Yard, Landscaped, Open Lot, Rear Yard, SideYard(s)
Details
- Additional structures: Above Grade, Below Grade
- Parcel number: 1800083 0900050
- Zoning: PR3
- Special conditions: Standard
Construction
Type & style
- Home type: SingleFamily
- Architectural style: Colonial
- Property subtype: Single Family Residence
Materials
- Vinyl Siding
- Foundation: Block
- Roof: Asphalt
Condition
- Very Good
- New construction: No
- Year built: 1989
Details
- Builder model: Princeton
Utilities & green energy
- Sewer: Public Sewer
- Water: Public
- Utilities for property: Cable Connected, Electricity Available, Natural Gas Available
Community & HOA
Community
- Subdivision: Spring Lake
HOA
- Has HOA: No
Location
- Region: Sewell
- Municipality: WASHINGTON TWP
Financial & listing details
- Price per square foot: $195/sqft
- Tax assessed value: $261,100
- Annual tax amount: $10,072
- Date on market: 7/2/2026
- Listing agreement: Exclusive Right To Sell
- Listing terms: Cash,Conventional,FHA,VA Loan
- Inclusions: Refrigerator, Washer, Dryer, Window Treatments
- Ownership: Fee Simple
Estimated market value
$549,300
$522,000 - $577,000
$3,541/mo
Price history
| Date | Event | Price |
|---|---|---|
| 7/2/2026 | Listed for sale | $550,000+200.5%$195/sqft |
Source:  Bright MLS #NJGL2075062 Report a problem Bright MLS #NJGL2075062 Report a problem | ||
| 7/1/1999 | Sold | $183,000$65/sqft |
Source: Public Record Report a problem | ||
Public tax history
| Year | Property taxes | Tax assessment |
|---|---|---|
| 2025 | $9,180 | $261,100 |
| 2024 | $9,180 -2.2% | $261,100 |
| 2023 | $9,387 +3.4% | $261,100 |
| 2022 | $9,078 +1.3% | $261,100 |
| 2021 | $8,964 +2.5% | $261,100 |
| 2020 | $8,748 +102.1% | $261,100 +8.8% |
| 2019 | $4,328 | $240,000 |
| 2018 | $4,328 -49% | $240,000 |
| 2017 | $8,491 +1.4% | $240,000 |
| 2016 | $8,371 +3.3% | $240,000 |
| 2015 | $8,107 +2.3% | $240,000 |
| 2014 | $7,927 -4.6% | $240,000 |
| 2013 | $8,310 -0.2% | $240,000 +53.1% |
| 2012 | $8,329 +0.4% | $156,800 |
| 2011 | $8,296 +4.2% | $156,800 |
| 2010 | $7,962 +3.2% | $156,800 |
| 2009 | $7,718 | $156,800 |
| 2008 | -- | $156,800 |
| 2007 | -- | $156,800 |
| 2006 | -- | $156,800 |
| 2005 | -- | $156,800 |
| 2004 | -- | $156,800 |
| 2003 | -- | $156,800 |
| 2002 | -- | $156,800 |
| 2001 | -- | $156,800 |
Find assessor info on the county website
Monthly payment
Est. payment
Payment breakdown
Explore the cost of this home by adjusting the details. Changes won't be saved.Climate risks
Neighborhood: 08080
Nearby schools
Schools provided by the listing agent
- High: Washington Twp. H.s.
- District: Washington Township Public Schools
Source: Bright MLS. This data may not be complete. We recommend contacting the local school district to confirm school assignments for this home.
Similar homes
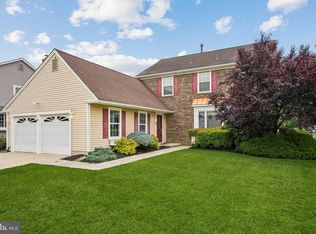
- $550,0004 bd3 ba3.2k sqft117 Pinto Dr, Sewell, NJ 08080For Sale

 MLS ID #NJGL2075832, Michael Lentz, Keller Williams Realty - Washington Township. Bright MLS
 - $575,0004 bd3 ba2.4k sqft14 White Pine Dr, Sewell, NJ 08080For Sale
 MLS ID #NJGL2074616, Richard Bradin, Weichert Realtors-Cherry Hill. Bright MLS
 - $489,9004 bd3 ba1.8k sqft26 Halo Ave, Sewell, NJ 08080For Sale
 MLS ID #NJGL2076850, Belinda Jackson, BHHS Fox & Roach-Medford. Bright MLS
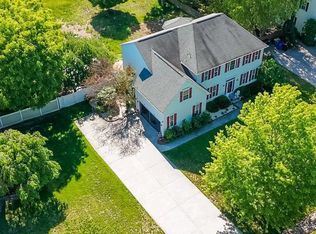
 - $695,0004 bd3 ba3.2k sqft3 Mackenzie Ct, Sewell, NJ 08080For Sale
 MLS ID #NJGL2077356, Malika Staten, Realty Mark Advantage. Bright MLS
 - $499,0004 bd2 ba2.1k sqft268 Champion Way, Sewell, NJ 08080For SaleMLS ID #NJGL2077296, Julie Twomey, Keller Williams Realty - Washington Township. Bright MLS
- $485,0003 bd3 ba1.9k sqft50 Long Bow Dr, Sewell, NJ 08080For SaleMLS ID #NJGL2076614, Tom Duffy, Keller Williams Realty - Washington Township. Bright MLS
- $530,0004 bd3 ba2.3k sqft10 Forrest Dr, Turnersville, NJ 08012For SaleMLS ID #NJGL2077372, Anthony Causerano, Keller Williams Realty - Cherry Hill. Bright MLS
- $499,8904 bd3 ba2.4k sqft309 Dundee Dr, Williamstown, NJ 08094For SaleMLS ID #NJGL2077010, Tom Duffy, Keller Williams Realty - Washington Township. Bright MLS
- $495,0004 bd3 ba2.3k sqft1739 Paine Ct, Turnersville, NJ 08012For SaleMLS ID #NJGL2074292, Michael Lentz, Keller Williams Realty - Washington Township. Bright MLS
- $388,9002 bd2 ba1.5k sqft11 Wintergreen Way, Sewell, NJ 08080For SaleMLS ID #NJGL2077538, Jeff Weiserth, Keller Williams Realty - Washington Township. Bright MLS
- $564,9004 bd3 ba2.3k sqft16 Joshua Ct, Franklinville, NJ 08322For SaleMLS ID #NJGL2075340, NADINE GLISSON, Coldwell Banker Realty. Bright MLS
- $550,0004 bd2 ba2.6k sqft505 N East Ave, Wenonah, NJ 08090For SaleMLS ID #NJGL2077336, Mark Honabach, Weichert Realtors-Mullica Hill. Bright MLS
- $538,9003 bd3 ba2.5k sqft6 Palmer Ct, Glassboro, NJ 08028For SaleMLS ID #NJGL2071292, Dolores McClave, BHHS Fox & Roach-Washington-Gloucester. Bright MLS
- $525,0003 bd3 ba2.3k sqft1336 Herbert Blvd, Williamstown, NJ 08094For SaleMLS ID #NJGL2071556, Dolores McClave, BHHS Fox & Roach-Washington-Gloucester. Bright MLS
- $649,9994 bd3 ba2.4k sqft540 Elwood Ave, Pitman, NJ 08071For SaleMLS ID #NJGL2075306, Bob Dick Sr, Keller Williams Realty - Washington Township. Bright MLS
- $550,0004 bd3 ba2k sqft894 Ashburn Way, Woolwich Township, NJ 08085For SaleMLS ID #NJGL2077368, Haley DeStefano, Real Broker, LLC. Bright MLS
- $575,0004 bd4 ba3.7k sqft57 Tattersall Dr, Mantua, NJ 08051For SaleMLS ID #NJGL2076742, Nancy Kowalik, LPT Realty, LLC. Bright MLS
- $519,8994 bd3 ba2.5k sqft44 W Brookline Dr, Clementon, NJ 08021For SaleMLS ID #NJCD2114434, Keith Squires, Better Homes and Gardens Real Estate Maturo. Bright MLS
- $675,0004 bd3 ba3k sqft1401 Heath Ct, Williamstown, NJ 08094For SaleMLS ID #NJGL2077132, Marie Wrigley, RE/MAX Community-Williamstown. Bright MLS
- $565,0003 bd3 ba1.9k sqft1 Woodleigh Ct, Mantua, NJ 08051For SaleMLS ID #NJGL2076446, Jess Caucci, Real Broker, LLC. Bright MLS
