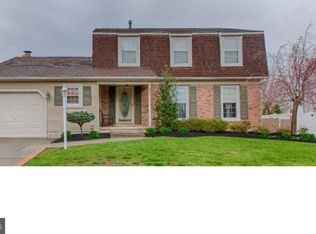
**BACK on the MARKET** through no fault of the property condition or Seller (Agents, see "Agent Notes" for a complete explanation Welcome to this beautifully maintained 4-bedroom, 2.5-bath home located in the highly sought-after Broadmoor West development of Gloucester Township. Offering over 2,500 square feet of living space, this home combines comfort, functionality, and great curb appeal on a spacious corner lot. Step inside to find a bright and inviting layout featuring a formal living room, dining room, and a generously sized family room with a cozy fireplace—perfect for everyday living and entertaining. The eat-in kitchen provides ample cabinet and counter space along with stainless steel appliances, making meal prep a breeze. Upstairs, you’ll find four well-sized bedrooms, including a spacious primary suite with its own private bath and plenty of closet space. Additional highlights include a convenient laundry area just off of the kitchen and a partial footprint unfinished basement offering endless potential for storage or future finishing. Outside, enjoy the large fenced-in yard, ideal for gatherings, pets, or relaxing evenings. The attached 2-car garage and extended driveway provide plenty of parking. Major systems have been well cared for, including a newer Lennox heater, giving added peace of mind to the next owner. Conveniently located near shopping, dining, parks, and major roadways, this home offers the perfect blend of space, location, and value. Don’t miss your opportunity to own in one of Gloucester Township’s most desirable neighborhoods—schedule your showing today!
For sale
Price cut: $5K (6/28)
$519,900
44 W Brookline Dr, Clementon, NJ 08021
4beds
2,589sqft
Single Family Residence
Built in 1982
0.3 Acres Lot
$521,700 Zestimate®
$201/sqft
$-- HOA
What's special
Cozy fireplaceEat-in kitchenNewer lennox heaterPrivate bathGreat curb appealFour well-sized bedroomsPlenty of closet space
- 82 days |
- 929 |
- 32 |
Zillow last checked:
Listing updated:
Listed by:
Keith Squires 856-466-4958,
Better Homes and Gardens Real Estate Maturo
Source: Bright MLS,MLS#: NJCD2114434
Loading...
Facts & features
Interior
Bedrooms & bathrooms
- Bedrooms: 4
- Bathrooms: 3
- Full bathrooms: 2
- 1/2 bathrooms: 1
- Main level bathrooms: 1
Rooms
- Room types: Living Room, Dining Room, Bedroom 2, Bedroom 3, Bedroom 4, Kitchen, Family Room, Bedroom 1, Laundry, Bathroom 1, Bathroom 2, Half Bath
Bedroom 1
- Features: Flooring - Carpet, Walk-In Closet(s), Attached Bathroom
- Level: Upper
- Area: 247 Square Feet
- Dimensions: 13 X 19
Bedroom 2
- Level: Upper
- Area: 143 Square Feet
- Dimensions: 13 X 11
Bedroom 3
- Level: Upper
- Area: 130 Square Feet
- Dimensions: 13 X 10
Bedroom 4
- Level: Upper
- Area: 143 Square Feet
- Dimensions: 13 X 11
Bathroom 1
- Level: Upper
Bathroom 2
- Level: Upper
Dining room
- Level: Main
Family room
- Level: Main
Half bath
- Level: Main
Kitchen
- Level: Main
Laundry
- Level: Main
Living room
- Level: Main
Heating
- Forced Air, Natural Gas
Cooling
- Central Air, Ceiling Fan(s), Electric
Appliances
- Included: Microwave, Central Vacuum, Dishwasher, Dryer, Intercom, Refrigerator, Cooktop, Washer, Gas Water Heater
- Laundry: Main Level, Laundry Room
Features
- Attic, Ceiling Fan(s), Central Vacuum, Exposed Beams, Formal/Separate Dining Room, Eat-in Kitchen, Bathroom - Stall Shower, Dry Wall
- Flooring: Carpet, Ceramic Tile, Hardwood
- Windows: Window Treatments
- Basement: Partial
- Number of fireplaces: 1
- Fireplace features: Brick, Wood Burning Stove
Interior area
- Total structure area: 2,589
- Total interior livable area: 2,589 sqft
- Finished area above ground: 2,589
- Finished area below ground: 0
Property
Parking
- Total spaces: 6
- Parking features: Garage Faces Side, Garage Door Opener, Inside Entrance, Concrete, Attached, Driveway, On Street
- Attached garage spaces: 2
- Uncovered spaces: 4
Accessibility
- Accessibility features: 2+ Access Exits
Features
- Levels: Two
- Stories: 2
- Exterior features: Lawn Sprinkler
- Pool features: None
- Fencing: Vinyl
Lot
- Size: 0.3 Acres
- Dimensions: 104.00 x 0.00
- Features: Corner Lot, Level
Details
- Additional structures: Above Grade, Below Grade
- Parcel number: 150820300001
- Zoning: R-2
- Special conditions: Standard
- Other equipment: Intercom
Construction
Type & style
- Home type: SingleFamily
- Architectural style: Colonial
- Property subtype: Single Family Residence
Materials
- Vinyl Siding, Frame
- Foundation: Block
- Roof: Shingle
Condition
- New construction: No
- Year built: 1982
Utilities & green energy
- Sewer: Public Sewer
- Water: Public
Community & HOA
Community
- Security: Electric Alarm, Exterior Cameras, Fire Sprinkler System
- Subdivision: Broadmoor West
HOA
- Has HOA: No
Location
- Region: Clementon
- Municipality: GLOUCESTER TWP
Financial & listing details
- Price per square foot: $201/sqft
- Tax assessed value: $278,400
- Annual tax amount: $11,634
- Date on market: 4/15/2026
- Listing agreement: Exclusive Right To Sell
- Listing terms: Cash,Conventional,FHA,VA Loan
- Inclusions: All Appliances (as-is Condition), Shed(as-is Condition), dining Room Table And Chairs
- Exclusions: Personal Property, Refrigerator In Garage
- Ownership: Fee Simple
Estimated market value
$521,700
$496,000 - $548,000
$3,643/mo
Price history
| Date | Event | Price |
|---|---|---|
| 6/28/2026 | Listed for sale | $519,900-1%$201/sqft |
Source: | ||
| 6/26/2026 | Contingent | $524,900$203/sqft |
Source: | ||
| 5/29/2026 | Price change | $524,900-0.9%$203/sqft |
Source: | ||
| 5/17/2026 | Price change | $529,900-0.9%$205/sqft |
Source: | ||
| 4/15/2026 | Listed for sale | $534,900+12.6%$207/sqft |
Source: | ||
| 9/21/2023 | Sold | $475,000+1.3%$183/sqft |
Source: | ||
| 8/18/2023 | Pending sale | $469,000$181/sqft |
Source: | ||
| 8/11/2023 | Listed for sale | $469,000$181/sqft |
Source: | ||
Public tax history
| Year | Property taxes | Tax assessment |
|---|---|---|
| 2025 | $11,634 +1.8% | $278,400 |
| 2024 | $11,431 +52.8% | $278,400 |
| 2023 | $7,480 +41.2% | $278,400 |
| 2022 | $5,298 -52.9% | $278,400 |
| 2021 | $11,245 +2.3% | $278,400 |
| 2020 | $10,997 +0.4% | $278,400 |
| 2019 | $10,955 | $278,400 |
| 2018 | $10,955 +5.5% | $278,400 |
| 2017 | $10,384 +1.3% | $278,400 |
| 2016 | $10,248 +0.4% | $278,400 -5.8% |
| 2015 | $10,207 +5.6% | $295,600 |
| 2014 | $9,669 +1.7% | $295,600 |
| 2013 | $9,509 +1.5% | $295,600 |
| 2012 | $9,373 +1.5% | $295,600 |
| 2011 | $9,235 +1.2% | $295,600 |
| 2010 | $9,126 +4.8% | $295,600 +77.4% |
| 2009 | $8,705 | $166,600 |
| 2008 | -- | $166,600 |
| 2007 | -- | $166,600 |
| 2006 | -- | $166,600 |
| 2005 | -- | $166,600 |
| 2004 | -- | $166,600 |
| 2003 | -- | $166,600 |
| 2002 | -- | $166,600 |
| 2001 | -- | $166,600 |
Find assessor info on the county website
Monthly payment
Est. payment$--/mo
Payment breakdown
Explore the cost of this home by adjusting the details. Changes won't be saved.All calculations are estimates and provided by Zillow, Inc. for informational purposes only. Actual amounts may vary.
HOA fees may include property taxes on listings classified as Co-Ops. Contact the listing agent and/or owner for fee details.
Mortgage interest rates are dependent on a number of factors, including credit score, down payment, and repayment length. Interest rate data provided by Zillow Group Marketplace, Inc. as of 1/1/1970 from various mortgage lenders with which we have lead or other similar arrangements; the Estimated Payment is an average of those rates.
See how much you could borrow to make a competitive offer.
Climate risks
Neighborhood: 08021
Nearby schools
GreatSchools rating
- 5/10Loring-Flemming Elementary SchoolGrades: K-5Distance: 0.2 mi
- 6/10Glen Landing Middle SchoolGrades: PK,6-8Distance: 0.3 mi
- 3/10Highland High SchoolGrades: 9-12Distance: 1.5 mi
Schools provided by the listing agent
- Elementary: Loring-flemming E.s.
- Middle: Glen Landing
- High: Highland H.s.
- District: Gloucester Township Public Schools
Source: Bright MLS. This data may not be complete. We recommend contacting the local school district to confirm school assignments for this home.
A local agent can set up tours, give advice and negotiate with sellers.
- New Jersey
- Camden County
- Clementon
- 08021
- 44 W Brookline Dr