Welcome to 373 Kings Highway, where timeless charm meets today’s most sought-after updates on a picturesque 1.2-acre lot in desirable Woolwich Township. Beautifully renovated and move-in ready, this exceptional home features a stunning new kitchen with quartz countertops, new flooring, stainless steel appliances, two brand-new bathrooms, updated lighting throughout, and major mechanical upgrades including a new boiler (2020), conversion to natural gas, new central air (2026), and a lower-level mini-split. Designed for flexibility and everyday living, the spacious floor plan offers two primary suites, two wood-burning fireplaces, a bright Florida room, first-floor laundry, and a freshly painted basement with all new flooring, providing endless possibilities for additional living, recreation, or storage space. Step outside and enjoy the privacy and potential of the expansive 1.2-acre property, offering ample room for a pool, detached garage, pole barn, workshop, gardens, or the backyard retreat you’ve always imagined. Combining timeless character, quality renovations, and exceptional indoor and outdoor living, this turnkey home offers a rare opportunity to enjoy space, comfort, and modern convenience in one of Woolwich Township’s most desirable locations.
For sale
Price cut: $11.1K (9/3)
$624,900
373 Kings Hwy, Woolwich Township, NJ 08085
4beds
3,004sqft
Single Family Residence
Built in 1960
1.2 Acres Lot
$624,400 Zestimate®
$208/sqft
$-- HOA
What's special
Two wood-burning fireplacesBackyard retreatTwo brand-new bathroomsTwo primary suitesFirst-floor laundryStainless steel appliancesUpdated lighting throughout
- 145 days
- 938
- 57
Zillow last checked:
Listing updated:
Listed by:
michelle Cobb 856-371-5529,
Keller Williams Hometown
Source: Bright MLS,MLS#: NJGL2073666
Facts & features
Interior
Bedrooms & bathrooms
- Bedrooms: 4
- Bathrooms: 3
- Full bathrooms: 3
- Main level bathrooms: 1
- Main level bedrooms: 3
Basement
- Area: 0
Heating
- Baseboard, Natural Gas
Cooling
- Central Air, Electric
Appliances
- Included: Gas Water Heater
- Laundry: Lower Level
Features
- Attic, Built-in Features, Ceiling Fan(s), Combination Dining/Living, Dining Area, Kitchen Island, Primary Bath(s), Bathroom - Tub Shower
- Flooring: Hardwood, Slate, Wood
- Windows: Replacement
- Basement: Unfinished
- Number of fireplaces: 1
Interior area
- Total structure area: 3,004
- Total interior livable area: 3,004 sqft
- Finished area above ground: 3,004
- Finished area below ground: 0
Property
Parking
- Total spaces: 2
- Parking features: Garage Faces Side, Garage Door Opener, Inside Entrance, Concrete, Attached
- Attached garage spaces: 2
- Has uncovered spaces: Yes
Accessibility
- Accessibility features: Accessible Entrance
Features
- Levels: Three
- Stories: 3
- Exterior features: Extensive Hardscape, Flood Lights
- Pool features: None
Lot
- Size: 1.2 Acres
Details
- Additional structures: Above Grade, Below Grade
- Parcel number: 240001600004
- Zoning: RESIDENTIAL
- Special conditions: Standard
Construction
Type & style
- Home type: SingleFamily
- Architectural style: Other
- Property subtype: Single Family Residence
Materials
- Brick
- Foundation: Other
Condition
- New construction: No
- Year built: 1960
- Major remodel year: 2020
Utilities & green energy
- Sewer: On Site Septic
- Water: Well
Community & HOA
Community
- Subdivision: None Available
HOA
- Has HOA: No
Location
- Region: Woolwich Township
- Municipality: WOOLWICH TWP
Financial & listing details
- Price per square foot: $208/sqft
- Tax assessed value: $303,000
- Annual tax amount: $10,232
- Date on market: 5/27/2026
- Listing agreement: Exclusive Agency
- Listing terms: FHA,Conventional,Cash,VA Loan,USDA Loan
- Inclusions: Refrigerator, Stove, Dishwasher, Microwave, Washer, Dryer, Humidifier, Outdoor Grill (all In Current As-is Condition)
- Exclusions: Personal Property
- Ownership: Fee Simple
Estimated market value
$624,400
$593,000 - $656,000
$3,972/mo
Price history
| Date | Event | Price |
|---|---|---|
| 9/29/2026 | Listed for sale | $624,900$208/sqft |
Source:  Bright MLS #NJGL2073666 Report a problem Bright MLS #NJGL2073666 Report a problem | ||
| 9/23/2026 | Pending sale | $624,900$208/sqft |
Source: Bright MLS #NJGL2073666 Report a problem | ||
| 9/3/2026 | Price change | $624,900-1.7%$208/sqft |
Source: Bright MLS #NJGL2073666 Report a problem | ||
| 6/29/2026 | Price change | $635,999-9.1%$212/sqft |
Source: Bright MLS #NJGL2073666 Report a problem | ||
| 5/27/2026 | Listed for sale | $699,900+100%$233/sqft |
Source: Bright MLS #NJGL2073666 Report a problem | ||
| 11/3/2025 | Sold | $350,000+9.4%$117/sqft |
Source: Public Record Report a problem | ||
| 10/12/2020 | Sold | $319,950-3%$107/sqft |
Source: Public Record Report a problem | ||
| 7/14/2020 | Pending sale | $329,950$110/sqft |
Source: EXP Realty LLC #NJGL258730 Report a problem | ||
| 7/8/2020 | Price change | $329,950+3.1%$110/sqft |
Source: EXP Realty LLC #NJGL258730 Report a problem | ||
| 7/3/2020 | Price change | $319,950-5.1%$107/sqft |
Source: EXP Realty LLC #NJGL258730 Report a problem | ||
| 6/7/2020 | Price change | $337,000-2.9%$112/sqft |
Source: EXP Realty LLC #NJGL258730 Report a problem | ||
| 5/18/2020 | Listed for sale | $347,000+131.3%$116/sqft |
Source: EXP Realty LLC #NJGL258730 Report a problem | ||
| 4/26/2019 | Sold | $150,000$50/sqft |
Source: Public Record Report a problem | ||
| 11/28/2018 | Listing removed | $150,000$50/sqft |
Source: Keller Williams Hometown Realty #1002109776 Report a problem | ||
| 11/8/2018 | Price change | $150,000-21.1%$50/sqft |
Source: Keller Williams Hometown Realty #1002109776 Report a problem | ||
| 10/27/2018 | Listed for sale | $190,000+26.7%$63/sqft |
Source: Keller Williams Hometown Realty #1002109776 Report a problem | ||
| 2/1/2018 | Listing removed | $150,000$50/sqft |
Source: Swedesboro NJ #1000358759 Report a problem | ||
| 1/16/2018 | Pending sale | $150,000$50/sqft |
Source: Swedesboro NJ #1000358759 Report a problem | ||
| 12/14/2017 | Price change | $150,000-25%$50/sqft |
Source: Swedesboro NJ #1000358759 Report a problem | ||
| 11/1/2017 | Price change | $200,000-20%$67/sqft |
Source: Swedesboro NJ #1000358759 Report a problem | ||
| 9/25/2017 | Price change | $250,000-3.8%$83/sqft |
Source: Swedesboro NJ #6991562 Report a problem | ||
| 8/23/2017 | Price change | $260,000-1.9%$87/sqft |
Source: Swedesboro NJ #6991562 Report a problem | ||
| 7/17/2017 | Price change | $265,000-3.6%$88/sqft |
Source: Swedesboro NJ #6991562 Report a problem | ||
| 5/30/2017 | Listed for sale | $275,000$92/sqft |
Source: Keller Williams Realty - Swedesboro #6991562 Report a problem | ||
Public tax history
| Year | Property taxes | Tax assessment |
|---|---|---|
| 2026 | $10,232 +0.6% | $303,000 |
| 2025 | $10,175 | $303,000 |
| 2024 | $10,175 +1.8% | $303,000 |
| 2023 | $9,996 -2% | $303,000 |
| 2022 | $10,202 -2% | $303,000 |
| 2021 | $10,411 +3.9% | $303,000 |
| 2020 | $10,017 | $303,000 +13.6% |
| 2019 | -- | $266,700 |
| 2018 | -- | $266,700 |
| 2017 | -- | $266,700 -3.1% |
| 2016 | -- | $275,200 |
| 2015 | -- | $275,200 +62.6% |
| 2003 | -- | $169,200 |
| 2002 | -- | $169,200 |
| 2001 | -- | $169,200 |
Find assessor info on the county website
Monthly payment
Est. payment
Payment breakdown
Explore the cost of this home by adjusting the details. Changes won't be saved.Climate risks
Neighborhood: 08085
Nearby schools
Schools provided by the listing agent
- District: Kingsway Regional High
Source: Bright MLS. This data may not be complete. We recommend contacting the local school district to confirm school assignments for this home.
- $438,9004 bd2 ba2.6k sqft381 Kings Hwy, Woolwich Township, NJ 08085Off Market
- $245,20025.1 acres380 Kings Hwy, Woolwich Township, NJ 08085Off Market
- $533,0003 bd3 ba2.5k sqft27 Garwin Rd, Woolwich Township, NJ 08085Off Market
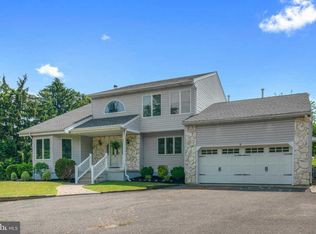
- $281,500-- bd-- ba1.1k sqft19 Garwin Rd, Woolwich Township, NJ 08085Off Market
Similar homes
- $649,0004 bd3 ba2.3k sqft1406 Oldmans Creek Rd, Woolwich Township, NJ 08085For Sale
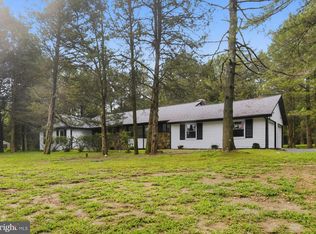
 MLS ID #NJGL2078068, Mayer Stroh, Keller Williams Realty Monmouth/Ocean. Bright MLS
 - $550,0003 bd2 ba2.2k sqft231 Porches Mill Rd, Swedesboro, NJ 08085For Sale
 MLS ID #NJGL2079014, Gary Simmens, HomeSmart First Advantage Realty. Bright MLS
 - $699,0004 bd3 ba2.4k sqft2003 Dogwood Ln, Wilmington, DE 19810For Sale
 MLS ID #DENC2113146, Kate Christy, KW Empower. Bright MLS
 - $664,9004 bd3 ba2.3k sqft2308 Woods Rd, Wilmington, DE 19808For Sale
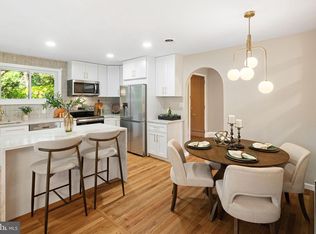 MLS ID #DENC2112302, Caroline Stewart, Empower Real Estate, LLC. Bright MLS
 - $675,0004 bd3 ba3.1k sqft905 Ridley Creek Dr, Media, PA 19063For SaleMLS ID #PADE2122556, Mr. Matthew Fetick, EXP Realty, LLC. Bright MLS
- $589,9004 bd3 ba3.4k sqft100 Summerbrooke Ct, Sicklerville, NJ 08081For SaleMLS ID #NJCD2121690, Scott Reighard, RE/MAX Atlantic. Bright MLS
- $589,9005 bd3 ba2.7k sqft1469 Old Black Horse Pike, Blackwood, NJ 08012For SaleMLS ID #NJCD2126464, Vincent Kates JR., KW Empower. Bright MLS
- $899,9994 bd3 ba3.7k sqft710 Nicole Dr, Mickleton, NJ 08056For SaleMLS ID #NJGL2074844, Fred Colon, Ace Street Realty. Bright MLS
- $609,9003 bd2 ba3k sqft1822 Foulk Rd, Wilmington, DE 19810For SaleMLS ID #DENC2108582, Tyler Andrews, LPT Realty, LLC. Bright MLS
- $550,0004 bd3 ba2.3k sqft308 Copples Ln, Wallingford, PA 19086For SaleMLS ID #PADE2123038, Diane McCrossan, Long & Foster Real Estate, Inc.. Bright MLS
- $599,9005 bd2 ba3.1k sqft160 Lawrence Corner Rd, Pittsgrove, NJ 08318For SaleMLS ID #NJSA2019752, Wanda McIlvaine, BHHS Fox & Roach-Mullica Hill South. Bright MLS
- $688,0005 bd4 ba2.3k sqft630 Mount Alverno Rd, Media, PA 19063For SaleMLS ID #PADE2120960, Pia Arellano, Keller Williams Real Estate - Media. Bright MLS
- $595,0005 bd4 ba3.5k sqft188 Orlando Dr, Sicklerville, NJ 08081For SaleMLS ID #NJCD2120956, Jacob Wibowo, Mercury Real Estate Group. Bright MLS
- $653,9994 bd3 ba2.5k sqft510 Fireside Ln, Cherry Hill, NJ 08003For SaleMLS ID #NJCD2124312, Linda Williams, Keller Williams Realty - Moorestown. Bright MLS
- $455,0004 bd2 ba1.9k sqft20 Turner St, Mantua, NJ 08051For SaleMLS ID #NJGL2078832, Linda Jakymiw, Sabal Real Estate. Bright MLS
- $815,0004 bd4 ba2.9k sqft1581 Commissioners Rd, Mullica Hill, NJ 08062For SaleMLS ID #NJGL2075800, Amber Cruse, Keller Williams Realty - Moorestown. Bright MLS
- $599,0004 bd3 ba2.1k sqft609 Harper Dr, Glassboro, NJ 08028For SaleMLS ID #NJGL2078902, ERIC FARHAT, RE/MAX Preferred - Cherry Hill. Bright MLS
- $775,0004 bd4 ba4k sqft2 Greenbriar Rd, Mullica Hill, NJ 08062For SaleMLS ID #NJGL2073652, Matthew Humphrey, EXP Realty, LLC. Bright MLS
- $750,0004 bd3 ba3.4k sqft140 Governor Markham Dr, Glen Mills, PA 19342For SaleMLS ID #PADE2123666, Christine Bonanno, EXP Realty, LLC. Bright MLS
- $599,0005 bd3 ba3.8k sqft65 Trent Rd, Turnersville, NJ 08012For SaleMLS ID #NJGL2077988, david katzman, Real Broker, LLC. Bright MLS
