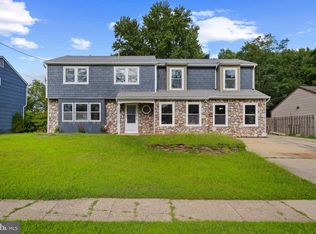
Welcome to 65 Trent Road, a beautifully remodeled 5-bedroom, 2.5-bath home in the desirable Wedgewood community of Blackwood! From top to bottom, this home has been thoughtfully updated to offer modern style, comfort, and peace of mind. Step inside to find a bright, inviting interior featuring brand-new flooring and a completely renovated kitchen with updated finishes and plenty of space for cooking and entertaining. The home offers five generously sized bedrooms, providing flexibility for a growing family, guests, a home office, or additional living space. The finished basement adds valuable bonus space for a recreation room, home gym, office, or media area. Major exterior updates include new windows and a new roof, giving the next owner confidence that many of the big-ticket improvements have already been taken care of.With its extensive renovations, functional layout, and sought-after Wedgewood location, 65 Trent Road is truly move-in ready. Come see all that this beautifully updated home has to offer!
For sale
$624,900
65 Trent Rd, Turnersville, NJ 08012
5beds
3,890sqft
Single Family Residence
Built in 1972
10,123 Square Feet Lot
$621,700 Zestimate®
$161/sqft
$-- HOA
What's special
New windowsFive generously sized bedroomsBrand-new flooringNew roofBright inviting interior
- 26 days
- 1,652
- 121
Likely to sell faster than
Zillow last checked:
Listing updated:
Listed by:
david katzman 609-510-9028,
Real Broker, LLC,
Listing Team: Kerr Living, Co-Listing Team: Kerr Living,Co-Listing Agent: Timothy Kerr Jr. 609-870-4369,
Real Broker, LLC
Source: Bright MLS,MLS#: NJGL2077988
Facts & features
Interior
Bedrooms & bathrooms
- Bedrooms: 5
- Bathrooms: 3
- Full bathrooms: 2
- 1/2 bathrooms: 1
- Main level bathrooms: 1
Rooms
- Room types: Bedroom 2, Bedroom 3, Bedroom 4, Bedroom 5, Bedroom 1, Full Bath, Half Bath
Bedroom 1
- Level: Upper
Bedroom 2
- Level: Upper
Bedroom 3
- Level: Upper
Bedroom 4
- Level: Upper
Bedroom 5
- Level: Upper
Other
- Level: Upper
Other
- Level: Upper
Half bath
- Level: Main
Heating
- Central, Natural Gas
Cooling
- Central Air, Electric
Appliances
- Included: Dishwasher, Oven/Range - Gas, Refrigerator, Stainless Steel Appliance(s), Gas Water Heater
Features
- Eat-in Kitchen, Kitchen Island, Recessed Lighting, Upgraded Countertops, Dry Wall
- Flooring: Luxury Vinyl, Hardwood
- Basement: Finished
- Number of fireplaces: 1
- Fireplace features: Brick
Interior area
- Total structure area: 4,390
- Total interior livable area: 3,890 sqft
- Finished area above ground: 3,144
- Finished area below ground: 746
Property
Parking
- Total spaces: 1
- Parking features: Garage Faces Front, Concrete, Attached
- Attached garage spaces: 1
- Has uncovered spaces: Yes
Accessibility
- Accessibility features: None
Features
- Levels: Two
- Stories: 2
- Exterior features: Sidewalks
- Pool features: None
- Fencing: Full
Lot
- Size: 10,123 Square Feet
- Dimensions: 75.00 x 135.00
Details
- Additional structures: Above Grade, Below Grade
- Parcel number: 1800194 0600011
- Zoning: PR1
- Zoning description: Residential
- Special conditions: Standard
Construction
Type & style
- Home type: SingleFamily
- Architectural style: Colonial
- Property subtype: Single Family Residence
Materials
- Vinyl Siding, Brick
- Foundation: Block
- Roof: Shingle
Condition
- Average,Excellent,Good,Very Good
- New construction: No
- Year built: 1972
- Major remodel year: 2026
Details
- Builder model: Whitemarsh
Utilities & green energy
- Sewer: Public Sewer
- Water: Public
Community & HOA
Community
- Subdivision: Wedgewood
HOA
- Has HOA: No
Location
- Region: Turnersville
- Municipality: WASHINGTON TWP
Financial & listing details
- Price per square foot: $161/sqft
- Tax assessed value: $269,300
- Annual tax amount: $10,388
- Date on market: 9/3/2026
- Listing agreement: Exclusive Right To Sell
- Listing terms: Cash,Conventional,FHA,VA Loan
- Inclusions: Appliances Currently In Home
- Exclusions: Seller Personal Property
- Ownership: Fee Simple
Estimated market value
$621,700
$591,000 - $653,000
$3,890/mo
Price history
| Date | Event | Price |
|---|---|---|
| 9/3/2026 | Listed for sale | $624,900+62.3%$161/sqft |
Source:  Bright MLS #NJGL2077988 Report a problem Bright MLS #NJGL2077988 Report a problem | ||
| 6/4/2026 | Sold | $385,000+10%$99/sqft |
Source: Bright MLS #NJGL2071648 Report a problem | ||
| 4/30/2026 | Pending sale | $350,000$90/sqft |
Source: Bright MLS #NJGL2071648 Report a problem | ||
| 4/28/2026 | Contingent | $350,000$90/sqft |
Source: Bright MLS #NJGL2071648 Report a problem | ||
| 4/28/2026 | Listed for sale | $350,000$90/sqft |
Source: Bright MLS #NJGL2071648 Report a problem | ||
Public tax history
| Year | Property taxes | Tax assessment |
|---|---|---|
| 2026 | $10,390 +9.7% | $269,300 |
| 2025 | $9,469 | $269,300 |
| 2024 | $9,469 -2.2% | $269,300 |
| 2023 | $9,681 +3.4% | $269,300 |
| 2022 | $9,364 +1.3% | $269,300 |
| 2021 | $9,245 +7% | $269,300 |
| 2020 | $8,639 +49.3% | $269,300 +13.6% |
| 2019 | $5,785 | $237,000 |
| 2018 | $5,785 -31% | $237,000 |
| 2017 | $8,385 +1.4% | $237,000 |
| 2016 | $8,267 +3.3% | $237,000 |
| 2015 | $8,006 +2.3% | $237,000 |
| 2014 | $7,828 -0.8% | $237,000 |
| 2013 | $7,892 | $237,000 |
Find assessor info on the county website
Monthly payment
Est. payment
Payment breakdown
Explore the cost of this home by adjusting the details. Changes won't be saved.Climate risks
Neighborhood: 08012
Nearby schools
Schools provided by the listing agent
- Elementary: Bells
- Middle: Orchard Valley
- High: Washington Twp. H.s.
- District: Washington Township Public Schools
Source: Bright MLS. This data may not be complete. We recommend contacting the local school district to confirm school assignments for this home.
Similar homes
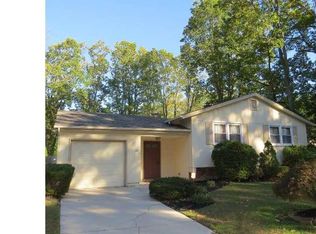
- $539,9004 bd3 ba3.4k sqft8 Ramble Pl, Turnersville, NJ 08012For Sale
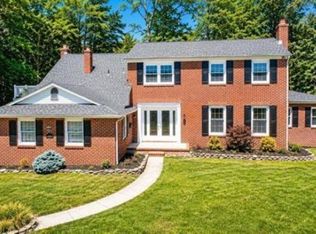
 MLS ID #609044, JILL FALCONE, ABR, COLDWELL BANKER ARGUS REAL ESTATE-Northfield. SJSRMLS
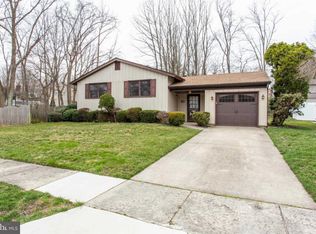
 - $599,9005 bd3 ba2.7k sqft1469 Old Black Horse Pike, Blackwood, NJ 08012For Sale

 MLS ID #NJCD2126464, Vincent Kates JR., KW Empower. Bright MLS
 - $444,9994 bd2 ba2.3k sqft11 Barclay Dr, Turnersville, NJ 08012For Sale
 MLS ID #NJGL2078354, John Rinick, Prime Realty Partners. Bright MLS
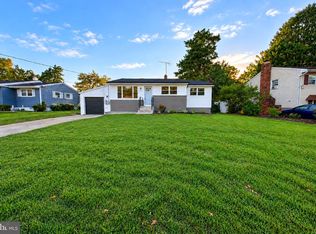
 - $529,0004 bd3 ba2.9k sqft707 Linda Ave, Blackwood, NJ 08012For Sale
 MLS ID #NJCD2125182, Haci Kose, RE/MAX Of Cherry Hill. Bright MLS
 - $619,9004 bd3 ba3.1k sqft73 Haddon Ave, Gibbsboro, NJ 08026For SaleMLS ID #NJCD2126718, Lauren Quinn, Prime Realty Partners. Bright MLS
- $564,9004 bd3 ba2.6k sqft1701 Currant Ct, Williamstown, NJ 08094For SaleMLS ID #NJGL2078452, Ron Bruce, BHHS Fox & Roach-Mullica Hill South. Bright MLS
- $550,0004 bd3 ba2.4k sqft211 Jones Kane Rd, Williamstown, NJ 08094For SaleMLS ID #NJGL2078748, Nick Christopher, Real Broker, LLC. Bright MLS
- $689,9994 bd4 ba3.7k sqft983 New Brooklyn Erial Rd, Sicklerville, NJ 08081New ConstructionMLS ID #NJCD2126310, Danielle Dupont, Ovation Realty LLC. Bright MLS
- $634,0004 bd3 ba2.1k sqft1021 Rymill Run, Cherry Hill, NJ 08003For SaleMLS ID #NJCD2124054, Amy Rossano, Epique Realty. Bright MLS
- $649,0004 bd3 ba2.3k sqft1406 Oldmans Creek Rd, Woolwich Township, NJ 08085For SaleMLS ID #NJGL2078068, Mayer Stroh, Keller Williams Realty Monmouth/Ocean. Bright MLS
- $649,9994 bd3 ba2.5k sqft1309 Marlkress Rd, Cherry Hill, NJ 08003For SaleMLS ID #NJCD2125642, Devin Dinofa, Keller Williams Realty - Moorestown. Bright MLS
- $529,5005 bd3 ba3.6k sqft160 Family Ln, Deptford, NJ 08096For SaleMLS ID #NJGL2077940, Gazi Ataseven, HomeSmart First Advantage Realty. Bright MLS
- $550,0004 bd3 ba2.4k sqft12 Kelly Dr, Sicklerville, NJ 08081For SaleMLS ID #NJCD2127134, Starr Smith, Keller Williams Main Line. Bright MLS
- $729,9994 bd4 ba4.1k sqft981 New Brooklyn Erial Rd, Sicklerville, NJ 08081New ConstructionMLS ID #NJCD2126306, Danielle Dupont, Ovation Realty LLC. Bright MLS
- $599,0004 bd2 ba2.3k sqft4 Dutchtown Rd, Voorhees, NJ 08043For SaleMLS ID #NJCD2114914, Varinder Bal, EXP Realty, LLC. Bright MLS
- $619,9004 bd3 ba2.1k sqft101 Harvest Rd, Cherry Hill, NJ 08002For SaleMLS ID #NJCD2125972, Jo Mortimer, Long & Foster Real Estate, Inc.. Bright MLS
- $675,0004 bd3 ba2.2k sqft1405 Swan Ln, Mullica Hill, NJ 08062For SaleMLS ID #NJGL2078066, Andrea Brown, Weichert Realtors-Mullica Hill. Bright MLS
- $629,9004 bd3 ba2.3k sqft719 Crestbrook Ave, Cherry Hill, NJ 08003For SaleMLS ID #NJCD2126004, Mr. Mike Bhular, HomeSmart First Advantage Realty. Bright MLS
- $699,9004 bd3 ba2.3k sqft238 Landing Rd, Clarksboro, NJ 08020New ConstructionMLS ID #NJGL2077150, Tim Belko, BHHS Fox & Roach-Washington-Gloucester. Bright MLS
- $654,9004 bd3 ba2.2k sqft4 Brower Ct, Marlton, NJ 08053For SaleMLS ID #NJBL2114570, Danielle Dupont, Ovation Realty LLC. Bright MLS
