Nestled in the charming community of Wiltons Corner, this exquisite French Traditional home with a brand new roof and sub-flooring offers a perfect blend of elegance and comfort. Built in 2006, this detached residence boasts 2,450 square feet of thoughtfully designed living space, ideal for those who appreciate both style and functionality. As you step inside, you are greeted by a warm and inviting atmosphere, enhanced by a harmonious mix of fully carpeted areas and rich wood flooring. The spacious layout features four generously sized bedrooms, providing ample space for relaxation and privacy. The primary suite is a true retreat, complete with a luxurious en-suite bath that promises a spa-like experience at home. The heart of the home is undoubtedly the well-appointed kitchen, including a sleek dishwasher, efficient disposal, and a stylish range hood. This culinary haven is perfect for both everyday meals and entertaining guests, seamlessly flowing into the dining and living areas. The cozy fireplace adds a touch of warmth, creating an inviting ambiance for gatherings or quiet evenings in. Convenience is key with a main floor laundry area, making household chores a breeze. The unfinished full basement offers endless possibilities for customization, whether you envision a home gym, additional living space, or a creative workshop. Step outside onto the expansive deck, where you can enjoy alfresco dining or simply unwind while soaking in the serene surroundings. The 0.23-acre lot provides a perfect canvas for outdoor activities or gardening, ensuring you have your own private oasis. With a driveway for convenient parking, this home is designed for a lifestyle of ease and comfort. The combination of stucco and vinyl siding not only enhances the home's curb appeal but also ensures durability and low maintenance. This property is more than just a house; it's a place to create lasting memories. Experience the exclusive lifestyle that comes with living in Wiltons Corner, where community and comfort converge. Don't miss the opportunity to make this stunning residence your own.
For sale
$550,000
12 Kelly Dr, Sicklerville, NJ 08081
4beds
2,450sqft
Single Family Residence
Built in 2006
10,019 Square Feet Lot
$548,700 Zestimate®
$224/sqft
$45/mo HOA
What's special
Cozy fireplaceStylish range hoodSleek dishwasherEfficient disposalDriveway for convenient parkingBrand new roofRich wood flooring
- 2 days
- 252
- 50
Zillow last checked:
Listing updated:
Listed by:
Starr Smith 267-252-1455,
Keller Williams Main Line
Source: Bright MLS,MLS#: NJCD2127134
Facts & features
Interior
Bedrooms & bathrooms
- Bedrooms: 4
- Bathrooms: 3
- Full bathrooms: 2
- 1/2 bathrooms: 1
- Main level bathrooms: 3
- Main level bedrooms: 4
Basement
- Area: 0
Heating
- Central, Natural Gas
Cooling
- Central Air, Electric
Appliances
- Included: Dishwasher, Disposal, Range Hood, Gas Water Heater
- Laundry: Main Level
Features
- Primary Bath(s), Cathedral Ceiling(s)
- Flooring: Carpet, Tile/Brick, Vinyl, Wood
- Basement: Full,Unfinished
- Number of fireplaces: 1
Interior area
- Total structure area: 2,450
- Total interior livable area: 2,450 sqft
- Finished area above ground: 2,450
- Finished area below ground: 0
Property
Parking
- Parking features: Driveway
- Has uncovered spaces: Yes
Accessibility
- Accessibility features: None
Features
- Levels: Two
- Stories: 2
- Patio & porch: Deck
- Pool features: None
Lot
- Size: 10,019 Square Feet
Details
- Additional structures: Above Grade, Below Grade
- Parcel number: 3600301 0100030
- Zoning: PC-B
- Special conditions: Standard
Construction
Type & style
- Home type: SingleFamily
- Architectural style: French,Traditional
- Property subtype: Single Family Residence
Materials
- Stucco, Vinyl Siding
- Foundation: Concrete Perimeter
Condition
- New construction: No
- Year built: 2006
Utilities & green energy
- Sewer: Private Sewer
- Water: Public
Community & HOA
Community
- Subdivision: Wiltons Corner
HOA
- Has HOA: Yes
- HOA fee: $45 monthly
Location
- Region: Sicklerville
- Municipality: WINSLOW TWP
Financial & listing details
- Price per square foot: $224/sqft
- Tax assessed value: $229,000
- Annual tax amount: $9,109
- Date on market: 9/17/2026
- Listing agreement: Exclusive Right To Sell
- Ownership: Fee Simple
Estimated market value
$548,700
$521,000 - $576,000
$3,594/mo
Price history
| Date | Event | Price |
|---|---|---|
| 9/18/2026 | Listed for sale | $550,000+5.8%$224/sqft |
Source:  Bright MLS #NJCD2127134 Report a problem Bright MLS #NJCD2127134 Report a problem | ||
| 8/7/2026 | Listing removed | $520,000$212/sqft |
Source: Bright MLS #NJCD2122222 Report a problem | ||
| 7/19/2026 | Pending sale | $520,000$212/sqft |
Source: Bright MLS #NJCD2122222 Report a problem | ||
| 7/11/2026 | Listed for sale | $520,000+48.5%$212/sqft |
Source: Bright MLS #NJCD2122222 Report a problem | ||
| 10/27/2023 | Listing removed | -- |
Source: Zillow Rentals Report a problem | ||
| 9/12/2023 | Listed for rent | $3,500+42.9%$1/sqft |
Source: Zillow Rentals Report a problem | ||
| 3/8/2017 | Listing removed | $2,450$1/sqft |
Source: Connection Property Management, LLC Report a problem | ||
| 2/17/2017 | Price change | $2,450-2%$1/sqft |
Source: Connection Property Management, LLC Report a problem | ||
| 1/18/2017 | Listed for rent | $2,500+4.2%$1/sqft |
Source: Connection Property Management, LLC Report a problem | ||
| 1/18/2012 | Listing removed | $2,400$1/sqft |
Source: Owner Report a problem | ||
| 6/22/2011 | Listed for rent | $2,400$1/sqft |
Source: Owner Report a problem | ||
| 2/7/2006 | Sold | $350,275$143/sqft |
Source: Public Record Report a problem | ||
Public tax history
| Year | Property taxes | Tax assessment |
|---|---|---|
| 2025 | $8,462 +1.9% | $229,000 |
| 2024 | $8,301 -4.6% | $229,000 |
| 2023 | $8,700 +3.2% | $229,000 |
| 2022 | $8,432 +2.1% | $229,000 |
| 2021 | $8,262 +0.6% | $229,000 |
| 2020 | $8,212 +1.4% | $229,000 |
| 2019 | $8,100 | $229,000 |
| 2018 | $8,100 +3.1% | $229,000 |
| 2017 | $7,855 +1.5% | $229,000 |
| 2016 | $7,740 +2.3% | $229,000 |
| 2015 | $7,568 +1.3% | $229,000 |
| 2014 | $7,468 +3.5% | $229,000 |
| 2013 | $7,218 -6.2% | $229,000 +52.4% |
| 2011 | $7,692 +3.7% | $150,300 |
| 2010 | $7,416 +1.1% | $150,300 |
| 2009 | $7,336 | $150,300 |
| 2008 | -- | $150,300 +0.4% |
| 2007 | -- | $149,700 |
Find assessor info on the county website
Monthly payment
Est. payment
Payment breakdown
Explore the cost of this home by adjusting the details. Changes won't be saved.Climate risks
Neighborhood: 08081
Nearby schools
Schools provided by the listing agent
- District: Winslow Township Public Schools
Source: Bright MLS. This data may not be complete. We recommend contacting the local school district to confirm school assignments for this home.
Similar homes
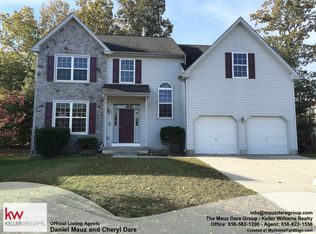
- $500,0004 bd3 ba2.3k sqft17 Log Cabin Rd, Sicklerville, NJ 08081For Sale
 MLS ID #NJCD2110906, Alex Neff, BHHS Fox & Roach -Yardley/Newtown. Bright MLS
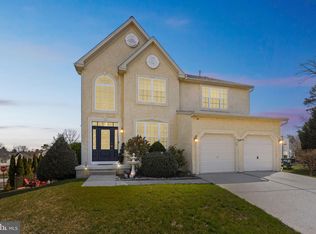
 - $560,0004 bd3 ba2.2k sqft113 Christmas Tree Ct, Sicklerville, NJ 08081For Sale
 MLS ID #NJCD2123736, Tawana Riggins, The Riggins Group LLC. Bright MLS
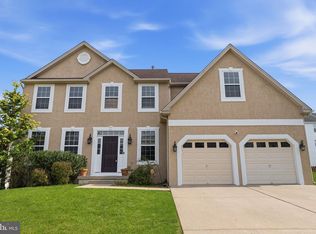
 - $539,9004 bd3 ba3k sqft56 Jonquil Way, Sicklerville, NJ 08081For Sale
 MLS ID #NJCD2120044, Toki Koyejo, Keller Williams Realty - Cherry Hill. Bright MLS
 - $529,0003 bd3 ba2.4k sqft1437 Cranleigh Ln, Williamstown, NJ 08094For Sale
 MLS ID #NJGL2077960, Robert Paskesz, Westmarq Realty LLC. Bright MLS
 - $649,9994 bd3 ba2k sqft108 Blue Anchor Rd, Sicklerville, NJ 08081New ConstructionMLS ID #NJCD2126536, Julie Cicali, Real Broker, LLC. Bright MLS
- $580,0005 bd3 ba2.4k sqft211 Jones Kane Rd, Williamstown, NJ 08094For SaleMLS ID #NJGL2077504, Tim Zindel, BHHS Fox & Roach-Washington-Gloucester. Bright MLS
- $515,0004 bd3 ba2.3k sqft231 Woodcreek Rd, Wenonah, NJ 08090For SaleMLS ID #NJGL2078190, Hollie Dodge, Elite Realtors of New Jersey. Bright MLS
- $634,0004 bd3 ba2.1k sqft1021 Rymill Run, Cherry Hill, NJ 08003For SaleMLS ID #NJCD2124054, Amy Rossano, Epique Realty. Bright MLS
- $539,9004 bd3 ba3.4k sqft8 Ramble Pl, Turnersville, NJ 08012For Sale
 MLS ID #609044, JILL FALCONE, ABR, COLDWELL BANKER ARGUS REAL ESTATE-Northfield. SJSRMLS
 - $399,9004 bd2 ba1.6k sqft4 Prospect Ct, Sicklerville, NJ 08081For SaleMLS ID #NJCD2117744, Jake Gale, Compass New Jersey, LLC - Haddon Township. Bright MLS
- $539,0004 bd3 ba2.9k sqft707 Linda Ave, Blackwood, NJ 08012For SaleMLS ID #NJCD2125182, Haci Kose, RE/MAX Of Cherry Hill. Bright MLS
- $414,9004 bd3 ba1.6k sqft62 Higgins Ave, Clementon, NJ 08021For SaleMLS ID #NJCD2126298, Mark Hebert, RE/MAX Preferred - Sewell. Bright MLS
- $650,0004 bd3 ba3.1k sqft73 Haddon Ave, Gibbsboro, NJ 08026For SaleMLS ID #NJCD2126718, Lauren Quinn, Prime Realty Partners. Bright MLS
- $625,0004 bd4 ba2.6k sqft932 Butler Dr, Williamstown, NJ 08094For SaleMLS ID #NJGL2072474, Bartolo Raffa, Paragon Real Estate. Bright MLS
- $534,9003 bd3 ba2.4k sqft139 Betsy Ross Way, Deptford, NJ 08096For SaleMLS ID #NJGL2077784, Terry Grayson, Keller Williams Realty - Cherry Hill. Bright MLS
- $560,0004 bd3 ba2.7k sqft643 Highland Ave, Cherry Hill, NJ 08002For SaleMLS ID #NJCD2121902, Darlene Mayernik, Keller Williams Premier. Bright MLS
- $319,9003 bd3 ba1.6k sqft203 Tanglewood Dr, Sicklerville, NJ 08081For SaleMLS ID #NJCD2124010, Tim Perry, Vanguard Realty Group Inc. Bright MLS
- $549,9003 bd3 ba2.6k sqft111 Weatherby Ln, Glassboro, NJ 08028For SaleMLS ID #NJGL2076250, Varinder Bal, EXP Realty, LLC. Bright MLS
- $529,9003 bd3 ba2k sqft17 Lyman Ave, Woodbury, NJ 08096For SaleMLS ID #NJGL2078044, Francesco Pullella, HOF Realty. Bright MLS
- $300,0003 bd3 ba1.6k sqft5 Thornhill Ct, Sicklerville, NJ 08081For SaleMLS ID #NJCD2126380, Minnie E Lott, RE/MAX Preferred - Vineland. Bright MLS
