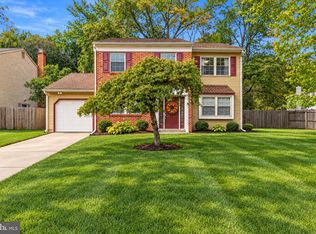
Welcome to 14 Rigel Court in desirable Washington Township, where exceptional space, modern luxury, and incredible versatility come together in this beautifully remodeled Colonial! Perfectly positioned at the end of a quiet cul-de-sac in the heart of town, this remarkable property offers the best of both worlds: a peaceful residential setting with convenient access to shopping, dining, schools, parks, and major commuting routes. Completely renovated in 2024, this expansive home offers a truly unique floor plan designed to accommodate a variety of lifestyles, with endless possibilities for comfortable everyday living, entertaining, working from home, and multi-generational living. From the moment you enter, you'll appreciate the stylish finishes, luxury vinyl plank flooring throughout the main level, and recessed lighting that creates a bright, sophisticated atmosphere. The beautifully appointed kitchen serves as the heart of the home, featuring gorgeous quartz countertops, crisp white cabinetry, elegant gold fixtures, and a seamless connection to the living and dining areas, creating the perfect setting for gathering with family and friends. An oversized family room with a cozy fireplace provides another inviting retreat, while French doors lead to an incredible recreation room featuring soaring vaulted ceilings, a skylight, and direct access to your very own backyard oasis, complete with an in-ground swimming pool and spacious patio area, ideal for summer entertaining and outdoor relaxation! Need a dedicated workspace or additional living space? The expansive main-level office features vaulted ceilings, a skylight, and its own exterior entrance to the side yard, offering exceptional flexibility for a home office, private studio, or other creative uses. The thoughtfully designed main level continues with an 8' x 8' storage room, a full bathroom, a convenient laundry room with an additional walk-in storage closet, and interior access to the garage. Upstairs, you'll discover four generously sized bedrooms, including an extraordinary primary suite that feels like a private luxury retreat! This impressive sanctuary offers an expansive bedroom with a separate sitting area and fireplace, a spacious walk-in closet, and a beautifully appointed ensuite bathroom featuring an oversized walk-in shower, separate tub, and double-sink vanity. Three additional spacious bedrooms provide plenty of room for a variety of needs. The living space continues into the finished basement, where you'll find a fourth full bathroom and three additional bonus rooms, offering endless possibilities for recreation, entertainment, hobbies, fitness, guest accommodations, or additional flexible living space. With multiple gathering areas, abundant storage, four full bathrooms, and a layout that offers both openness and privacy, this remarkable property is ideal for those seeking room to grow without compromising style or comfort. Whether you're hosting unforgettable celebrations by the pool, enjoying quiet evenings beside one of the fireplaces, or creating personalized spaces to fit your lifestyle, 14 Rigel Court offers a rare combination of size, sophistication, and versatility that's difficult to find. All of this is tucked away on a quiet cul-de-sac while remaining centrally located in one of Washington Township's most convenient locations. This is more than just a home. It's an exceptional opportunity to enjoy luxury living with the space and flexibility to truly make it your own!
For sale
$524,900
14 Rigel Ct, Turnersville, NJ 08012
4beds
3,307sqft
Single Family Residence
Built in 1973
0.36 Acres Lot
$548,000 Zestimate®
$159/sqft
$-- HOA
What's special
In-ground swimming poolSpacious walk-in closetFrench doorsStylish finishesMultiple gathering areasGorgeous quartz countertopsAbundant storage
- 2 days
- 646
- 90
Zillow last checked:
Listing updated:
Listed by:
Tom Duffy 856-218-3400,
Keller Williams Realty - Washington Township,
Listing Team: Tom Duffy Team, Co-Listing Agent: Gary M Barbara 609-722-3494,
Keller Williams Realty - Washington Township
Source: Bright MLS,MLS#: NJGL2079664
Facts & features
Interior
Bedrooms & bathrooms
- Bedrooms: 4
- Bathrooms: 4
- Full bathrooms: 4
- Main level bathrooms: 1
Rooms
- Room types: Living Room, Primary Bedroom, Bedroom 2, Bedroom 3, Bedroom 4, Kitchen, Family Room, Den, Foyer, Laundry, Office, Recreation Room, Storage Room, Bonus Room, Primary Bathroom, Full Bath
Primary bedroom
- Features: Attached Bathroom, Fireplace - Wood Burning, Flooring - Carpet, Lighting - Ceiling, Recessed Lighting, Primary Bedroom - Sitting Area, Walk-In Closet(s)
- Level: Upper
- Area: 594 Square Feet
- Dimensions: 27 X 22
Bedroom 2
- Features: Flooring - Carpet, Lighting - Ceiling
- Level: Upper
- Area: 132 Square Feet
- Dimensions: 12 X 11
Bedroom 3
- Features: Flooring - Carpet, Lighting - Ceiling
- Level: Upper
- Area: 210 Square Feet
- Dimensions: 15 X 14
Bedroom 4
- Features: Flooring - Carpet, Lighting - Ceiling
- Level: Upper
- Area: 221 Square Feet
- Dimensions: 13 X 17
Primary bathroom
- Features: Bathroom - Stall Shower, Bathroom - Tub Shower, Countertop(s) - Quartz, Double Sink, Flooring - Ceramic Tile, Recessed Lighting
- Level: Upper
- Area: 110 Square Feet
- Dimensions: 10 X 11
Bonus room
- Features: Built-in Features, Recessed Lighting
- Level: Lower
- Area: 176 Square Feet
- Dimensions: 11 X 16
Bonus room
- Features: Recessed Lighting
- Level: Lower
- Area: 156 Square Feet
- Dimensions: 13 X 12
Den
- Features: Recessed Lighting
- Level: Lower
- Area: 195 Square Feet
- Dimensions: 13 X 15
Family room
- Features: Fireplace - Wood Burning, Flooring - Luxury Vinyl Plank, Recessed Lighting
- Level: Main
- Area: 396 Square Feet
- Dimensions: 18 X 22
Foyer
- Features: Flooring - Luxury Vinyl Plank
- Level: Main
Other
- Features: Bathroom - Stall Shower, Countertop(s) - Quartz, Flooring - Ceramic Tile, Recessed Lighting
- Level: Upper
- Area: 60 Square Feet
- Dimensions: 10 X 6
Other
- Features: Bathroom - Stall Shower, Countertop(s) - Quartz, Flooring - Ceramic Tile, Recessed Lighting
- Level: Main
Other
- Features: Bathroom - Stall Shower, Flooring - Ceramic Tile, Recessed Lighting
- Level: Lower
Kitchen
- Features: Countertop(s) - Quartz, Dining Area, Flooring - Luxury Vinyl Plank, Eat-in Kitchen, Kitchen - Gas Cooking, Recessed Lighting, Pantry
- Level: Main
- Area: 364 Square Feet
- Dimensions: 13 X 28
Laundry
- Features: Flooring - Luxury Vinyl Plank, Recessed Lighting
- Level: Main
- Area: 55 Square Feet
- Dimensions: 11 X 5
Living room
- Features: Flooring - Luxury Vinyl Plank, Recessed Lighting
- Level: Main
- Area: 247 Square Feet
- Dimensions: 13 X 19
Office
- Features: Cathedral/Vaulted Ceiling, Flooring - Luxury Vinyl Plank, Recessed Lighting, Skylight(s)
- Level: Main
- Area: 150 Square Feet
- Dimensions: 15 X 10
Recreation room
- Features: Cathedral/Vaulted Ceiling, Flooring - Luxury Vinyl Plank, Recessed Lighting, Skylight(s)
- Level: Main
- Area: 228 Square Feet
- Dimensions: 19 X 12
Storage room
- Features: Flooring - Luxury Vinyl Plank, Lighting - Ceiling, Built-in Features
- Level: Main
- Area: 64 Square Feet
- Dimensions: 8 X 8
Heating
- Forced Air, Natural Gas
Cooling
- Central Air, Natural Gas
Appliances
- Included: Oven/Range - Gas, Refrigerator, Dishwasher, Microwave, Dryer, Stainless Steel Appliance(s), Washer, Water Heater, Gas Water Heater
- Laundry: Dryer In Unit, Main Level, Washer In Unit, Laundry Room
Features
- Bathroom - Stall Shower, Bathroom - Tub Shower, Ceiling Fan(s), Combination Kitchen/Dining, Dining Area, Family Room Off Kitchen, Floor Plan - Traditional, Eat-in Kitchen, Kitchen - Table Space, Pantry, Primary Bath(s), Recessed Lighting, Upgraded Countertops, Walk-In Closet(s), Dry Wall
- Flooring: Carpet, Ceramic Tile, Luxury Vinyl
- Doors: French Doors, Insulated, Six Panel
- Windows: Double Pane Windows, Replacement, Skylight(s), Vinyl Clad
- Basement: Partial,Finished
- Number of fireplaces: 2
- Fireplace features: Glass Doors, Mantel(s)
Interior area
- Total structure area: 3,458
- Total interior livable area: 3,307 sqft
- Finished area above ground: 2,704
- Finished area below ground: 603
Property
Parking
- Total spaces: 5
- Parking features: Garage Faces Front, Garage Door Opener, Concrete, Attached, Driveway
- Attached garage spaces: 1
- Uncovered spaces: 4
Accessibility
- Accessibility features: None
Features
- Levels: Two
- Stories: 2
- Patio & porch: Patio
- Exterior features: Extensive Hardscape, Lighting, Flood Lights, Rain Gutters, Sidewalks, Street Lights
- Has private pool: Yes
- Pool features: In Ground, Vinyl, Private
- Fencing: Privacy,Back Yard,Vinyl
- Has view: Yes
- View description: Garden
Lot
- Size: 0.36 Acres
- Features: Cleared, Cul-De-Sac, Front Yard, Irregular Lot, Landscaped, Level, Premium, PUD, SideYard(s)
Details
- Additional structures: Above Grade, Below Grade
- Parcel number: 1800082 0500007
- Zoning: PUD
- Zoning description: Residential
- Special conditions: Standard
Construction
Type & style
- Home type: SingleFamily
- Architectural style: Colonial
- Property subtype: Single Family Residence
Materials
- Brick, Stucco, Vinyl Siding
- Foundation: Slab, Concrete Perimeter
- Roof: Shingle,Asphalt,Pitched
Condition
- Very Good,Excellent
- New construction: No
- Year built: 1973
- Major remodel year: 2024
Details
- Builder model: AQUARTUS
Utilities & green energy
- Sewer: Public Sewer
- Water: Public
Community & HOA
Community
- Subdivision: Birches West
HOA
- Has HOA: No
Location
- Region: Turnersville
- Municipality: WASHINGTON TWP
Financial & listing details
- Price per square foot: $159/sqft
- Tax assessed value: $291,100
- Annual tax amount: $11,229
- Date on market: 10/23/2026
- Listing agreement: Exclusive Right To Sell
- Inclusions: All Existing W / W Flooring, Fixtures, Light Fixtures, And Appliances Including The Kitchen Refrigerator, Washer And Dryer All In Their As-is Condition. The Shed And Gezebo Are Being Conveyed Strictly In Their As-is Condition.
- Exclusions: Personal Property.
- Ownership: Fee Simple
Estimated market value
$548,000
$493,000 - $608,000
$3,719/mo
Price history
| Date | Event | Price |
|---|---|---|
| 10/23/2026 | Listed for sale | $524,900+1.9%$159/sqft |
Source:  Bright MLS #NJGL2079664 Report a problem | ||
| 5/15/2025 | Sold | $515,000+6.2%$156/sqft |
Source: Bright MLS #NJGL2051976 Report a problem | ||
| 4/16/2025 | Pending sale | $485,000$147/sqft |
Source: Bright MLS #NJGL2051976 Report a problem | ||
| 3/22/2025 | Contingent | $485,000$147/sqft |
Source: Bright MLS #NJGL2051976 Report a problem | ||
| 3/16/2025 | Listed for sale | $485,000+148.7%$147/sqft |
Source: Bright MLS #NJGL2051976 Report a problem | ||
| 2/20/2024 | Sold | $195,000+10.4%$59/sqft |
Source: Public Record Report a problem | ||
| 10/17/2020 | Listing removed | -- |
Source: Auction.com Report a problem | ||
| 7/24/2020 | Listed for sale | -- |
Source: Auction.com Report a problem | ||
| 4/7/2020 | Listing removed | -- |
Source: Auction.com Report a problem | ||
| 2/25/2020 | Listed for sale | $176,650+0%$53/sqft |
Source: Auction.com Report a problem | ||
| 11/14/2019 | Listing removed | $176,581$53/sqft |
Source: Auction.com Report a problem | ||
| 11/13/2019 | Price change | $176,581+0%$53/sqft |
Source: Auction.com Report a problem | ||
| 11/12/2019 | Price change | $176,5550%$53/sqft |
Source: Auction.com Report a problem | ||
| 11/10/2019 | Price change | $176,612-0.1%$53/sqft |
Source: Auction.com Report a problem | ||
| 11/8/2019 | Price change | $176,806-0.1%$53/sqft |
Source: Auction.com Report a problem | ||
| 11/6/2019 | Price change | $177,000-0.1%$54/sqft |
Source: Auction.com Report a problem | ||
| 11/4/2019 | Price change | $177,201-0.1%$54/sqft |
Source: Auction.com Report a problem | ||
| 11/3/2019 | Price change | $177,296+0.1%$54/sqft |
Source: Auction.com Report a problem | ||
| 10/28/2019 | Price change | $177,085-0.5%$54/sqft |
Source: Auction.com Report a problem | ||
| 10/24/2019 | Price change | $178,033+54.8%$54/sqft |
Source: Auction.com Report a problem | ||
| 10/22/2019 | Listed for sale | -- |
Source: Auction.com Report a problem | ||
| 6/15/2000 | Sold | $115,000$35/sqft |
Source: Public Record Report a problem | ||
Public tax history
| Year | Property taxes | Tax assessment |
|---|---|---|
| 2026 | $10,991 +9.7% | $291,100 +2.2% |
| 2025 | $10,017 | $284,900 |
| 2024 | $10,017 -2.2% | $284,900 |
| 2023 | $10,242 +3.4% | $284,900 |
| 2022 | $9,906 +1.3% | $284,900 |
| 2021 | $9,781 -5.1% | $284,900 |
| 2020 | $10,308 +34.3% | $284,900 +0.7% |
| 2019 | $7,676 | $282,800 |
| 2018 | $7,676 -23.3% | $282,800 |
| 2017 | $10,005 +1.4% | $282,800 |
| 2016 | $9,864 +3.3% | $282,800 |
| 2015 | $9,553 +2.3% | $282,800 |
| 2014 | $9,341 +16.4% | $282,800 |
| 2013 | $8,024 | $282,800 |
Find assessor info on the county website
Monthly payment
Est. payment
Payment breakdown
Explore the cost of this home by adjusting the details. Changes won't be saved.Climate risks
Neighborhood: 08012
Nearby schools
Schools provided by the listing agent
- Elementary: Birches
- Middle: Bunker Hill
- High: Washington Twp. H.s.
- District: Washington Township Public Schools
Source: Bright MLS. This data may not be complete. We recommend contacting the local school district to confirm school assignments for this home.
Similar homes
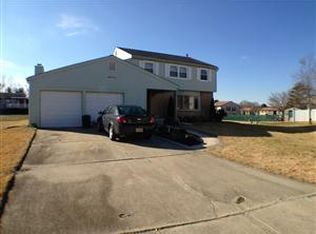
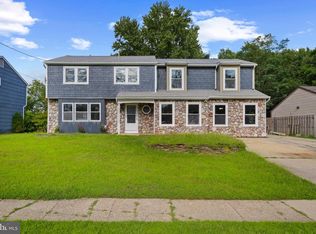
- $515,0004 bd3 ba2.9k sqft707 Linda Ave, Blackwood, NJ 08012For Sale
 MLS ID #NJCD2125182, Haci Kose, RE/MAX Of Cherry Hill. Bright MLS
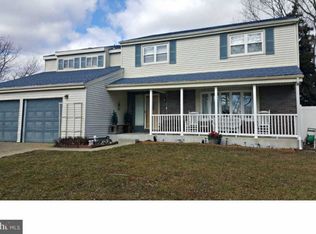
- $599,0005 bd3 ba3.8k sqft65 Trent Rd, Turnersville, NJ 08012For Sale
 MLS ID #NJGL2077988, david katzman, Real Broker, LLC. Bright MLS
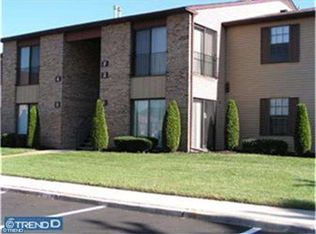
- $499,9004 bd3 ba2k sqft1220 W Atlantic Ave, Blackwood, NJ 08012For Sale
 MLS ID #NJCD2126552, Robin Lundquist, Real Broker, LLC. Bright MLS
- $525,0004 bd3 ba2.1k sqft26 Lakeside Dr, Marlton, NJ 08053For Sale
 MLS ID #NJBL2122898, Lizzie Biddle, Weichert Realtors - Moorestown. Bright MLS
- $575,0004 bd3 ba2.6k sqft1 Sterling Ct, Blackwood, NJ 08012For SaleMLS ID #NJCD2125102, Tam (Tammi) D'Angelo, BHHS Fox & Roach-Center City Walnut. Bright MLS
- $384,9003 bd2 ba2.1k sqft105 Ledden Ln, Turnersville, NJ 08012For SaleMLS ID #NJGL2076574, Nick Christopher, Real Broker, LLC. Bright MLS
- $439,9004 bd3 ba2k sqft312 Overbrook Ave, Glassboro, NJ 08028For SaleMLS ID #NJGL2078112, Melanie Rios, OMNI Real Estate Professionals. Bright MLS
- $540,0004 bd1 ba1.9k sqft572 Zoe Rd, Sicklerville, NJ 08081For SaleMLS ID #NJCD2110568, Mike Brecko, Keller Williams Real Estate-Doylestown. Bright MLS
- $490,0003 bd3 ba2.4k sqft3 Hampton Rd, Clementon, NJ 08021For SaleMLS ID #NJCD2125992, Marvin Capps, Marvin Capps Realty Inc. Bright MLS
- $450,0004 bd2 ba1.8k sqft522 Cedar Ave, Pitman, NJ 08071For SaleMLS ID #NJGL2077864, Dale Riggs, BHHS Fox & Roach-Mullica Hill South. Bright MLS
- $514,0005 bd3 ba3.6k sqft160 Family Ln, Deptford, NJ 08096For SaleMLS ID #NJGL2077940, Gazi Ataseven, HomeSmart First Advantage Realty. Bright MLS
- $474,9005 bd3 ba2.2k sqft6 Cherrywood Dr, Clementon, NJ 08021For SaleMLS ID #NJCD2127920, Dave Beach, Real Broker, LLC. Bright MLS
- $599,9003 bd3 ba2.3k sqft1504 Sycamore St, Haddon Heights, NJ 08035For SaleMLS ID #NJCD2128640, Tara Hendricks, Keller Williams - Main Street. Bright MLS
- $519,9003 bd3 ba2k sqft17 Lyman Ave, Woodbury, NJ 08096For SaleMLS ID #NJGL2079100, Francesco Pullella, HOF Realty. Bright MLS
- $374,9004 bd3 ba2.1k sqft16 Mill Ct, Sicklerville, NJ 08081For SaleMLS ID #NJCD2126922, Cara Campos, Keller Williams Realty - Marlton. Bright MLS
- $575,0004 bd3 ba3.1k sqft73 Haddon Ave, Gibbsboro, NJ 08026For SaleMLS ID #NJCD2126718, Lauren Quinn, Prime Realty Partners. Bright MLS
- $539,9004 bd2 ba2k sqft46 Georgia Trl, Medford, NJ 08055For SaleMLS ID #NJBL2121580, Rich Jordan, BHHS Fox & Roach-Moorestown. Bright MLS
- $529,9996 bd3 ba2.4k sqft1927 Chapel Ave W, Cherry Hill, NJ 08002For SaleMLS ID #NJCD2127856, Lina Siciliano, Real Broker, LLC. Bright MLS
- $409,0003 bd2 ba1.7k sqft103 Carver Dr, Wenonah, NJ 08090For SaleMLS ID #NJGL2079662, Sarah Feingold, HomeSmart First Advantage Realty. Bright MLS
- $449,9004 bd2 ba2.1k sqft250 Fairview Ave, Berlin Township, NJ 08091For SaleMLS ID #NJCD2128472, Murat Sengul, Twins Associates, LLC. Bright MLS
