Chance to win a TV just for coming to the open house!! All welcome. Just reduced!! Open House Sunday 10/11/26 1-4pm Great new price!! Don't miss out on this stunning 4-bedroom, 2.5-bathroom Colonial boasts 2,210 square feet of pristine, light-filled living space. The home is professionally staged, beautifully maintained, and you will love the dramatic, high-ceiling foyer featuring an impressive, oversized chandelier welcomes your guests. The functional main level includes a versatile front living room off the entryway, plus a main family room completely open to the kitchen. The kitchen flows seamlessly and radiates with natural light from sliding glass doors.Upstairs, the private primary suite features an impressive walk-in master closet and an en-suite bathroom with a jetted soaking tub. Three additional bedrooms provide ample space for family or guests. Enjoy the convenience of main-floor laundry, an attached 2-car garage, and a sprawling unfinished basement ready for customization. Also this home has a newer roof!!! Situated on a generous 0.34-acre lot in the peaceful, established White Pines subdivision close to top local parks. Beat the crowds—1 year home warranty included. schedule your private tour today. You won't be disappointed.
For sale
Price cut: $10K (9/23)
$550,000
113 Christmas Tree Ct, Sicklerville, NJ 08081
4beds
2,210sqft
Single Family Residence
Built in 2008
0.34 Acres Lot
$550,500 Zestimate®
$249/sqft
$-- HOA
What's special
Impressive walk-in master closetImpressive oversized chandelierMain-floor laundryPrivate primary suiteDramatic high-ceiling foyerNewer roof
- 65 days
- 653
- 77
Zillow last checked:
Listing updated:
Listed by:
Tawana Riggins 609-727-5541,
The Riggins Group LLC
Source: Bright MLS,MLS#: NJCD2123736
Facts & features
Interior
Bedrooms & bathrooms
- Bedrooms: 4
- Bathrooms: 3
- Full bathrooms: 2
- 1/2 bathrooms: 1
- Main level bathrooms: 1
Basement
- Area: 0
Heating
- Forced Air, Natural Gas
Cooling
- Central Air, Electric
Appliances
- Included: Gas Water Heater
- Laundry: Main Level
Features
- Basement: Unfinished
- Has fireplace: No
Interior area
- Total structure area: 2,210
- Total interior livable area: 2,210 sqft
- Finished area above ground: 2,210
- Finished area below ground: 0
Property
Parking
- Total spaces: 2
- Parking features: Other, Attached, Driveway
- Attached garage spaces: 2
- Has uncovered spaces: Yes
Accessibility
- Accessibility features: None
Features
- Levels: Two
- Stories: 2
- Pool features: None
Lot
- Size: 0.34 Acres
Details
- Additional structures: Above Grade, Below Grade
- Parcel number: 360510200005 14
- Zoning: PR-2
- Special conditions: Standard
Construction
Type & style
- Home type: SingleFamily
- Architectural style: Colonial
- Property subtype: Single Family Residence
Materials
- Frame
- Foundation: Block, Concrete Perimeter
Condition
- New construction: No
- Year built: 2008
Utilities & green energy
- Sewer: Public Sewer
- Water: Public
Community & HOA
Community
- Subdivision: White Pines
HOA
- Has HOA: No
Location
- Region: Sicklerville
- Municipality: WINSLOW TWP
Financial & listing details
- Price per square foot: $249/sqft
- Tax assessed value: $250,000
- Annual tax amount: $9,944
- Date on market: 8/3/2026
- Listing agreement: Exclusive Right To Sell
- Listing terms: Conventional,FHA,VA Loan,Other
- Ownership: Fee Simple
Estimated market value
$550,500
$523,000 - $578,000
$3,620/mo
Price history
| Date | Event | Price |
|---|---|---|
| 9/23/2026 | Price change | $550,000-1.8%$249/sqft |
Source:  Bright MLS #NJCD2123736 Report a problem Bright MLS #NJCD2123736 Report a problem | ||
| 9/15/2026 | Price change | $560,000-1.8%$253/sqft |
Source: Bright MLS #NJCD2123736 Report a problem | ||
| 8/19/2026 | Price change | $570,000-1.7%$258/sqft |
Source: Bright MLS #NJCD2123736 Report a problem | ||
| 8/3/2026 | Listed for sale | $580,000+31.8%$262/sqft |
Source: Bright MLS #NJCD2123736 Report a problem | ||
| 9/30/2022 | Sold | $440,000+12.8%$199/sqft |
Source: Bright MLS #NJCD2032776 Report a problem | ||
| 9/2/2022 | Pending sale | $390,000$176/sqft |
Source: Bright MLS #NJCD2032776 Report a problem | ||
| 8/26/2022 | Contingent | $390,000$176/sqft |
Source: Bright MLS #NJCD2032776 Report a problem | ||
| 8/18/2022 | Listed for sale | $390,000+39.3%$176/sqft |
Source: Bright MLS #NJCD2032776 Report a problem | ||
| 5/3/2019 | Listing removed | $2,275$1/sqft |
Source: CENTURY 21 Rauh & Johns #NJCD345796 Report a problem | ||
| 4/27/2019 | Listed for rent | $2,275$1/sqft |
Source: CENTURY 21 Rauh & Johns #NJCD345796 Report a problem | ||
| 4/27/2019 | Listing removed | $279,900$127/sqft |
Source: CENTURY 21 Rauh & Johns #NJCD345754 Report a problem | ||
| 2/21/2019 | Listed for sale | $279,900-3.4%$127/sqft |
Source: CENTURY 21 Rauh & Johns #NJCD345754 Report a problem | ||
| 6/12/2018 | Listed for sale | $289,900-1.2%$131/sqft |
Source: BHHS Fox & Roach-Washington-Gl #1001838422 Report a problem | ||
| 10/6/2008 | Sold | $293,399$133/sqft |
Source: Public Record Report a problem | ||
Public tax history
| Year | Property taxes | Tax assessment |
|---|---|---|
| 2026 | $9,945 +7.7% | $250,000 |
| 2025 | $9,238 +1.9% | $250,000 |
| 2024 | $9,063 -4.6% | $250,000 |
| 2023 | $9,498 +3.2% | $250,000 |
| 2022 | $9,205 +5% | $250,000 |
| 2021 | $8,770 +0.6% | $250,000 |
| 2020 | $8,715 +1.4% | $250,000 |
| 2019 | $8,593 | $250,000 |
| 2018 | $8,593 +3.2% | $250,000 |
| 2017 | $8,325 +1.5% | $250,000 |
| 2016 | $8,200 +2.3% | $250,000 |
| 2015 | $8,013 -3.1% | $250,000 |
| 2014 | $8,271 +3.6% | $250,000 -4.3% |
| 2013 | $7,986 -4.3% | $261,300 |
| 2012 | $8,342 -7.5% | $261,300 +64.8% |
| 2011 | $9,023 +3.7% | $158,600 -10% |
| 2010 | $8,699 +1.1% | $176,300 |
| 2009 | $8,605 | $176,300 |
Find assessor info on the county website
Monthly payment
Est. payment
Payment breakdown
Explore the cost of this home by adjusting the details. Changes won't be saved.Climate risks
Neighborhood: 08081
Nearby schools
Schools provided by the listing agent
- District: Winslow Township Public Schools
Source: Bright MLS. This data may not be complete. We recommend contacting the local school district to confirm school assignments for this home.
- $510,2004 bd3 ba2.3k sqft114 Christmas Tree Ct, Sicklerville, NJ 08081Off Market
- $497,7003 bd3 ba2k sqft112 Christmas Tree Ct, Sicklerville, NJ 08081Off Market
- $490,200-- bd-- ba1.9k sqft115 Christmas Tree Ct, Sicklerville, NJ 08081Off Market
- $402,500-- bd-- ba1.4k sqft111 Christmas Tree Ct, Sicklerville, NJ 08081Off Market
Similar homes
- $550,0004 bd3 ba2.4k sqft12 Kelly Dr, Sicklerville, NJ 08081For Sale
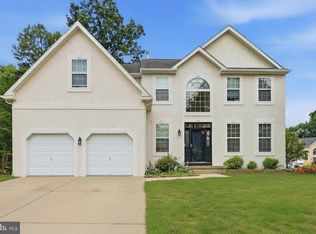
 MLS ID #NJCD2127134, Starr Smith, Keller Williams Main Line. Bright MLS
 - $520,0004 bd3 ba2.3k sqft5 Elsworth Dr, Sicklerville, NJ 08081For Sale
 MLS ID #NJCD2117416, Colleen Mckelwee, Real Broker, LLC. Bright MLS
 - $599,0004 bd3 ba2.8k sqft68 Longwood Dr, Sicklerville, NJ 08081For Sale
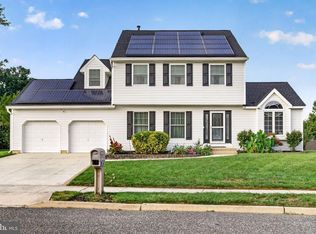 MLS ID #NJGL2079052, Nicholas Toronto, EXP Realty, LLC. Bright MLS
 - $500,0004 bd3 ba2.3k sqft17 Log Cabin Rd, Sicklerville, NJ 08081For Sale
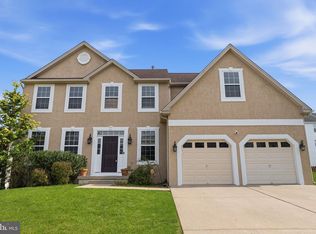 MLS ID #NJCD2110906, Alex Neff, BHHS Fox & Roach -Yardley/Newtown. Bright MLS
 - $519,7774 bd3 ba2.3k sqft206 Harris Dr, Sewell, NJ 08080For SaleMLS ID #NJGL2079038, Brandon Landolf, Prime Realty Partners. Bright MLS
- $525,0004 bd3 ba2.4k sqft211 Jones Kane Rd, Williamstown, NJ 08094For SaleMLS ID #NJGL2078748, Nick Christopher, Real Broker, LLC. Bright MLS
- $590,0004 bd3 ba2.6k sqft61 Candlewood Rd, Williamstown, NJ 08094For SaleMLS ID #NJGL2077546, Samuel Rifkin, Keller Williams Realty - Cherry Hill. Bright MLS
- $500,0004 bd3 ba2.3k sqft772 Westminster Dr N, Southampton, NJ 08088For SaleMLS ID #NJBL2121886, Kevin Drzik, RE/MAX ONE Realty-Moorestown. Bright MLS
- $625,0004 bd3 ba2.3k sqft15 Jasmine Way, Sewell, NJ 08080For SaleMLS ID #NJGL2078974, Linda Marotta, Weichert Realtors-Mullica Hill. Bright MLS
- $424,9003 bd3 ba1.7k sqft18 Bacon St, Clayton, NJ 08312For SaleMLS ID #NJGL2078744, Magdalena Les, RE/MAX at Home. Bright MLS
- $524,9005 bd3 ba2.1k sqft765 Elmhurst Pl, Glassboro, NJ 08028For SaleMLS ID #NJGL2077522, Gloria Donnon, Keller Williams Realty - Marlton. Bright MLS
- $595,0004 bd3 ba2.6k sqft1 Sterling Ct, Blackwood, NJ 08012For SaleMLS ID #NJCD2125102, Tam (Tammi) D'Angelo, BHHS Fox & Roach-Center City Walnut. Bright MLS
- $584,9995 bd3 ba2.4k sqft16 Merion Rd, Marlton, NJ 08053For SaleMLS ID #NJBL2119850, Dante Casella, EXP Realty, LLC. Bright MLS
- $529,9993 bd3 ba2.5k sqft6 Palmer Ct, Glassboro, NJ 08028For SaleMLS ID #NJGL2071292, Dolores McClave, BHHS Fox & Roach-Washington-Gloucester. Bright MLS
- $575,0005 bd2 ba2.6k sqft238 Medford Mount Holly Rd, Medford, NJ 08055For SaleMLS ID #NJBL2116572, Gretchen Gers, Keller Williams Realty - Moorestown. Bright MLS
- $505,0004 bd3 ba2.9k sqft2245 E Landis Ave, Vineland, NJ 08361For SaleMLS ID #NJCB2032728, Nancy Hund, EXP Realty, LLC. Bright MLS
- $525,0004 bd3 ba2.9k sqft707 Linda Ave, Blackwood, NJ 08012For SaleMLS ID #NJCD2125182, Haci Kose, RE/MAX Of Cherry Hill. Bright MLS
- $319,9003 bd3 ba1.6k sqft203 Tanglewood Dr, Sicklerville, NJ 08081For SaleMLS ID #NJCD2124010, Tim Perry, Vanguard Realty Group Inc. Bright MLS
- $599,9004 bd3 ba3.1k sqft73 Haddon Ave, Gibbsboro, NJ 08026For SaleMLS ID #NJCD2126718, Lauren Quinn, Prime Realty Partners. Bright MLS
- $587,5003 bd3 ba2.9k sqft490 Defrancesco Cir, Glassboro, NJ 08028For SaleMLS ID #NJGL2078086, Shannon Morgan-Leonen, EXIT Realty Defined. Bright MLS
