Step into timeless charm with this beautifully renovated c. 1824 Colonial farmhouse, perfectly situated on close to 1.5 picturesque acres in desirable Medford, NJ. Thoughtfully updated, this unique home seamlessly blends classic craftsmanship with modern comfort. The inviting first floor offers exceptional flexibility, featuring a spacious bedroom and full bathroom—ideal for guests, multigenerational living, or convenient one-floor living. Enjoy multiple gathering spaces with two separate living areas, plus a versatile bonus room perfect for a home office, playroom, or den. The beautifully updates kitchen complete with an island is just perfect for hosting & entertaining! Upstairs, the second floor boasts two generously sized bedrooms and a well-appointed full hall bathroom. The third floor provides two additional bedrooms, offering plenty of space for family, guests, or hobbies. Surrounded by wooded acres of peaceful property, this one-of-a-kind farmhouse offers the perfect balance of convenience, history, and modern living, all while be situated near Medford's charming downtown, shopping, dining, parks, and highly regarded schools. Septic, mechanicals & roof replaced all within the last 6 years! Come see it for yourself!
For sale
Price cut: $9.9K (9/5)
$575,000
238 Medford Mount Holly Rd, Medford, NJ 08055
5beds
2,633sqft
Single Family Residence
Built in 1824
1.35 Acres Lot
$571,300 Zestimate®
$218/sqft
$-- HOA
What's special
Inviting first floor
- 72 days
- 1,061
- 63
Zillow last checked:
Listing updated:
Listed by:
Gretchen Gers 609-845-7551,
Keller Williams Realty - Moorestown
Source: Bright MLS,MLS#: NJBL2116572
Facts & features
Interior
Bedrooms & bathrooms
- Bedrooms: 5
- Bathrooms: 2
- Full bathrooms: 2
- Main level bathrooms: 1
- Main level bedrooms: 1
Rooms
- Room types: Living Room, Dining Room, Bedroom 2, Bedroom 3, Bedroom 4, Bedroom 5, Kitchen, Family Room, Bedroom 1, Laundry, Bathroom 1, Bathroom 2, Bonus Room
Bedroom 1
- Features: Walk-In Closet(s)
- Level: Main
- Area: 252 Square Feet
- Dimensions: 14 X 18
Bedroom 2
- Level: Upper
- Area: 204 Square Feet
- Dimensions: 12 X 17
Bedroom 3
- Level: Upper
- Area: 216 Square Feet
- Dimensions: 12 X 18
Bedroom 4
- Level: Upper
- Area: 153 Square Feet
- Dimensions: 9 X 17
Bedroom 5
- Level: Upper
- Area: 126 Square Feet
- Dimensions: 9 X 14
Bathroom 1
- Level: Main
- Area: 77 Square Feet
- Dimensions: 7 X 11
Bathroom 2
- Level: Upper
- Area: 77 Square Feet
- Dimensions: 7 X 11
Bonus room
- Level: Main
- Area: 110 Square Feet
- Dimensions: 11 X 10
Dining room
- Level: Main
- Area: 154 Square Feet
- Dimensions: 14 X 11
Family room
- Level: Main
- Area: 266 Square Feet
- Dimensions: 14 X 19
Kitchen
- Level: Main
- Area: 294 Square Feet
- Dimensions: 14 X 21
Laundry
- Level: Main
- Area: 45 Square Feet
- Dimensions: 5 X 9
Living room
- Level: Main
- Area: 204 Square Feet
- Dimensions: 12 X 17
Heating
- Forced Air, Natural Gas
Cooling
- Central Air, Electric
Appliances
- Included: Gas Water Heater
- Laundry: Laundry Room
Features
- Flooring: Carpet, Tile/Brick
- Basement: Interior Entry,Exterior Entry,Side Entrance,Sump Pump,Unfinished
- Has fireplace: No
Interior area
- Total structure area: 2,633
- Total interior livable area: 2,633 sqft
- Finished area above ground: 2,633
- Finished area below ground: 0
Property
Parking
- Parking features: Driveway
- Has uncovered spaces: Yes
Accessibility
- Accessibility features: None
Features
- Levels: Three
- Stories: 3
- Pool features: None
Lot
- Size: 1.35 Acres
Details
- Additional structures: Above Grade, Below Grade
- Parcel number: 200030200013
- Zoning: AR
- Special conditions: Standard
Construction
Type & style
- Home type: SingleFamily
- Architectural style: Farmhouse/National Folk,Colonial
- Property subtype: Single Family Residence
Materials
- Frame
- Foundation: Block
Condition
- New construction: No
- Year built: 1824
Utilities & green energy
- Sewer: On Site Septic
- Water: Private, Well
Community & HOA
Community
- Subdivision: None Available
HOA
- Has HOA: No
Location
- Region: Medford
- Municipality: MEDFORD TWP
Financial & listing details
- Price per square foot: $218/sqft
- Tax assessed value: $281,600
- Annual tax amount: $10,571
- Date on market: 7/15/2026
- Listing agreement: Exclusive Right To Sell
- Inclusions: Washer, Dryer, Kitchen Appliances, All In As Is Condition With No Monetary Value
- Ownership: Fee Simple
Estimated market value
$571,300
$543,000 - $600,000
$4,092/mo
Price history
| Date | Event | Price |
|---|---|---|
| 9/5/2026 | Price change | $575,000-1.7%$218/sqft |
Source:  Bright MLS #NJBL2116572 Report a problem Bright MLS #NJBL2116572 Report a problem | ||
| 8/3/2026 | Price change | $584,900-0.7%$222/sqft |
Source: Bright MLS #NJBL2116572 Report a problem | ||
| 7/15/2026 | Listed for sale | $589,000+26.7%$224/sqft |
Source: Bright MLS #NJBL2116572 Report a problem | ||
| 7/12/2024 | Sold | $465,000+1.1%$177/sqft |
Source: Bright MLS #NJBL2055320 Report a problem | ||
| 6/18/2024 | Contingent | $459,900$175/sqft |
Source: Bright MLS #NJBL2055320 Report a problem | ||
| 5/13/2024 | Listed for sale | $459,900$175/sqft |
Source: Bright MLS #NJBL2055320 Report a problem | ||
| 5/7/2024 | Pending sale | $459,900$175/sqft |
Source: Bright MLS #NJBL2055320 Report a problem | ||
| 5/4/2024 | Contingent | $459,900$175/sqft |
Source: Bright MLS #NJBL2055320 Report a problem | ||
| 4/23/2024 | Listed for sale | $459,900$175/sqft |
Source: Bright MLS #NJBL2055320 Report a problem | ||
| 2/19/2024 | Listing removed | -- |
Source: Bright MLS #NJBL2055320 Report a problem | ||
| 1/8/2024 | Pending sale | $459,900$175/sqft |
Source: Bright MLS #NJBL2055320 Report a problem | ||
| 1/5/2024 | Contingent | $459,900$175/sqft |
Source: Bright MLS #NJBL2055320 Report a problem | ||
| 12/15/2023 | Price change | $459,900-2.1%$175/sqft |
Source: Bright MLS #NJBL2055320 Report a problem | ||
| 11/7/2023 | Price change | $469,900-4.1%$178/sqft |
Source: Bright MLS #NJBL2055320 Report a problem | ||
| 10/31/2023 | Price change | $489,900-2%$186/sqft |
Source: Bright MLS #NJBL2055320 Report a problem | ||
| 10/24/2023 | Listed for sale | $499,900+8.7%$190/sqft |
Source: Bright MLS #NJBL2055320 Report a problem | ||
| 5/14/2022 | Listing removed | $459,900$175/sqft |
Source: Bright MLS #NJBL2020538 Report a problem | ||
| 3/11/2022 | Listed for sale | $459,900$175/sqft |
Source: Bright MLS #NJBL2020196 Report a problem | ||
Public tax history
Tax history is unavailable.
Monthly payment
Est. payment
Payment breakdown
Explore the cost of this home by adjusting the details. Changes won't be saved.Climate risks
Neighborhood: 08055
Nearby schools
Schools provided by the listing agent
- District: Medford Township Public Schools
Source: Bright MLS. This data may not be complete. We recommend contacting the local school district to confirm school assignments for this home.
Similar homes
- $625,0003 bd2 ba2.2k sqft23 Allen Ave, Medford, NJ 08055For Sale
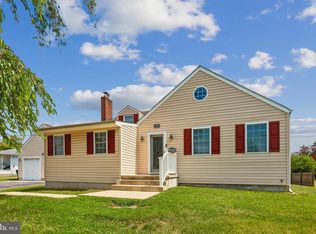
 MLS ID #NJBL2113730, Jason Gareau, Weichert Realtors-Medford. Bright MLS
 - $584,9995 bd3 ba2.4k sqft16 Merion Rd, Marlton, NJ 08053For Sale
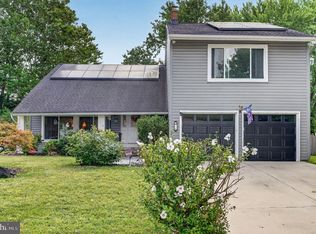 MLS ID #NJBL2119850, Dante Casella, EXP Realty, LLC. Bright MLS
 - $499,9993 bd3 ba2.3k sqft23 Hilltop Ln, Medford, NJ 08055For Sale
 MLS ID #NJBL2119932, Saber Sabo, Keller Williams Realty - Marlton. Bright MLS
 - $560,0003 bd3 ba2.4k sqft40 Autumn Park Dr, Medford, NJ 08055For Sale
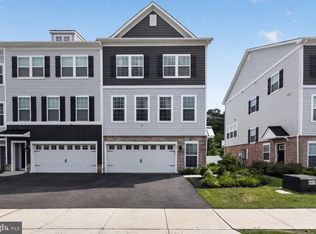 MLS ID #NJBL2115986, Michele Cohan, BHHS Fox & Roach-Moorestown. Bright MLS
 - $550,0004 bd2 ba1.9k sqft2 Florence Ave, Marlton, NJ 08053For SaleMLS ID #NJBL2119778, Cristin Holloway, EXP Realty, LLC. Bright MLS
- $634,0004 bd3 ba2.1k sqft1021 Rymill Run, Cherry Hill, NJ 08003For SaleMLS ID #NJCD2124054, Amy Rossano, Epique Realty. Bright MLS
- $625,0004 bd4 ba3.4k sqft11 Marcy Ct, Marlton, NJ 08053For SaleMLS ID #NJBL2116722, Mark McKenna, EXP Realty, LLC. Bright MLS
- $530,0005 bd2 ba2.3k sqft254 Mill St, Mount Holly, NJ 08060For SaleMLS ID #NJBL2120008, Christina P Sorhaindo, Weichert Realtors - Moorestown. Bright MLS
- $610,0004 bd3 ba2.6k sqft17 Sequoia Ct, Voorhees, NJ 08043For SaleMLS ID #NJCD2125860, Lizzie Biddle, Weichert Realtors - Moorestown. Bright MLS
- $480,0003 bd3 ba2.3k sqft6 Hilltop Ln, Medford, NJ 08055For SaleMLS ID #NJBL2112712, david katzman, Real Broker, LLC. Bright MLS
- $799,0004 bd3 ba3.6k sqft22 Andover Dr, Medford, NJ 08055For SaleMLS ID #NJBL2119540, Terri Sorrentino, EXP Realty, LLC. Bright MLS
- $550,0004 bd3 ba2.3k sqft185 Ramblewood Pkwy, Mount Laurel, NJ 08054For SaleMLS ID #NJBL2116164, Lindsey Binks, Keller Williams Realty - Moorestown. Bright MLS
- $675,0004 bd3 ba3.4k sqft1 Bloomer Dr, Burlington, NJ 08016For SaleMLS ID #NJBL2120260, Melisa Anderson, Real Broker, LLC. Bright MLS
- $539,0004 bd3 ba2.3k sqft100 Coachman Dr, Bordentown, NJ 08505For Sale
 MLS ID #2703953R, GEE KAY CHEUNG. All Jersey MLS
 - $615,0004 bd3 ba2.5k sqft1102 S Fairview St, Riverside, NJ 08075For SaleMLS ID #NJBL2119536, Cristin Holloway, EXP Realty, LLC. Bright MLS
- $849,0004 bd4 ba3.1k sqft33 Amaryllis Ln, Lumberton, NJ 08048For SaleMLS ID #NJBL2115480, Andrew Kanicki, Weichert Realtors - Moorestown. Bright MLS
- $539,9004 bd3 ba2k sqft2212 Chestnut Hill Dr, Cinnaminson, NJ 08077For SaleMLS ID #NJBL2117456, Christine Caruso, RE/MAX World Class Realty. Bright MLS
- $619,9004 bd3 ba3.1k sqft73 Haddon Ave, Gibbsboro, NJ 08026For SaleMLS ID #NJCD2126718, Lauren Quinn, Prime Realty Partners. Bright MLS
- $649,9004 bd3 ba2.7k sqft203 Patricia Ave, Delran, NJ 08075For SaleMLS ID #NJBL2120294, Rich Jordan, BHHS Fox & Roach-Moorestown. Bright MLS
- $674,9003 bd3 ba1.7k sqft1 S Kennedy Way, Willingboro, NJ 08046For SaleMLS ID #NJBL2117292, Shaun J Parker, Century 21 Alliance-Moorestown. Bright MLS
