Skip main navigation
Sold for $590,000
  • $590,000

    490 Defrancesco Cir, Glassboro, NJ 08028

    3beds
    2,912sqft
    Single Family Residence
    Built in 2014
    10,454 Square Feet Lot
    $584,000 Zestimate®
    $203/sqft
    $3,930 Estimated rent

    Home value

    $584,000

    $555,000 - $613,000

    $3,930/mo

    Zestimate® history
    Loading
    Loading...

    Owner options

    List your home for rent

    $3,930/mo

    Rent Zestimate®

    Find your next renter with Zillow Rental Manager. Plus, with online applications, you can quickly screen prospective tenants – for free.

    Learn more

    $3,930/mo

    Rent Zestimate®

    Refinance and save

    $4,477/mo

    Est. payment

    Refinancing to a lower rate could help reduce your monthly payments and save thousands over the life of the loan.

    See today's rates

    $4,477/mo

    Est. payment

    Explore your selling options

    Work with a Zillow partner agent

    Leverage their expertise and Zillow's premium Showcase listings to get your home seen by more buyers.

    Get started

    List with your own agent

    Get your home in front of millions of buyers by listing it on Zillow.

    Learn how to do it

    Sell it yourself

    Take full control of how buyers see your home on Zillow by listing For Sale by Owner (FSBO).

    List your home

    What's special

    Semi-inground poolCozy gas fireplaceElegant finishesExceptional backyard retreatRecessed lightingBuilt-in microwaveGenerous walk-in closet
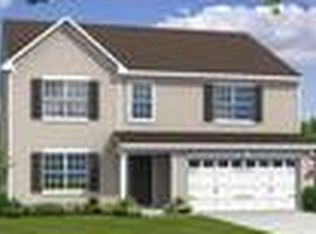
    Minutes from Mullica Hill and 55!!! Welcome to this stunning Colonial-style home nestled in the desirable Richwood Crossing community! Built in 2014, this beautifully maintained residence offers the perfect combination of modern convenience, timeless elegance, and comfortable living. Step inside and be captivated by the open-concept floor plan, thoughtfully designed to create a seamless flow between the living, dining, and kitchen areas. The spacious family room features a cozy gas fireplace, creating the perfect gathering space for relaxing or entertaining. Recessed lighting and crown molding add an elegant finishing touch throughout the main living areas. The heart of the home is the impressive gourmet kitchen, featuring an eat-in design, center island, generous table space, and high-end appliances including a built-in microwave, wall oven, and cooktop. The open layout makes entertaining effortless while keeping everyone connected. The main level also offers a convenient half bath, while upstairs you'll find three spacious bedrooms, a convenient laundry area, and an additional sitting area, providing the perfect spot for relaxing, reading, working from home, or enjoying quiet time away from the main living spaces. The primary suite offers a peaceful retreat complete with a generous walk-in closet and luxurious en-suite bathroom featuring both a tub/shower combination and a separate stall shower. The additional bedrooms are spacious and well-appointed, providing comfortable accommodations for family and guests. Step outside and discover an exceptional backyard retreat designed for entertaining and relaxation. The property features a semi-inground pool surrounded by beautiful pavers, with a paver walkway leading to the pool area. The spacious paver patio creates an inviting outdoor living space, while the wood pavilion provides welcome shade and added privacy, making it the perfect setting for summer gatherings, outdoor dining, or simply relaxing by the pool. Situated on a generous 0.24-acre corner lot, there is plenty of room to enjoy the outdoors. Parking is a breeze with the front-entry attached two-car garage and additional driveway parking for up to four vehicles. Living in Richwood Crossing means enjoying more than just a beautiful home. Community amenities include basketball and tennis courts and tot lots, providing opportunities for recreation and making the neighborhood an enjoyable place to call home. From the captivating open floor plan and elegant finishes to the gourmet kitchen, spacious bedrooms, additional upstairs sitting area, luxurious primary suite, and spectacular outdoor oasis complete with a semi-inground pool, paver patio, and wood pavilion, this home truly has something for everyone. Come experience the comfort, style, and exceptional outdoor living this Richwood Crossing home has to offer. Your dream home awaits!

    Zillow last checked:

    Listing updated:

    Listed by:

    Shannon Morgan-Leonen 856-362-0054,

    EXIT Realty Defined

    Bought with:

    Elva Koutrotsios, 125155

    Weichert Realtors-Turnersville

    Source: Bright MLS,MLS#: NJGL2078086MLS Logo

    Facts & features

    Interior

    Bedrooms & bathrooms
    • Bedrooms: 3
    • Bathrooms: 3
    • Full bathrooms: 2
    • 1/2 bathrooms: 1
    • Main level bathrooms: 1
    Rooms
    • Room types: Living Room, Dining Room, Sitting Room, Kitchen, Family Room, Breakfast Room, Laundry
    Breakfast room
    • Level: Main
    Dining room
    • Level: Main
    Family room
    • Level: Main
    Kitchen
    • Level: Main
    Laundry
    • Level: Upper
    Living room
    • Level: Main
    Sitting room
    • Level: Upper
    Heating
    • Forced Air, Natural Gas
    Cooling
    • Central Air, Natural Gas
    Appliances
    • Included: Microwave, Built-In Range, Cooktop, Ice Maker, Oven, Refrigerator, Water Heater, Tankless Water Heater, Gas Water Heater
    • Laundry: Upper Level, Laundry Room
    Features
    • Ceiling Fan(s), Dining Area, Open Floorplan, Eat-in Kitchen, Kitchen Island, Kitchen - Table Space, Pantry, Combination Kitchen/Living, Breakfast Area, Bathroom - Tub Shower, Bathroom - Stall Shower, Crown Molding, Family Room Off Kitchen, Recessed Lighting, Walk-In Closet(s)
    • Flooring: Carpet, Wood
    • Basement: Unfinished
    • Number of fireplaces: 1
    • Fireplace features: Gas/Propane
    Interior area
    • Total structure area: 2,912
    • Total interior livable area: 2,912 sqft
    • Finished area above ground: 2,912

    Property

    Parking
    • Total spaces: 6
    • Parking features: Garage Faces Front, Attached, Driveway
    • Attached garage spaces: 2
    • Uncovered spaces: 4
    Accessibility
    • Accessibility features: 2+ Access Exits
    Features
    • Levels: Two
    • Stories: 2
    • Has private pool: Yes
    • Pool features: Fenced, In Ground, Private
    • Fencing: Vinyl
    Lot
    • Size: 10,454 Square Feet
    • Features: Corner Lot
    Details
    • Additional structures: Above Grade
    • Parcel number: 0600198 0200012
    • Zoning: RESIDENTIAL
    • Special conditions: Standard

    Construction

    Type & style
    • Home type: SingleFamily
    • Architectural style: Colonial
    • Property subtype: Single Family Residence
    Materials
    • Aluminum Siding
    • Foundation: Concrete Perimeter
    Condition
    • New construction: No
    • Year built: 2014

    Utilities & green energy

    • Sewer: Public Septic
    • Water: Public
    • Utilities for property: Natural Gas Available, Cable Available

    Community & HOA

    Community
    • Subdivision: Richwood Crossing
    HOA
    • Has HOA: Yes
    • Amenities included: Basketball Court, Tennis Court(s), Tot Lots/Playground
    • Services included: Snow Removal
    • HOA fee: $50 monthly
    Location
    • Region: Glassboro
    • Municipality: GLASSBORO BORO

    Financial & listing details

    • Price per square foot: $203/sqft
    • Tax assessed value: $298,000
    • Annual tax amount: $11,176
    • Date on market: 9/5/2026
    • Listing agreement: Exclusive Right To Sell
    • Listing terms: Cash,Conventional,FHA,VA Loan
    • Inclusions: Refrigerator, Dishwasher, Ceiling Fans, Light Fixtures
    • Exclusions: Freezer And Refrigerator In Garage, Washer And Dryer, Outdoor Furniture, All Tv's, Personal Property, Rockers On Front Porch
    • Ownership: Fee Simple

    Price history

    DateEventPrice
    10/30/2026Sold$590,000+0.4%$203/sqft
    Source: Bright MLS #NJGL2078086 Report a problem
    10/8/2026Pending sale$587,500$202/sqft
    Source: Bright MLS #NJGL2078086 Report a problem
    9/21/2026Price change$587,500-5.2%$202/sqft
    Source: Bright MLS #NJGL2078086 Report a problem
    9/17/2026Price change$619,500-4.6%$213/sqft
    Source: Bright MLS #NJGL2078086 Report a problem
    9/5/2026Listed for sale$649,500+35.9%$223/sqft
    Source: Bright MLS #NJGL2078086 Report a problem
    5/2/2022Sold$477,900+15.2%$164/sqft
    Source: Bright MLS #NJGL2008680 Report a problem
    1/26/2022Pending sale$414,900$142/sqft
    Source: RE/MAX International #NJGL2008680 Report a problem
    1/25/2022Contingent$414,900$142/sqft
    Source: Bright MLS #NJGL2008680 Report a problem
    1/18/2022Listed for sale$414,900$142/sqft
    Source: Bright MLS #NJGL2008680 Report a problem

    Public tax history

    YearProperty taxesTax assessment
    2026$10,927 +3.9%$307,300 +2.8%
    2025$10,518 $298,800
    2024$10,518 +3.1%$298,800
    2023$10,205 -1.4%$298,800
    2022$10,350 -1.7%$298,800
    2021$10,527 +285.2%$298,800
    2020$2,733 +33%$298,800 +288.1%
    2019$2,054 $77,000
    2018$2,054 -23%$77,000
    2017$2,668 +2.2%$77,000
    2016$2,610 -73.6%$77,000
    2015$9,899 $77,000
    Find assessor info on the county website

    Neighborhood: 08028

    Nearby schools

    GreatSchools rating
    Schools provided by the listing agent
    • District: Glassboro Public Schools

    Source: Bright MLS. This data may not be complete. We recommend contacting the local school district to confirm school assignments for this home.

    Get a cash offer in 3 minutes
    Find out how much your home could sell for in as little as 3 minutes with a no-obligation cash offer.
    Estimated market value

    $584,000

    Get a cash offer in 3 minutes
    Find out how much your home could sell for in as little as 3 minutes with a no-obligation cash offer.
    Estimated market value

    $584,000