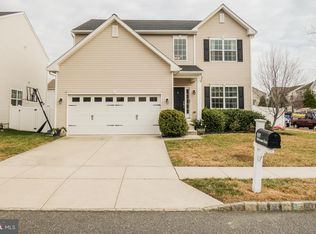
1146 Munyon Dr, Glassboro, NJ 08028 – Spacious Corner Home Filled with Possibilities Welcome to 1146 Munyon Drive, a charming and spacious single-family home ideally positioned on a desirable corner lot in Glassboro. Featuring 4 generously sized bedrooms, 2 full bathrooms, and one half bath, this home provides plenty of room to grow and thrive. Inside, you’ll appreciate the spaciousness and comfort of each bedroom, three of which offer impressive walk-in closets for excellent storage. The inviting primary suite includes its own private en-suite bathroom—an ideal retreat at the end of the day. On the first floor, you’ll find a beautiful bonus room surrounded by windows and accented with elegant French doors. Bathed in natural light, this versatile space is perfect for a home office, reading nook, or green room for your plants. Step outside onto your welcoming deck, which overlooks a fully fenced-in backyard—perfect for entertaining, gardening, or enjoying peaceful outdoor moments. The large, fully insulated basement adds tremendous value and is ready to be transformed into a home gym, media room, or creative studio. Location & Convenience Just one minute from Route 55, your daily commute across South Jersey becomes effortless. In only fifteen minutes, you can be crossing the Walt Whitman or Ben Franklin Bridge into Philadelphia, making city access swift and stress-free. Nestled in a friendly community close to shops, cafés, and a neighborhood playground, 1146 Munyon Drive strikes the ideal balance of space, comfort, and potential. Schedule your private showing today and experience firsthand all that this exceptional home has to offer!
Sold for $450,000
$450,000
1146 Munyon Dr, Glassboro, NJ 08028
4beds
2,252sqft
Single Family Residence
Built in 2014
6,534 Square Feet Lot
$473,800 Zestimate®
$200/sqft
$3,857 Estimated rent
Home value
$473,800
$431,000 - $521,000
$3,857/mo
Zestimate® history
Owner options
List your home for rent
$3,857/mo
Rent Zestimate®
Find your next renter with Zillow Rental Manager. Plus, with online applications, you can quickly screen prospective tenants – for free.
$3,857/mo
Rent Zestimate®
Refinance and save
$3,316/mo
Est. payment
Refinancing to a lower rate could help reduce your monthly payments and save thousands over the life of the loan.
$3,316/mo
Est. payment
Explore your selling options
Work with a Zillow partner agent
Leverage their expertise and Zillow's premium Showcase listings to get your home seen by more buyers.
Get startedList with your own agent
Get your home in front of millions of buyers by listing it on Zillow.
Learn how to do itSell it yourself
Take full control of how buyers see your home on Zillow by listing For Sale by Owner (FSBO).
List your homeWhat's special
Impressive walk-in closetsPrivate en-suite bathroomFrench doorsBeautiful bonus roomLarge fully insulated basementFully fenced-in backyardGenerously sized bedrooms
Zillow last checked:
Listing updated:
Listed by:
Jerome Washington 856-433-7725,
Neighborhood Assistance Corp. of America (NACA)
Bought with:
Jerome Cuff, 999799
Raymond Byard Real Estate
Source: Bright MLS,MLS#: NJGL2059358
Facts & features
Interior
Bedrooms & bathrooms
- Bedrooms: 4
- Bathrooms: 3
- Full bathrooms: 2
- 1/2 bathrooms: 1
Rooms
- Room types: Living Room, Dining Room, Primary Bedroom, Bedroom 2, Bedroom 3, Kitchen, Family Room, Bedroom 1, Laundry, Attic
Primary bedroom
- Level: Upper
- Area: 165 Square Feet
- Dimensions: 15 X 11
Primary bedroom
- Level: Unspecified
Bedroom 1
- Level: Upper
- Area: 120 Square Feet
- Dimensions: 12 X 10
Bedroom 2
- Level: Upper
- Area: 110 Square Feet
- Dimensions: 11 X 10
Bedroom 3
- Level: Upper
- Area: 143 Square Feet
- Dimensions: 13 X 11
Other
- Features: Attic - Access Panel
- Level: Unspecified
Dining room
- Level: Main
- Area: 121 Square Feet
- Dimensions: 11 X 11
Family room
- Level: Main
- Area: 100 Square Feet
- Dimensions: 10 X 10
Kitchen
- Features: Kitchen - Gas Cooking
- Level: Main
- Area: 120 Square Feet
- Dimensions: 12 X 10
Laundry
- Level: Upper
- Area: 0 Square Feet
- Dimensions: 0 X 0
Living room
- Features: Fireplace - Other
- Level: Main
- Area: 255 Square Feet
- Dimensions: 17 X 15
Heating
- Forced Air, Central, Natural Gas
Cooling
- Central Air, Electric
Appliances
- Included: Dishwasher, Disposal, Dryer, Refrigerator, Washer, Oven/Range - Gas, Gas Water Heater
- Laundry: Upper Level, Laundry Room
Features
- Primary Bath(s), Ceiling Fan(s), Eat-in Kitchen
- Flooring: Carpet, Engineered Wood
- Windows: Energy Efficient
- Basement: Partially Finished
- Has fireplace: No
Interior area
- Total structure area: 2,252
- Total interior livable area: 2,252 sqft
- Finished area above ground: 2,252
Property
Parking
- Total spaces: 2
- Parking features: Garage Faces Front, Asphalt, Attached
- Attached garage spaces: 2
- Has uncovered spaces: Yes
Accessibility
- Accessibility features: None
Features
- Levels: Two
- Stories: 2
- Patio & porch: Terrace, Patio, Porch, Deck
- Exterior features: Sidewalks, Street Lights
- Pool features: None
- Fencing: Full
Lot
- Size: 6,534 Square Feet
- Features: Corner Lot, Open Lot, Front Yard, Rear Yard
Details
- Additional structures: Above Grade
- Parcel number: 0600198 0300006
- Zoning: RES
- Special conditions: Standard
Construction
Type & style
- Home type: SingleFamily
- Architectural style: Colonial
- Property subtype: Single Family Residence
Materials
- Vinyl Siding, Stone
- Foundation: Concrete Perimeter
- Roof: Shingle
Condition
- Good
- New construction: No
- Year built: 2014
Details
- Builder model: HARRISON
- Builder name: BEASER
Utilities & green energy
- Electric: 100 Amp Service
- Sewer: Public Sewer
- Water: Public
- Utilities for property: Cable Connected
Community & HOA
Community
- Security: Non-Monitored
- Subdivision: Richwood Crossing
HOA
- Has HOA: Yes
- HOA fee: $55 monthly
- HOA name: MEM PROPRETY MANAGMENT CO INC
Location
- Region: Glassboro
- Municipality: GLASSBORO BORO
Financial & listing details
- Price per square foot: $200/sqft
- Tax assessed value: $323,500
- Annual tax amount: $8,839
- Date on market: 7/10/2025
- Listing agreement: Exclusive Right To Sell
- Listing terms: Conventional,FHA,Cash
- Exclusions: Washer And Dryer Are Negotiable
- Ownership: Fee Simple
Price history
| Date | Event | Price |
|---|---|---|
| 8/29/2025 | Sold | $450,000-2.2%$200/sqft |
Source:  Bright MLS #NJGL2059358 Report a problem Bright MLS #NJGL2059358 Report a problem | ||
| 8/2/2025 | Contingent | $460,000$204/sqft |
Source: Bright MLS #NJGL2059358 Report a problem | ||
| 7/10/2025 | Listed for sale | $460,000+64.9%$204/sqft |
Source: Bright MLS #NJGL2059358 Report a problem | ||
| 3/13/2018 | Sold | $279,000$124/sqft |
Source: Public Record Report a problem | ||
Public tax history
| Year | Property taxes | Tax assessment |
|---|---|---|
| 2025 | $8,839 | $251,100 |
| 2024 | $8,839 +0.6% | $251,100 |
| 2023 | $8,786 +1% | $251,100 |
| 2022 | $8,698 -1.7% | $251,100 |
| 2021 | $8,846 +243.8% | $251,100 |
| 2020 | $2,573 +33% | $251,100 +246.3% |
| 2019 | $1,934 | $72,500 |
| 2018 | $1,934 -24.1% | $72,500 |
| 2017 | $2,547 +3.6% | $72,500 |
| 2016 | $2,458 -70.3% | $72,500 |
| 2015 | $8,286 | $72,500 |
Find assessor info on the county website
Neighborhood: 08028
Nearby homes
- $489,0004 bd3 ba2.6k sqft587 Defrancesco Cir, Glassboro, NJ 08028Sold
- $491,500-- bd-- ba2.3k sqft1140 Munyon Dr, Glassboro, NJ 08028Off Market
- $552,9004 bd3 ba2.3k sqft488 Defrancesco Cir, Glassboro, NJ 08028Off Market
- $474,1004 bd2 ba2.3k sqft585 Defrancesco Cir, Glassboro, NJ 08028Off Market
- $538,000-- bd-- ba2.8k sqft486 Defrancesco Cir, Glassboro, NJ 08028Off Market
- $507,8005 bd4 ba2.7k sqft1142 Munyon Dr, Glassboro, NJ 08028Off Market
- $574,6003 bd3 ba2.9k sqft490 Defrancesco Cir, Glassboro, NJ 08028Off Market
- $536,0004 bd3 ba2.5k sqft484 Defrancesco Cir, Glassboro, NJ 08028Off Market
Nearby schools
GreatSchools rating
- NAJ Harvey Rodgers SchoolGrades: PK-KDistance: 1.5 mi
- 4/10Thomas E. Bowe Elementary SchoolGrades: 6-8Distance: 2.1 mi
- 4/10Glassboro High SchoolGrades: 7-12Distance: 2.2 mi
Schools provided by the listing agent
- High: Glassboro
- District: Glassboro Public Schools
Source: Bright MLS. This data may not be complete. We recommend contacting the local school district to confirm school assignments for this home.
Get a cash offer in 3 minutes
Find out how much your home could sell for in as little as 3 minutes with a no-obligation cash offer.
Estimated market value
$473,800
Get a cash offer in 3 minutes
Find out how much your home could sell for in as little as 3 minutes with a no-obligation cash offer.
Estimated market value
$473,800
- New Jersey
- Gloucester County
- Glassboro
- 08028
- 1146 Munyon Dr
