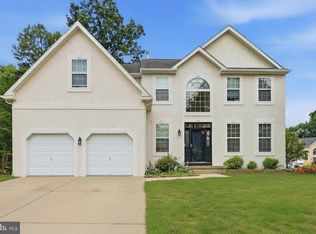
Welcome to 2 Homestead Ct. In the desirable Wilton's Corner neighborhood! This Amazing property boasts all the space (2,607 sq Ft), upgrades and amenities that you will desire. 4 Bedrooms and 3 full baths with a ½ Bath. The front of the house has a stucco finish. When you walk into the lovely home you are greeted by a 2-Story foyer and spacious formal living room. You will immediately notice the open space available to you and your loved ones. The ceilings are high, with particular note to the Great Room, whose ceilings at 18' tall. Keep warm with the Gas Fireplace and beautifully decorated accent wall. The upgrades are many, the kitchen is enormous, entertaining your guests and family. It boasts 42-inch cabinets, newer Sparking Quartz Countertops, Glass Title Backsplash, and STAINLESS-STEEL APPLIANCES. Also, notable, is the finished woodwork package that graces not just the kitchen but the dining room as well with a large chandelier is a perfect setting for those special family dinners. Off the kitchen is the sun/breakfast room that, in the morning, captures the morning sunlight, designed to brighten YOUR day. Go outside down the stairs to the outside back yard swimming pool. Upstairs are 4 large bedrooms, including the Master Suite that is beautiful. The Owners Suite has a master bathroom with a soaking tub with Jacuzzi jet tub, and a frameless glass tile stall shower. There is a large 9X5 Walk-in-Closet with plenty of storage. All the bathrooms have been fully upgraded. The basement, Fulling finished, is enormous. It has a game room as soon as you enter from the stairs. There is another full bath with walk-in shower. The basement is massive, high ceilings with walkout entrance to the pool. The basement has a full living room and wet bar, gleaming hardwood laminate flooring thought the basement. The whole house has brightly colored paint and plenty of natural light. Park your cars in the attached 2 car garage. Outside is possibly THE key feature. Your "Stay-cation Oasis" awaits!! The backyard has several features that make it special, your personal THE HEATED IN GROUND POOL. The solar system keeps your electric bill low. The HVAC system is new and the hot water tank is new. So much for you and your loved ones to enjoy! This is a great setting that is just minutes from local shopping, outlet mall, AC expressway, an easy commute to Philadelphia, or the Jersey Shore and Atlantic City. The Wilton's Corner association offers a community clubhouse, pool, and playground. Schedule your showing today.
Sold for $600,000
Zillow last checked:
Listing updated:
Bought with:
NON MEMBER, 0225194075
Non Subscribing Office
Source: Bright MLS,MLS#: NJCD2065702
Price history
| Date | Event | Price |
|---|---|---|
| 9/27/2024 | Sold | $600,000$230/sqft |
Source: Public Record Report a problem | ||
| 6/28/2024 | Sold | $600,000+0%$230/sqft |
Source:  Bright MLS #NJCD2065702 Report a problem Bright MLS #NJCD2065702 Report a problem | ||
| 4/21/2024 | Pending sale | $599,900$230/sqft |
Source: Bright MLS #NJCD2065702 Report a problem | ||
| 4/1/2024 | Listed for sale | $599,900+95.4%$230/sqft |
Source: Bright MLS #NJCD2065702 Report a problem | ||
| 5/30/2019 | Sold | $307,000-4%$118/sqft |
Source: Public Record Report a problem | ||
| 3/13/2019 | Listed for sale | $319,800+81.7%$123/sqft |
Source: Realty Mark Central LLC. #NJCD348570 Report a problem | ||
| 1/12/2019 | Sold | $176,000+0.6%$68/sqft |
Source: Public Record Report a problem | ||
| 11/13/2018 | Price change | $174,900-7.9%$67/sqft |
Source: Century 21 Advantage Gold-Cher #1002147630 Report a problem | ||
| 10/15/2018 | Price change | $189,900-5%$73/sqft |
Source: Century 21 Advantage Gold-Cher #1002147630 Report a problem | ||
| 9/28/2018 | Price change | $199,900-2.4%$77/sqft |
Source: Century 21 Advantage Gold-Cher #1002147630 Report a problem | ||
| 9/14/2018 | Price change | $204,900-4.7%$79/sqft |
Source: Century 21 Advantage Gold-Cher #1002147630 Report a problem | ||
| 8/2/2018 | Listed for sale | $214,900+38.2%$82/sqft |
Source: Century 21 Advantage Gold-Cher #1002147630 Report a problem | ||
| 2/8/2018 | Listing removed | $155,499-59.3%$60/sqft |
Source: Auction.com Report a problem | ||
| 1/9/2018 | Listed for sale | -- |
Source: Auction.com Report a problem | ||
| 1/5/2006 | Sold | $381,734$146/sqft |
Source: Public Record Report a problem | ||
Get a cash offer in 3 minutes
Find out how much your home could sell for in as little as 3 minutes with a no-obligation cash offer.
Estimated market value
$622,000
