Back on the market! Previous contract fell through, giving you another opportunity to make this home yours. Welcome to 445 Waterfords Edge Court in desirable Waterfords Edge This beautifully maintained custom built 4-bedroom, 2.5-bath colonial offers the perfect blend of style, comfort, and functionality. A bright two-story foyer welcomes you into the home, where you'll find a formal dining room ideal for entertaining and gatherings. The heart of the home is the spacious kitchen featuring granite countertops, stainless steel appliances, a large center island with seating, subway tile backsplash, farmhouse sink, abundant cabinetry, and a sunny breakfast area with sliding glass doors leading to the backyard patio. The kitchen flows seamlessly into the expansive living room, creating an ideal open-concept space for everyday living. A convenient powder room completes the main level. Upstairs, the spacious primary suite offers a walk-in closet and a private ensuite bath featuring dual vanities and a beautifully tiled walk-in shower. Three additional generously sized bedrooms, a full hall bath, and a second-floor laundry room provide plenty of space for family and guests. The unfinished basement offers endless possibilities for future living space, a home gym, recreation room, or additional storage. Step outside to enjoy the fully fenced backyard with low-maintenance vinyl fencing and a paver patio, providing the perfect setting for outdoor entertaining, play, or relaxing evenings. Conveniently located near major highways, shopping, dining, and local amenities, this move-in-ready home offers everything today's buyers are looking for. Don't miss your opportunity to make this exceptional home yours! ***Some of the photos in this listing may have been altered/enhanced by artificial intelligence.
For sale
$550,000
445 Waterfords Edge Ct, Atco, NJ 08004
4beds
2,366sqft
Single Family Residence
Built in 2015
0.25 Acres Lot
$552,800 Zestimate®
$232/sqft
$-- HOA
What's special
Full hall bathSecond-floor laundry roomBeautifully tiled walk-in showerAbundant cabinetryBright two-story foyerStainless steel appliancesSubway tile backsplash
- 42 days
- 343
- 27
Zillow last checked:
Listing updated:
Listed by:
Sam Lepore 856-297-6827,
Keller Williams Realty - Moorestown,
Co-Listing Agent: Rhonda R Midili 856-522-9741,
Keller Williams Realty - Moorestown
Source: Bright MLS,MLS#: NJCD2125810
Facts & features
Interior
Bedrooms & bathrooms
- Bedrooms: 4
- Bathrooms: 3
- Full bathrooms: 2
- 1/2 bathrooms: 1
- Main level bathrooms: 1
Rooms
- Room types: Living Room, Dining Room, Primary Bedroom, Bedroom 2, Bedroom 3, Bedroom 4, Kitchen, Basement, Breakfast Room, Laundry
Primary bedroom
- Level: Upper
- Area: 272 Square Feet
- Dimensions: 16 X 17
Bedroom 2
- Level: Upper
- Area: 169 Square Feet
- Dimensions: 13 X 13
Bedroom 3
- Level: Upper
- Area: 168 Square Feet
- Dimensions: 14 X 12
Bedroom 4
- Level: Upper
- Area: 168 Square Feet
- Dimensions: 12 X 14
Basement
- Level: Lower
- Area: 1326 Square Feet
- Dimensions: 34 X 39
Breakfast room
- Level: Main
- Area: 144 Square Feet
- Dimensions: 16 X 9
Dining room
- Level: Main
- Area: 180 Square Feet
- Dimensions: 15 X 12
Kitchen
- Level: Main
- Area: 210 Square Feet
- Dimensions: 14 X 15
Laundry
- Level: Upper
- Area: 55 Square Feet
- Dimensions: 11 X 5
Living room
- Level: Main
- Area: 240 Square Feet
- Dimensions: 15 X 16
Heating
- Forced Air, Natural Gas
Cooling
- Central Air, Ceiling Fan(s), Programmable Thermostat
Appliances
- Included: Gas Water Heater
- Laundry: Upper Level, Laundry Room
Features
- 9'+ Ceilings, Cathedral Ceiling(s)
- Basement: Unfinished
- Has fireplace: No
Interior area
- Total structure area: 2,366
- Total interior livable area: 2,366 sqft
- Finished area above ground: 2,366
- Finished area below ground: 0
Property
Parking
- Total spaces: 6
- Parking features: Garage Faces Front, Attached, Driveway
- Attached garage spaces: 2
- Uncovered spaces: 4
Accessibility
- Accessibility features: None
Features
- Levels: Two
- Stories: 2
- Pool features: None
Lot
- Size: 0.25 Acres
- Dimensions: 56 x 356
Details
- Additional structures: Above Grade, Below Grade
- Parcel number: 350120100067
- Zoning: R4
- Special conditions: Standard
Construction
Type & style
- Home type: SingleFamily
- Architectural style: Colonial
- Property subtype: Single Family Residence
Materials
- Vinyl Siding
- Foundation: Concrete Perimeter
- Roof: Shingle
Condition
- New construction: No
- Year built: 2015
Utilities & green energy
- Sewer: Public Sewer
- Water: Public
Community & HOA
Community
- Subdivision: Waterfords Edge
HOA
- Has HOA: No
Location
- Region: Atco
- Municipality: WATERFORD TWP
Financial & listing details
- Price per square foot: $232/sqft
- Tax assessed value: $260,000
- Annual tax amount: $11,855
- Date on market: 9/8/2026
- Listing agreement: Exclusive Right To Sell
- Inclusions: Washer And Dryer
- Ownership: Fee Simple
Estimated market value
$552,800
$525,000 - $580,000
$3,463/mo
Price history
| Date | Event | Price |
|---|---|---|
| 10/13/2026 | Listed for sale | $550,000$232/sqft |
Source:  Bright MLS #NJCD2125810 Report a problem | ||
| 9/27/2026 | Pending sale | $550,000$232/sqft |
Source: Bright MLS #NJCD2125810 Report a problem | ||
| 9/8/2026 | Listed for sale | $550,000+97.6%$232/sqft |
Source: Bright MLS #NJCD2125810 Report a problem | ||
| 2/23/2015 | Sold | $278,380$118/sqft |
Source: Public Record Report a problem | ||
Public tax history
| Year | Property taxes | Tax assessment |
|---|---|---|
| 2026 | $11,856 | $260,000 |
| 2025 | $11,856 +3.5% | $260,000 |
| 2024 | $11,456 +2.5% | $260,000 |
| 2023 | $11,172 +4.7% | $260,000 |
| 2022 | $10,676 +1% | $260,000 |
| 2021 | $10,572 +1.5% | $260,000 |
| 2020 | $10,410 +0.1% | $260,000 |
| 2019 | $10,400 | $260,000 |
| 2018 | $10,400 +3.1% | $260,000 |
| 2017 | $10,091 +2.7% | $260,000 |
| 2016 | $9,825 +507.2% | $260,000 +456.7% |
| 2015 | $1,618 | $46,700 |
Find assessor info on the county website
Monthly payment
Est. payment
Payment breakdown
Explore the cost of this home by adjusting the details. Changes won't be saved.Climate risks
Neighborhood: 08004
Nearby schools
Schools provided by the listing agent
- Elementary: Waterford E.s.
- Middle: Waterford
- High: Hammonton H.s.
- District: Waterford Township Public Schools
Source: Bright MLS. This data may not be complete. We recommend contacting the local school district to confirm school assignments for this home.
Similar homes
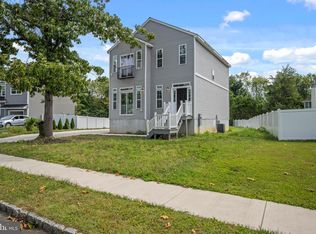
- $462,5004 bd3 ba2.5k sqft119 Ebbetts Dr, Atco, NJ 08004For Sale
 MLS ID #NJCD2124494, Cydney Long, EXP Realty, LLC. Bright MLS
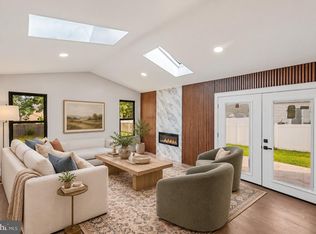
- $550,0004 bd3 ba2.4k sqft12 Kelly Dr, Sicklerville, NJ 08081For Sale
 MLS ID #NJCD2127134, Starr Smith, Keller Williams Main Line. Bright MLS
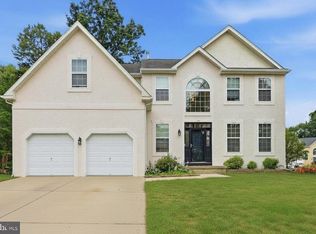
- $530,0003 bd3 ba2k sqft18 Oxford Dr, Sewell, NJ 08080For Sale
 MLS ID #NJGL2078674, Mark Honabach, Weichert Realtors-Mullica Hill. Bright MLS
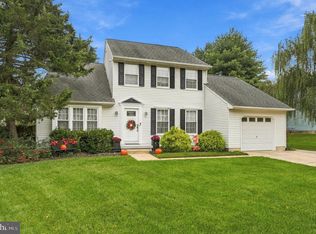
- $525,0003 bd2 ba2.4k sqft6 Summit Ave, Berlin, NJ 08009For Sale
 MLS ID #NJCD2119286, Robert Peters, Weichert Realtors - Moorestown. Bright MLS
- $549,0004 bd3 ba2.3k sqft30 Cades Ct, Newfield, NJ 08344For SaleMLS ID #NJGL2079004, Anna Rose, Keller Williams Prime Realty. Bright MLS
- $369,0002 bd3 ba1.3k sqft11 Windingbrook Ct, Atco, NJ 08004For SaleMLS ID #NJCD2119110, Danielle Moore, Keller Williams Realty - Medford. Bright MLS
- $545,0005 bd3 ba1.9k sqft10 Oxford Dr, Sewell, NJ 08080For SaleMLS ID #NJGL2079290, Jane Hoffman, Jane Hoffman Realty, LLC. Bright MLS
- $520,0004 bd3 ba2.3k sqft5 Elsworth Dr, Sicklerville, NJ 08081For SaleMLS ID #NJCD2117416, Colleen Mckelwee, Real Broker, LLC. Bright MLS
- $479,0004 bd3 ba2.1k sqft53 Winfield Rd, Sicklerville, NJ 08081For SaleMLS ID #NJCD2128278, Nancy Sullivan, Compass New Jersey, LLC - Haddon Township. Bright MLS
- $660,0004 bd3 ba2.4k sqftVenice, Wenonah, NJ 08090For SaleMLS ID #NJGL2079256, Mark Honabach, Weichert Realtors-Mullica Hill. Bright MLS
- $515,0004 bd3 ba2.3k sqft10 Forrest Dr, Turnersville, NJ 08012For SaleMLS ID #NJGL2077372, Anthony Causerano, Keller Williams Realty - Cherry Hill. Bright MLS
- $499,0003 bd2 ba1.5k sqft15 Truman Rd, Berlin, NJ 08009For SaleMLS ID #NJCD2108912, Denise Walsh, Weichert Realtors - Moorestown. Bright MLS
- $525,0004 bd3 ba2.4k sqft211 Jones Kane Rd, Williamstown, NJ 08094For SaleMLS ID #NJGL2078748, Nick Christopher, Real Broker, LLC. Bright MLS
- $575,0004 bd3 ba2.6k sqft1 Sterling Ct, Blackwood, NJ 08012For SaleMLS ID #NJCD2125102, Tam (Tammi) D'Angelo, BHHS Fox & Roach-Center City Walnut. Bright MLS
- $600,0004 bd3 ba2.3k sqft15 Jasmine Way, Sewell, NJ 08080For SaleMLS ID #NJGL2078974, Linda Marotta, Weichert Realtors-Mullica Hill. Bright MLS
- $584,9995 bd3 ba2.4k sqft16 Merion Rd, Marlton, NJ 08053For SaleMLS ID #NJBL2119850, Dante Casella, EXP Realty, LLC. Bright MLS
- $499,9004 bd3 ba2k sqft1220 W Atlantic Ave, Blackwood, NJ 08012For SaleMLS ID #NJCD2126552, Robin Lundquist, Real Broker, LLC. Bright MLS
- $679,9004 bd3 ba3.3k sqft5 High Pointe Rdg, Sicklerville, NJ 08081For SaleMLS ID #NJCD2125558, Angela Barnshaw, Agent06 LLC. Bright MLS
- $515,0004 bd3 ba2.9k sqft707 Linda Ave, Blackwood, NJ 08012For SaleMLS ID #NJCD2125182, Haci Kose, RE/MAX Of Cherry Hill. Bright MLS
- $679,0004 bd3 ba2.5k sqft111 S Main St, Medford, NJ 08055For SaleMLS ID #NJBL2122746, Christine Dash, Keller Williams Realty - Moorestown. Bright MLS
