Skip main navigation
For sale
  • $619,900

    442 Waterfords Edge Ct, Atco, NJ 08004

    4beds
    2,854sqft
    : 
    Loading
    Get pre-qualified
    Single Family Residence
    Built in 2022
    -- sqft lot
    $619,000 Zestimate®
    $217/sqft
    $-- HOA

    What's special

    Private backyardTwo walk in closetsInsulated carpeted basementConvenient powder roomDedicated officeSpacious bedroomsOversized primary suite
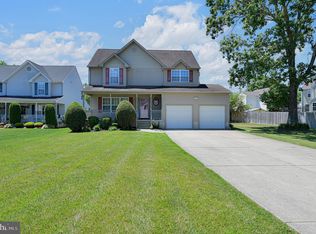
    Step into this stunning, move in ready home that truly has it all. The first floor offers a bright, modern kitchen filled with natural light, opening seamlessly to the inviting family room. You’ll also enjoy a formal living room, a dedicated office, and a convenient powder room on this level. Upstairs, the oversized primary suite features a full bathroom and TWO walk in closets. An additional bedroom with vaulted ceilings and its own private full bath makes an ideal guest suite, in law space, or retreat for teens. Two more spacious bedrooms and another full bathroom complete the second floor. The insulated, carpeted basement provides a perfect hangout spot for kids or extra recreation space. Outside, relax or entertain in the private backyard with a beautiful paver patio, ideal for gatherings or simply unwinding while the kids play. Located close to local shops, restaurants, Philadelphia, and the Jersey Shore, this home combines comfort, convenience, and style in one exceptional package.
    114 days
    |
    246
    |
    14
    |

    Zillow last checked:

    Listing updated:

    Listed by:

    Dawn DeLorenzo 609-685-5032,

    Coldwell Banker Realty

    Source: Bright MLS,MLS#: NJCD2112998MLS Logo

    Loading...

      Facts & features

      Interior

      Bedrooms & bathrooms
      • Bedrooms: 4
      • Bathrooms: 4
      • Full bathrooms: 3
      • 1/2 bathrooms: 1
      • Main level bathrooms: 1
      Rooms
      • Room types: Living Room, Dining Room, Primary Bedroom, Bedroom 2, Bedroom 3, Bedroom 4, Kitchen, Family Room, Breakfast Room
      Primary bedroom
      • Features: Bathroom - Walk-In Shower, Walk-In Closet(s)
      • Level: Upper
      • Area: 400 Square Feet
      • Dimensions: 16 X 25
      Bedroom 2
      • Features: Bathroom - Walk-In Shower, Walk-In Closet(s)
      • Level: Upper
      • Area: 221 Square Feet
      • Dimensions: 13 X 17
      Bedroom 3
      • Level: Upper
      • Area: 132 Square Feet
      • Dimensions: 11 X 12
      Bedroom 4
      • Level: Upper
      • Area: 121 Square Feet
      • Dimensions: 11 X 11
      Breakfast room
      • Level: Main
      • Area: 144 Square Feet
      • Dimensions: 9 X 16
      Dining room
      • Level: Main
      • Area: 99 Square Feet
      • Dimensions: 9 X 11
      Family room
      • Level: Main
      • Area: 280 Square Feet
      • Dimensions: 14 X 20
      Kitchen
      • Level: Main
      • Area: 224 Square Feet
      • Dimensions: 14 X 16
      Living room
      • Level: Main
      • Area: 140 Square Feet
      • Dimensions: 10 X 14
      Heating
      • Forced Air, Natural Gas
      Cooling
      • Central Air, Electric
      Appliances
      • Included: Gas Water Heater
      • Laundry: Main Level
      Features
      • Flooring: Laminate, Carpet
      • Basement: Full
      • Has fireplace: No
      Interior area
      • Total structure area: 2,854
      • Total interior livable area: 2,854 sqft
      • Finished area above ground: 2,854
      • Finished area below ground: 0

      Property

      Parking
      • Total spaces: 2
      • Parking features: Garage Faces Front, Attached, Driveway
      • Attached garage spaces: 2
      • Has uncovered spaces: Yes
      Accessibility
      • Accessibility features: None
      Features
      • Levels: Two
      • Stories: 2
      • Patio & porch: Patio, Porch
      • Pool features: None
      • Fencing: Vinyl
      Lot
      • Dimensions: 99.00 x 0.00
      Details
      • Additional structures: Above Grade, Below Grade
      • Parcel number: 350120100083
      • Zoning: R4
      • Special conditions: Standard

      Construction

      Type & style
      • Home type: SingleFamily
      • Architectural style: Colonial
      • Property subtype: Single Family Residence
      Materials
      • Vinyl Siding
      • Foundation: Block
      • Roof: Shingle
      Condition
      • Excellent
      • New construction: No
      • Year built: 2022

      Utilities & green energy

      • Sewer: Public Sewer
      • Water: Public

      Community & HOA

      Community
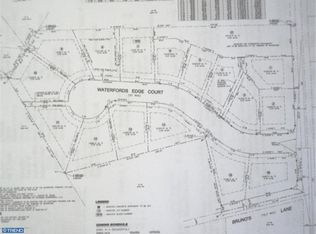
      • Subdivision: Waterfords Edge
      HOA
      • Has HOA: No
      Location
      • Region: Atco
      • Municipality: WATERFORD TWP

      Financial & listing details

      • Price per square foot: $217/sqft
      • Tax assessed value: $338,100
      • Annual tax amount: $15,417
      • Date on market: 3/16/2026
      • Listing agreement: Exclusive Right To Sell
      • Ownership: Fee Simple

        Estimated market value

        $619,000

        $588,000 - $650,000

        $4,104/mo

        Price history

        DateEventPrice
        3/16/2026Listed for sale$619,900+14.8%$217/sqft
        Source: Bright MLS #NJCD2112998 Report a problem
        6/28/2022Sold$540,000-1.8%$189/sqft
        Source: Bright MLS #NJCD2023006 Report a problem
        6/3/2022Pending sale$549,900$193/sqft
        Source: Bright MLS #NJCD2023006 Report a problem
        4/27/2022Listed for sale$549,900$193/sqft
        Source: Bright MLS #NJCD2023006 Report a problem

        Public tax history

        YearProperty taxesTax assessment
        2025$15,417 +3.5%$338,100
        2024$14,897 +2.5%$338,100
        2023$14,528 +11.7%$338,100 +1252.4%
        2022$13,004 +1179.3%$25,000
        2021$1,017 -45.3%$25,000
        2020$1,858 +0.1%$25,000 -46.1%
        2019$1,856 $46,400
        2018$1,856 +3.1%$46,400
        2017$1,801 +2.7%$46,400
        2016$1,753 +6.9%$46,400
        2015$1,640 $46,400

        Find assessor info on the county website

        Monthly payment

        Est. payment

        Payment breakdown

        Explore the cost of this home by adjusting the details. Changes won't be saved.
        All calculations are estimates and provided by Zillow, Inc. for informational purposes only. Actual amounts may vary.
        HOA fees may include property taxes on listings classified as Co-Ops. Contact the listing agent and/or owner for fee details.
        Mortgage interest rates are dependent on a number of factors, including credit score, down payment, and repayment length. Interest rate data provided by Zillow Group Marketplace, Inc. as of 1/1/1970 from various mortgage lenders with which we have lead or other similar arrangements; the Estimated Payment is an average of those rates.
        See how much you could borrow to make a competitive offer.

        Climate risks

        Neighborhood: 08004

        Getting around

        39 / 100
        Car-Dependent
        33 / 100
        Somewhat Bikeable

        Nearby schools

        GreatSchools rating
        Schools provided by the listing agent
        • District: Waterford Township Public Schools

        Source: Bright MLS. This data may not be complete. We recommend contacting the local school district to confirm school assignments for this home.

        A local agent can set up tours, give advice and negotiate with sellers.

        Browse local experts

        Similar homes

        Skip to the end of the carouselSkip to the beginning of the carousel