Lucky you! Buying a home is so much about timing. You're in luck, because this one is right on time in every way. 5 High Pointe Ridge has clearly been loved, enjoyed and beautifully customized along the way. Warm, stylish and wonderfully move-in ready, this is a home where you can simply unpack and start living. Tucked away on a private street with a cul-de-sac, the setting feels peaceful, while the home itself delivers fabulous space with all the bells and whistles. At the heart of it all is a massive kitchen with an oversized island, opening into a gorgeous family room with vaulted ceilings and a custom fireplace. It’s open, inviting and made for real life—from quiet mornings to a house full of people. Off the kitchen, there’s a newly installed custom three-season room—modern, stylish and easily one of our favorite spaces in the house. Dine here. Read here. Entertain here. Nap here. You’ll easily find an excuse to enjoy it! You’ll also find, off the kitchen, a conveniently located laundry room, powder room and direct access to the attached two-car garage. New flooring, trim and paint throughout. She's a stunner! You have two staircases newly finished and carpeted to access the upstairs. A large landing greets you with lovely views of the first floor from the second. Sweeping stairs and open loft landing make for a connected home top to bottom. Thoughtfully updated with a stunning primary suite with walk-in closet and modern bath with his and her vanities. Incredibly inviting luxury suite. You'll find two bedrooms at the end on the hall and another near the primary across from the hall bath. Downstairs, a full basement gives you even more space—and the opportunity to make it truly your own. You're favorite littles and 4-legged friends will love to run and play on this home's level, open lot with a fenced in backyard. And you’re in even more luck with fantastic improvements recently made by the seller that include a new hot water heater and second zone hvac. She’s the princess of Sicklerville. The castle of the cul-de-sac. And apparently you are the luckiest! Schedule your private tour today and get lucky on High Pointe Ridge.
Pending
$679,900
5 High Pointe Rdg, Sicklerville, NJ 08081
4beds
3,363sqft
Single Family Residence
Built in 2008
0.51 Acres Lot
$678,900 Zestimate®
$202/sqft
$-- HOA
What's special
Full basementCustom fireplaceIncredibly inviting luxury suiteConveniently located laundry room
- 25 days
- 1,931
- 186
Likely to sell faster than
Zillow last checked:
Listing updated:
Listed by:
Angela Barnshaw 856-261-6765,
Agent06 LLC
Source: Bright MLS,MLS#: NJCD2125558
Facts & features
Interior
Bedrooms & bathrooms
- Bedrooms: 4
- Bathrooms: 3
- Full bathrooms: 2
- 1/2 bathrooms: 1
- Main level bathrooms: 1
Rooms
- Room types: Living Room, Dining Room, Primary Bedroom, Bedroom 2, Bedroom 3, Kitchen, Family Room, Bedroom 1, Laundry, Office, Bathroom 2, Bathroom 3, Primary Bathroom
Primary bedroom
- Level: Upper
- Area: 221 Square Feet
- Dimensions: 13 X 17
Bedroom 1
- Level: Upper
- Area: 144 Square Feet
- Dimensions: 12 X 12
Bedroom 2
- Level: Upper
- Area: 132 Square Feet
- Dimensions: 11 X 12
Bedroom 3
- Level: Upper
- Area: 121 Square Feet
- Dimensions: 11 X 11
Primary bathroom
- Level: Upper
Bathroom 2
- Level: Upper
Bathroom 3
- Level: Main
Dining room
- Level: Main
- Area: 169 Square Feet
- Dimensions: 13 X 13
Family room
- Level: Main
- Area: 266 Square Feet
- Dimensions: 14 X 19
Kitchen
- Features: Kitchen - Gas Cooking
- Level: Main
- Area: 168 Square Feet
- Dimensions: 12 X 14
Laundry
- Level: Main
- Area: 0 Square Feet
- Dimensions: 0 X 0
Living room
- Features: Fireplace - Other
- Level: Main
- Area: 208 Square Feet
- Dimensions: 13 X 16
Office
- Level: Main
Heating
- Forced Air, Natural Gas
Cooling
- Central Air, Natural Gas
Appliances
- Included: Gas Water Heater
- Laundry: Main Level, Laundry Room
Features
- Primary Bath(s), Eat-in Kitchen, Attic, Ceiling Fan(s), Combination Kitchen/Living, Double/Dual Staircase, Family Room Off Kitchen, Open Floorplan, Kitchen - Gourmet, Kitchen Island, Bathroom - Stall Shower, Walk-In Closet(s), Cathedral Ceiling(s)
- Flooring: Engineered Wood, Carpet, Luxury Vinyl
- Basement: Full,Unfinished
- Number of fireplaces: 1
Interior area
- Total structure area: 3,363
- Total interior livable area: 3,363 sqft
- Finished area above ground: 3,363
- Finished area below ground: 0
Property
Parking
- Total spaces: 2
- Parking features: Garage Faces Front, Storage, Inside Entrance, Concrete, Driveway, Attached
- Attached garage spaces: 2
- Has uncovered spaces: Yes
Accessibility
- Accessibility features: None
Features
- Levels: Two
- Stories: 2
- Exterior features: Sidewalks
- Pool features: None
Lot
- Size: 0.51 Acres
Details
- Additional structures: Above Grade, Below Grade
- Parcel number: 360521500040
- Zoning: PR-2
- Special conditions: Standard
Construction
Type & style
- Home type: SingleFamily
- Architectural style: Colonial
- Property subtype: Single Family Residence
Materials
- Frame
- Foundation: Concrete Perimeter
Condition
- New construction: No
- Year built: 2008
Details
- Builder name: TH PROPERTIES NJ
Utilities & green energy
- Sewer: Public Sewer
- Water: Public
Community & HOA
Community
- Subdivision: High Pointe Estates
HOA
- Has HOA: No
Location
- Region: Sicklerville
- Municipality: WINSLOW TWP
Financial & listing details
- Price per square foot: $202/sqft
- Tax assessed value: $297,200
- Annual tax amount: $11,822
- Date on market: 8/27/2026
- Listing agreement: Exclusive Right To Sell
- Listing terms: Cash,Conventional,VA Loan,FHA
- Inclusions: All Existing Appliances, Washer / Dryer, Refrigerator, Window Treatments, Light Fixtures, Ceiling Fans And Bathroom Mirrors.
- Ownership: Fee Simple
Estimated market value
$678,900
$645,000 - $713,000
$3,921/mo
Price history
| Date | Event | Price |
|---|---|---|
| 9/14/2026 | Pending sale | $679,900$202/sqft |
Source:  Bright MLS #NJCD2125558 Report a problem Bright MLS #NJCD2125558 Report a problem | ||
| 8/27/2026 | Listed for sale | $679,900+12.4%$202/sqft |
Source: Bright MLS #NJCD2125558 Report a problem | ||
| 4/24/2024 | Sold | $605,000+1.7%$180/sqft |
Source: Bright MLS #NJCD2064104 Report a problem | ||
| 3/26/2024 | Pending sale | $595,000$177/sqft |
Source: Bright MLS #NJCD2064104 Report a problem | ||
| 3/21/2024 | Contingent | $595,000$177/sqft |
Source: Bright MLS #NJCD2064104 Report a problem | ||
| 3/15/2024 | Listed for sale | $595,000+129.3%$177/sqft |
Source: Bright MLS #NJCD2064104 Report a problem | ||
| 2/14/2014 | Sold | $259,500-3%$77/sqft |
Source: Public Record Report a problem | ||
| 1/25/2014 | Pending sale | $267,500$80/sqft |
Source: BHHS Fox & Roach-Margate #6319071 Report a problem | ||
| 12/21/2013 | Listed for sale | $267,500-40%$80/sqft |
Source: BHHS Fox & Roach-Margate #6319071 Report a problem | ||
| 6/17/2008 | Sold | $446,023$133/sqft |
Source: Public Record Report a problem | ||
Public tax history
| Year | Property taxes | Tax assessment |
|---|---|---|
| 2025 | $10,982 +12.7% | $297,200 +10.6% |
| 2024 | $9,744 -4.6% | $268,800 |
| 2023 | $10,212 +3.2% | $268,800 |
| 2022 | $9,897 +2.1% | $268,800 |
| 2021 | $9,698 +0.6% | $268,800 |
| 2020 | $9,639 +1.4% | $268,800 |
| 2019 | $9,507 | $268,800 |
| 2018 | $9,507 +3.1% | $268,800 |
| 2017 | $9,220 +1.5% | $268,800 |
| 2016 | $9,085 +2.3% | $268,800 |
| 2015 | $8,884 +1.3% | $268,800 |
| 2014 | $8,766 +3.5% | $268,800 |
| 2013 | $8,473 -23.3% | $268,800 |
| 2012 | $11,041 +2.8% | $268,800 +28.1% |
| 2011 | $10,743 +3.7% | $209,900 |
| 2010 | $10,357 +1.1% | $209,900 |
| 2009 | $10,245 | $209,900 |
Find assessor info on the county website
Monthly payment
Est. payment
Payment breakdown
Explore the cost of this home by adjusting the details. Changes won't be saved.Climate risks
Neighborhood: 08081
Nearby schools
Schools provided by the listing agent
- Elementary: Winslow
- Middle: Winslow Township
- High: Winslow Twp. H.s.
- District: Winslow Township Public Schools
Source: Bright MLS. This data may not be complete. We recommend contacting the local school district to confirm school assignments for this home.
Similar homes
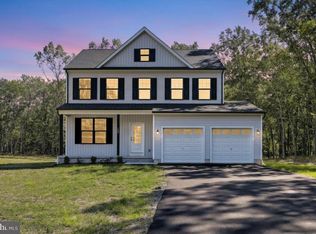
- $649,9994 bd3 ba2k sqft108 Blue Anchor Rd, Sicklerville, NJ 08081New Construction
 MLS ID #NJCD2126536, Julie Cicali, Real Broker, LLC. Bright MLS
 - $550,0004 bd3 ba2.4k sqft12 Kelly Dr, Sicklerville, NJ 08081For Sale
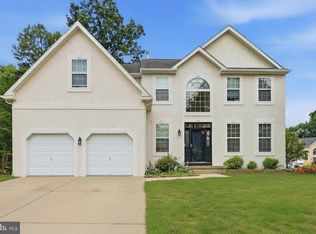 MLS ID #NJCD2127134, Starr Smith, Keller Williams Main Line. Bright MLS
 - $679,0005 bd4 ba3.3k sqft11 Eastwick Dr, Gibbsboro, NJ 08026For Sale
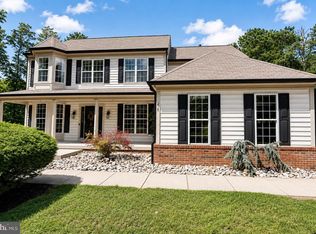 MLS ID #NJCD2125372, Val Nunnenkamp, Keller Williams Realty - Marlton. Bright MLS
 - $714,9994 bd3 ba3k sqft25 Dominion Dr, Marlton, NJ 08053For Sale
 MLS ID #NJBL2120712, Dante Casella, EXP Realty, LLC. Bright MLS
 - $710,0004 bd3 ba3.3k sqft106 Millstone Way, Monroeville, NJ 08343For SaleMLS ID #NJGL2077602, Nicholas Barbetta, HOF Realty. Bright MLS
- $625,0004 bd4 ba2.6k sqft932 Butler Dr, Williamstown, NJ 08094For SaleMLS ID #NJGL2072474, Bartolo Raffa, Paragon Real Estate. Bright MLS
- $675,0004 bd3 ba2.2k sqft1405 Swan Ln, Mullica Hill, NJ 08062For SaleMLS ID #NJGL2078066, Andrea Brown, Weichert Realtors-Mullica Hill. Bright MLS
- $830,0004 bd3 ba3.1k sqft189 Watsontown New Freedom Rd, Berlin, NJ 08009For SaleMLS ID #NJCD2125520, Michael Chuppe, Weichert Realtors-Haddonfield. Bright MLS
- $800,0004 bd3 ba2.2k sqft105 Deerfield Ave, Marlton, NJ 08053For SaleMLS ID #NJBL2120504, Alex DiFilippo, Keller Williams Realty - Moorestown. Bright MLS
- $650,0004 bd3 ba3.1k sqft73 Haddon Ave, Gibbsboro, NJ 08026For SaleMLS ID #NJCD2126718, Lauren Quinn, Prime Realty Partners. Bright MLS
- $500,0004 bd3 ba2.3k sqft17 Log Cabin Rd, Sicklerville, NJ 08081For SaleMLS ID #NJCD2110906, Alex Neff, BHHS Fox & Roach -Yardley/Newtown. Bright MLS
- $729,9004 bd3 ba3.6k sqft407 Jessup Mill Rd, Mantua, NJ 08051For SaleMLS ID #NJGL2078236, Alex Convery, HomeSmart First Advantage Realty. Bright MLS
- $700,0004 bd3 ba2.7k sqft1415 Starling Ln, Cherry Hill, NJ 08003For SaleMLS ID #NJCD2125742, Jill Dubin, BHHS Fox & Roach-Cherry Hill. Bright MLS
- $580,0005 bd3 ba2.4k sqft211 Jones Kane Rd, Williamstown, NJ 08094For SaleMLS ID #NJGL2077504, Tim Zindel, BHHS Fox & Roach-Washington-Gloucester. Bright MLS
- $529,0003 bd3 ba2.4k sqft1437 Cranleigh Ln, Williamstown, NJ 08094For SaleMLS ID #NJGL2077960, Robert Paskesz, Westmarq Realty LLC. Bright MLS
- $724,9004 bd2 ba2.7k sqft60 Laurel Dr, Monroeville, NJ 08343For SaleMLS ID #NJGL2077282, Michael Fitzpatrick, Keller Williams Real Estate Tri-County. Bright MLS
- $610,0004 bd3 ba2.6k sqft17 Sequoia Ct, Voorhees, NJ 08043For SaleMLS ID #NJCD2125860, Lizzie Biddle, Weichert Realtors - Moorestown. Bright MLS
- $699,9004 bd3 ba1.8k sqft140 Carranza Rd, Tabernacle, NJ 08088For SaleMLS ID #NJBL2118682, Alexander Berila, Tesla Realty Group LLC. Bright MLS
- $654,9004 bd3 ba2.5k sqft510 Fireside Ln, Cherry Hill, NJ 08003For SaleMLS ID #NJCD2124312, Linda Williams, Keller Williams Realty - Moorestown. Bright MLS
- $649,9994 bd3 ba2.5k sqft1309 Marlkress Rd, Cherry Hill, NJ 08003For SaleMLS ID #NJCD2125642, Devin Dinofa, Keller Williams Realty - Moorestown. Bright MLS
