Welcome to Partridge Run! Tucked away on a quiet cul-de-sac in desirable Voorhees, this turnkey 4-bedroom, 2.5-bath colonial offers just shy of 2,700 square feet of living space and is ready for its new owner. Step inside to a spacious, comfortable layout with plenty of room for both everyday living and entertaining. Upstairs, you’ll find four generously sized bedrooms, including a spacious primary suite complete with its own private en-suite bath. Outside, a new fence provides added privacy and creates the perfect space for relaxing, entertaining, pets, or play. The one-car garage offers additional storage and features a Tesla charger for convenient at-home EV charging. Solar panels provide another major benefit, helping to maximize energy savings and keep electric costs low. With its spacious floor plan, cul-de-sac location, energy-saving features, and move-in-ready condition, this home has so much to offer. Conveniently located near shopping, dining, major roadways, and all that Voorhees has to offer. Come see everything this beautiful Partridge Run home has to offer and make it yours!
For sale
$610,000
17 Sequoia Ct, Voorhees, NJ 08043
4beds
2,696sqft
Single Family Residence
Built in 1983
10,454 Square Feet Lot
$606,500 Zestimate®
$226/sqft
$-- HOA
What's special
Cul-de-sac locationFour generously sized bedroomsPrivate en-suite bathSpacious primary suiteSpacious floor planSpacious comfortable layout
- 13 days
- 1,226
- 98
Likely to sell faster than
Zillow last checked:
Listing updated:
Listed by:
Lizzie Biddle 856-777-6137,
Weichert Realtors - Moorestown
Source: Bright MLS,MLS#: NJCD2125860
Facts & features
Interior
Bedrooms & bathrooms
- Bedrooms: 4
- Bathrooms: 3
- Full bathrooms: 2
- 1/2 bathrooms: 1
- Main level bathrooms: 3
- Main level bedrooms: 4
Basement
- Area: 0
Heating
- Forced Air, Natural Gas
Cooling
- Ceiling Fan(s), Central Air, Natural Gas
Appliances
- Included: Built-In Range, Dishwasher, Dryer, Double Oven, Refrigerator, Stainless Steel Appliance(s), Washer, Gas Water Heater
- Laundry: Main Level
Features
- Bathroom - Stall Shower, Bathroom - Tub Shower, Ceiling Fan(s), Chair Railings, Crown Molding, Dining Area, Family Room Off Kitchen, Floor Plan - Traditional, Eat-in Kitchen, Kitchen - Table Space, Primary Bath(s), Recessed Lighting, Upgraded Countertops, Dry Wall
- Flooring: Carpet, Ceramic Tile, Engineered Wood
- Doors: Six Panel, Sliding Glass
- Windows: Energy Efficient, Replacement
- Has basement: No
- Number of fireplaces: 1
- Fireplace features: Brick, Mantel(s)
Interior area
- Total structure area: 2,696
- Total interior livable area: 2,696 sqft
- Finished area above ground: 2,696
- Finished area below ground: 0
Property
Parking
- Total spaces: 1
- Parking features: Garage Faces Front, Attached, Driveway, On Street
- Attached garage spaces: 1
- Has uncovered spaces: Yes
Accessibility
- Accessibility features: None
Features
- Levels: Two
- Stories: 2
- Patio & porch: Deck
- Pool features: None
- Has spa: Yes
- Spa features: Hot Tub
- Has view: Yes
- View description: Garden
Lot
- Size: 10,454 Square Feet
- Features: Backs to Trees, Cul-De-Sac, Landscaped, Level
Details
- Additional structures: Above Grade, Below Grade
- Parcel number: 3400218 0300062
- Zoning: RR
- Special conditions: Standard
Construction
Type & style
- Home type: SingleFamily
- Architectural style: Colonial
- Property subtype: Single Family Residence
Materials
- Frame
- Foundation: Slab
Condition
- Excellent
- New construction: No
- Year built: 1983
Utilities & green energy
- Sewer: Public Sewer
- Water: Public
Green energy
- Energy generation: PV Solar Array(s) Leased
Community & HOA
Community
- Subdivision: Partridge Run
HOA
- Has HOA: No
Location
- Region: Voorhees
- Municipality: VOORHEES TWP
Financial & listing details
- Price per square foot: $226/sqft
- Tax assessed value: $501,700
- Annual tax amount: $12,913
- Date on market: 9/10/2026
- Listing agreement: Exclusive Right To Sell
- Listing terms: Cash,Conventional,VA Loan
- Inclusions: All Appliances Sold In Their Functional As-is Condition. Hot Tub And Fireplace / Chimney Sold As-is.
- Exclusions: Personal Property.
- Ownership: Fee Simple
Estimated market value
$606,500
$576,000 - $637,000
$3,759/mo
Price history
| Date | Event | Price |
|---|---|---|
| 9/10/2026 | Listed for sale | $610,000+15.1%$226/sqft |
Source:  Bright MLS #NJCD2125860 Report a problem Bright MLS #NJCD2125860 Report a problem | ||
| 3/6/2024 | Sold | $530,000+1%$197/sqft |
Source: Bright MLS #NJCD2061406 Report a problem | ||
| 2/6/2024 | Pending sale | $524,900$195/sqft |
Source: Bright MLS #NJCD2061406 Report a problem | ||
| 1/31/2024 | Contingent | $524,900$195/sqft |
Source: Bright MLS #NJCD2061406 Report a problem | ||
| 1/18/2024 | Listed for sale | $524,900$195/sqft |
Source: Bright MLS #NJCD2061406 Report a problem | ||
Public tax history
| Year | Property taxes | Tax assessment |
|---|---|---|
| 2025 | $12,914 +30.5% | $501,700 +118% |
| 2024 | $9,894 +1.8% | $230,100 |
| 2023 | $9,717 +2.1% | $230,100 |
| 2022 | $9,522 +0.6% | $230,100 |
| 2021 | $9,462 +4.2% | $230,100 |
| 2020 | $9,080 +0.7% | $230,100 |
| 2019 | $9,020 | $230,100 |
| 2018 | $9,020 +1.3% | $230,100 |
| 2017 | $8,905 +3.3% | $230,100 |
| 2016 | $8,624 +1.3% | $230,100 |
| 2015 | $8,516 +3.3% | $230,100 |
| 2014 | $8,247 -9.6% | $230,100 |
| 2013 | $9,124 +2% | $230,100 -27.1% |
| 2012 | $8,941 +4.2% | $315,600 |
| 2011 | $8,584 +4.5% | $315,600 |
| 2010 | $8,212 +0.9% | $315,600 |
| 2009 | $8,142 | $315,600 |
| 2008 | -- | $315,600 +16.2% |
| 2007 | -- | $271,700 |
| 2006 | -- | $271,700 +164.6% |
| 2005 | -- | $102,700 |
| 2004 | -- | $102,700 |
| 2003 | -- | $102,700 |
| 2002 | -- | $102,700 |
| 2001 | -- | $102,700 |
Find assessor info on the county website
Monthly payment
Est. payment
Payment breakdown
Explore the cost of this home by adjusting the details. Changes won't be saved.Climate risks
Neighborhood: 08043
Nearby schools
Schools provided by the listing agent
- Elementary: Kresson School E.s.
- Middle: Voorhees M.s.
- High: Eastern H.s.
- District: Eastern Camden County Reg Schools
Source: Bright MLS. This data may not be complete. We recommend contacting the local school district to confirm school assignments for this home.

Similar homes
- $634,0004 bd3 ba2.1k sqft1021 Rymill Run, Cherry Hill, NJ 08003For Sale
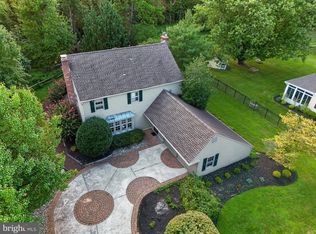
 MLS ID #NJCD2124054, Amy Rossano, Epique Realty. Bright MLS
 - $599,0004 bd2 ba2.3k sqft4 Dutchtown Rd, Voorhees, NJ 08043For Sale
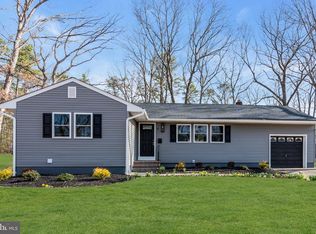 MLS ID #NJCD2114914, Varinder Bal, EXP Realty, LLC. Bright MLS
 - $619,9004 bd3 ba3.1k sqft73 Haddon Ave, Gibbsboro, NJ 08026For Sale
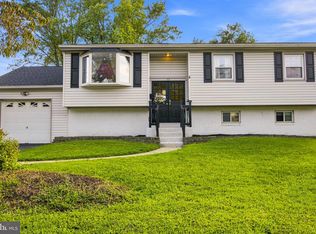 MLS ID #NJCD2126718, Lauren Quinn, Prime Realty Partners. Bright MLS
 - $764,9004 bd3 ba2.8k sqft23 Briarwood Dr, Voorhees, NJ 08043For Sale
 MLS ID #NJCD2119022, Jennean Veale, BHHS Fox & Roach-Marlton. Bright MLS
 - $829,0004 bd4 ba3.1k sqft40 Chippenham Dr, Voorhees, NJ 08043For SaleMLS ID #NJCD2125108, Frank Natoli, Reasonable Realty, LLC. Bright MLS
- $584,9995 bd3 ba2.4k sqft16 Merion Rd, Marlton, NJ 08053For SaleMLS ID #NJBL2119850, Dante Casella, EXP Realty, LLC. Bright MLS
- $654,9004 bd3 ba2.5k sqft510 Fireside Ln, Cherry Hill, NJ 08003For SaleMLS ID #NJCD2124312, Linda Williams, Keller Williams Realty - Moorestown. Bright MLS
- $819,9004 bd3 ba2.8k sqft165 William Feather Dr, Voorhees, NJ 08043For SaleMLS ID #NJCD2125326, Anthony Wilson, Agent06 LLC. Bright MLS
- $659,0003 bd3 ba2.5k sqft12 Thoreau Ct, Cherry Hill, NJ 08003For SaleMLS ID #NJCD2121884, Marie Meglio, RE/MAX ONE Realty-Moorestown. Bright MLS
- $714,9994 bd3 ba3k sqft25 Dominion Dr, Marlton, NJ 08053For SaleMLS ID #NJBL2120712, Dante Casella, EXP Realty, LLC. Bright MLS
- $775,0004 bd3 ba3k sqft109 Kingsdale Ave, Cherry Hill, NJ 08003For SaleMLS ID #NJCD2118164, Mary C Ryan, BHHS Fox & Roach-Cherry Hill. Bright MLS
- $725,0004 bd3 ba2.9k sqft5 Chateau Dr, Cherry Hill, NJ 08003For SaleMLS ID #NJCD2125944, Amber Cruse, Keller Williams Realty - Moorestown. Bright MLS
- $749,9003 bd3 ba3.1k sqft2 Dominion Dr, Marlton, NJ 08053For SaleMLS ID #NJBL2119808, Val Nunnenkamp, Keller Williams Realty - Marlton. Bright MLS
- $589,9005 bd3 ba2.4k sqft161 Ridge Rd, Southampton, NJ 08088For SaleMLS ID #NJBL2119894, Tara Hendricks, Keller Williams - Main Street. Bright MLS
- $649,9004 bd3 ba2.7k sqft203 Patricia Ave, Delran, NJ 08075For SaleMLS ID #NJBL2120294, Rich Jordan, BHHS Fox & Roach-Moorestown. Bright MLS
- $615,0004 bd3 ba2.5k sqft1102 S Fairview St, Riverside, NJ 08075For SaleMLS ID #NJBL2119536, Cristin Holloway, EXP Realty, LLC. Bright MLS
- $575,0005 bd2 ba2.6k sqft238 Medford Mount Holly Rd, Medford, NJ 08055For SaleMLS ID #NJBL2116572, Gretchen Gers, Keller Williams Realty - Moorestown. Bright MLS
- $560,0004 bd3 ba2k sqft4 Melody Ln, Cherry Hill, NJ 08002For SaleMLS ID #NJCD2126396, Rosemary Gunderson, Keller Williams Realty - Cherry Hill. Bright MLS
- $750,0005 bd3 ba2.5k sqft505 Balsam Rd, Cherry Hill, NJ 08003For SaleMLS ID #NJCD2125618, Brian Ekelburg, Keller Williams Realty - Moorestown. Bright MLS
- $660,0004 bd3 ba2.5k sqftScarborough, Cherry Hill, NJ 08034For SaleMLS ID #NJCD2125140, Anthony Wilson, Agent06 LLC. Bright MLS
