Welcome to this beautifully updated 4-bedroom, 2.5-bath home in the highly sought-after Willowbrook development in Mullica Hill, one of the area’s most popular communities. From the extensive interior updates to the incredible outdoor amenities, this home offers a perfect blend of comfort, style, and entertaining space. Step inside and you’ll immediately notice the many thoughtful updates, including new wood flooring, new windows, recessed lighting throughout, and a new front door. The beautifully updated kitchen features new cabinetry, new countertops, and new appliances, creating a stylish and functional space for everyday living and entertaining. The first-floor laundry area also features a new washer and dryer. The finished lower level adds even more living and recreation space with new flooring in the basement and game room, offering plenty of room for movie nights, game days, a home gym, or a variety of hobbies. Numerous exterior improvements add to the home’s curb appeal and functionality, including new garage doors and openers, a new front walkway and stonework, and a new pool heater. The backyard is truly designed for entertaining, featuring a heated swimming pool with poolside lighting, creating an inviting atmosphere for summer gatherings both day and night. Take outdoor entertainment to another level with the new outdoor movie screen and projector setup—perfect for family movie nights or entertaining friends under the stars. Major updates include a new roof installed in 2024, providing valuable peace of mind. With so many improvements already completed, this home offers the opportunity to simply move in, relax, and enjoy everything it has to offer. Located in desirable Willowbrook, you’ll enjoy the convenience of Mullica Hill’s shopping, restaurants, community amenities, and easy access to major roadways, all while enjoying the neighborhood feel this popular development provides. A beautifully updated home, an incredible backyard, and an impressive list of upgrades—this Willowbrook property is one you won't want to miss!
For sale
Street View
$675,000
1405 Swan Ln, Mullica Hill, NJ 08062
4beds
2,236sqft
Single Family Residence
Built in 1993
0.45 Acres Lot
$-- Zestimate®
$302/sqft
$67/mo HOA
What's special
New pool heaterRecessed lighting throughoutFinished lower levelNew countertopsNew washer and dryerBeautifully updated kitchenFirst-floor laundry area
- 2 days
- 473
- 12
Zillow last checked:
Listing updated:
Listed by:
Andrea Brown 856-896-5592,
Weichert Realtors-Mullica Hill
Source: Bright MLS,MLS#: NJGL2078066
Facts & features
Interior
Bedrooms & bathrooms
- Bedrooms: 4
- Bathrooms: 4
- Full bathrooms: 3
- 1/2 bathrooms: 1
- Main level bathrooms: 2
Basement
- Area: 0
Heating
- Forced Air, Natural Gas
Cooling
- Central Air, Electric
Appliances
- Included: Gas Water Heater
- Laundry: Main Level
Features
- Flooring: Ceramic Tile, Hardwood
- Windows: Skylight(s)
- Basement: Finished
- Number of fireplaces: 1
- Fireplace features: Gas/Propane
Interior area
- Total structure area: 2,236
- Total interior livable area: 2,236 sqft
- Finished area above ground: 2,236
- Finished area below ground: 0
Property
Parking
- Parking features: Driveway
- Has uncovered spaces: Yes
Accessibility
- Accessibility features: None
Features
- Levels: Two
- Stories: 2
- Patio & porch: Deck
- Has private pool: Yes
- Pool features: Heated, In Ground, Private
- Fencing: Vinyl
Lot
- Size: 0.45 Acres
Details
- Additional structures: Above Grade, Below Grade
- Parcel number: 0800055 0100054
- Zoning: R1
- Special conditions: Standard
Construction
Type & style
- Home type: SingleFamily
- Architectural style: Colonial
- Property subtype: Single Family Residence
Materials
- Vinyl Siding
- Foundation: Permanent
- Roof: Shingle
Condition
- New construction: No
- Year built: 1993
Utilities & green energy
- Sewer: Public Sewer
- Water: Public
Community & HOA
Community
- Subdivision: Willowbrook Farms
HOA
- Has HOA: Yes
- HOA fee: $200 quarterly
- HOA name: WILLOWBROOK FARMS
Location
- Region: Mullica Hill
- Municipality: HARRISON TWP
Financial & listing details
- Price per square foot: $302/sqft
- Tax assessed value: $356,000
- Annual tax amount: $12,121
- Date on market: 9/8/2026
- Listing agreement: Exclusive Right To Sell
- Listing terms: Conventional,Cash,FHA,VA Loan
- Exclusions: Personal Property
- Ownership: Fee Simple
Estimated market value
Not available
Estimated sales range
Not available
Not available
Price history
| Date | Event | Price |
|---|---|---|
| 9/8/2026 | Listed for sale | $675,000-2.2%$302/sqft |
Source:  Bright MLS #NJGL2078066 Report a problem Bright MLS #NJGL2078066 Report a problem | ||
| 8/31/2026 | Listing removed | $690,000$309/sqft |
Source: Bright MLS #NJGL2077334 Report a problem | ||
| 8/21/2026 | Listed for sale | $690,000+32.7%$309/sqft |
Source: Bright MLS #NJGL2077334 Report a problem | ||
| 4/5/2022 | Sold | $520,000+4%$233/sqft |
Source: Bright MLS #NJGL2008742 Report a problem | ||
| 1/31/2022 | Pending sale | $500,000$224/sqft |
Source: Bright MLS #NJGL2008742 Report a problem | ||
| 1/14/2022 | Listed for sale | $500,000+36.6%$224/sqft |
Source: Bright MLS #NJGL2008742 Report a problem | ||
| 10/11/2004 | Sold | $366,000+64.1%$164/sqft |
Source: Public Record Report a problem | ||
| 4/30/1998 | Sold | $223,000+20.5%$100/sqft |
Source: Public Record Report a problem | ||
| 6/29/1995 | Sold | $185,000+32.1%$83/sqft |
Source: Public Record Report a problem | ||
| 9/8/1993 | Sold | $140,090$63/sqft |
Source: Public Record Report a problem | ||
Public tax history
| Year | Property taxes | Tax assessment |
|---|---|---|
| 2025 | $11,393 | $355,800 |
| 2024 | $11,393 -1.1% | $355,800 |
| 2023 | $11,514 +1% | $355,800 |
| 2022 | $11,400 +2.4% | $355,800 |
| 2021 | $11,137 +5.1% | $355,800 |
| 2020 | $10,596 +2.8% | $355,800 |
| 2019 | $10,304 | $355,800 |
| 2018 | $10,304 +12.5% | $355,800 |
| 2017 | $9,158 +2.9% | $355,800 +16.2% |
| 2016 | $8,898 +4.2% | $306,300 |
| 2015 | $8,537 +2.2% | $306,300 |
| 2014 | $8,356 +3.6% | $306,300 |
| 2013 | $8,068 +2.1% | $306,300 |
| 2012 | $7,903 -1.2% | $306,300 |
| 2011 | $7,997 +1.8% | $306,300 |
| 2010 | $7,858 -0.8% | $306,300 +55.6% |
| 2009 | $7,921 | $196,800 |
| 2008 | -- | $196,800 |
| 2007 | -- | $196,800 +4.8% |
| 2006 | -- | $187,800 |
| 2005 | -- | $187,800 |
| 2004 | -- | $187,800 |
| 2003 | -- | $187,800 |
| 2002 | -- | $187,800 |
| 2001 | -- | $187,800 |
Find assessor info on the county website
Monthly payment
Est. payment
Payment breakdown
Explore the cost of this home by adjusting the details. Changes won't be saved.Climate risks
Neighborhood: 08062
Nearby schools
Schools provided by the listing agent
- District: Clearview Regional Schools
Source: Bright MLS. This data may not be complete. We recommend contacting the local school district to confirm school assignments for this home.

Similar homes
- $815,0004 bd4 ba2.9k sqft1581 Commissioners Rd, Mullica Hill, NJ 08062For Sale
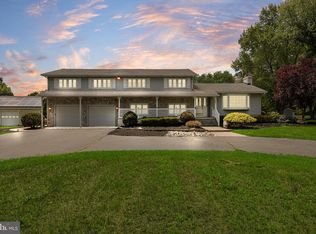
 MLS ID #NJGL2075800, Amber Cruse, Keller Williams Realty - Moorestown. Bright MLS
 - $799,9004 bd2 ba2.7k sqft60 Laurel Dr, Monroeville, NJ 08343For Sale
 MLS ID #NJGL2077282, Michael Fitzpatrick, Keller Williams Real Estate Tri-County. Bright MLS
 - $799,9004 bd4 ba3.1k sqft4 Hibberds Pl, Broomall, PA 19008For Sale
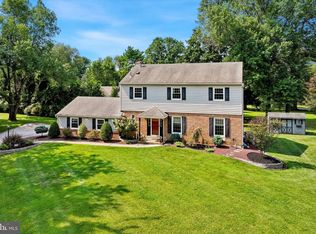 MLS ID #PADE2122928, Megan Kerezsi, Keller Williams Real Estate - Media. Bright MLS
 - $799,9004 bd3 ba2.9k sqft236 Landing Rd, Clarksboro, NJ 08020New Construction
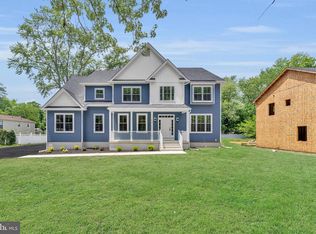 MLS ID #NJGL2077154, Tim Belko, BHHS Fox & Roach-Washington-Gloucester. Bright MLS
 - $679,9994 bd3 ba2.5k sqft1309 Marlkress Rd, Cherry Hill, NJ 08003For SaleMLS ID #NJCD2125642, Devin Dinofa, Keller Williams Realty - Moorestown. Bright MLS
- $599,9004 bd4 ba2.7k sqft1515 N Franklin St, Wilmington, DE 19806For SaleMLS ID #DENC2110728, Barry Godfrey, Home Finders Real Estate Company. Bright MLS
- $529,9994 bd3 ba1.4k sqft422 Birch Dr, Mickleton, NJ 08056For SaleMLS ID #NJGL2077360, Nicholas Barbetta, HOF Realty. Bright MLS
- $829,0004 bd5 ba3.1k sqft40 Chippenham Dr, Voorhees, NJ 08043For SaleMLS ID #NJCD2125108, Frank Natoli, Reasonable Realty, LLC. Bright MLS
- $625,0004 bd3 ba2.5k sqft683 S Blue Bell Rd, Vineland, NJ 08360For SaleMLS ID #NJGL2077224, Pam Kotter, BHHS Fox & Roach-Mullica Hill South. Bright MLS
- $600,0004 bd3 ba2.3k sqft15 Jasmine Way, Sewell, NJ 08080For SaleMLS ID #NJGL2077090, Jennifer Smith, EXP Realty, LLC. Bright MLS
- $625,0004 bd4 ba2.6k sqft932 Butler Dr, Williamstown, NJ 08094For SaleMLS ID #NJGL2072474, Bartolo Raffa, Paragon Real Estate. Bright MLS
- $595,0004 bd5 ba2.6k sqft22 S Linden Ave, Upper Darby, PA 19082For SaleMLS ID #PADE2121280, Johan Pathan, RE/MAX Preferred - Malvern. Bright MLS
- $650,0006 bd3 ba3.1k sqft16 Bryant Rd, Turnersville, NJ 08012For SaleMLS ID #NJGL2075380, Francesco Pullella, HOF Realty. Bright MLS
- $529,9003 bd3 ba2k sqft17 Lyman Ave, Woodbury, NJ 08096For SaleMLS ID #NJGL2078044, Francesco Pullella, HOF Realty. Bright MLS
- $599,0003 bd2 ba1.8k sqft719 Kettle Run Rd, Marlton, NJ 08053For SaleMLS ID #NJBL2119004, Jeremiah F Kobelka, Real Broker, LLC. Bright MLS
- $659,0003 bd3 ba2.5k sqft12 Thoreau Ct, Cherry Hill, NJ 08003For SaleMLS ID #NJCD2121884, Marie Meglio, RE/MAX ONE Realty-Moorestown. Bright MLS
- $739,9004 bd2 ba3k sqft1 Summit Ave, Chadds Ford, PA 19317For SaleMLS ID #PADE2121982, Joe Anthony Jr, CG Realty, LLC. Bright MLS
- $544,9003 bd3 ba2.4k sqft139 Betsy Ross Way, Deptford, NJ 08096For SaleMLS ID #NJGL2077784, Terry Grayson, Keller Williams Realty - Cherry Hill. Bright MLS
- $445,0004 bd3 ba2k sqft211 New St E, Glassboro, NJ 08028For SaleMLS ID #NJGL2077710, Tim Belko, BHHS Fox & Roach-Washington-Gloucester. Bright MLS
- $425,0004 bd2 ba1.9k sqft546 Muhlenberg Ave, Wenonah, NJ 08090For SaleMLS ID #NJGL2077774, Chris Lang, Real Broker, LLC. Bright MLS
